Skip main navigation
Sold for $111,000
  • $111,000

    7803 46TH AVENUE N #132, ST PETERSBURG, FL 33709

    2beds
    778sqft
    Mobile Home
    Built in 1970
    -- sqft lot
    $105,700 Zestimate®
    $143/sqft
    $1,409 Estimated rent

    Home value

    $105,700

    $95,000 - $117,000

    $1,409/mo

    Zestimate® history
    Loading
    Loading...

    Owner options

    List your home for rent

    $1,409/mo

    Rent Zestimate®

    Find your next renter with Zillow Rental Manager. Plus, with online applications, you can quickly screen prospective tenants – for free.

    Learn more

    $1,409/mo

    Rent Zestimate®

    Refinance and save

    $817/mo

    Est. payment

    Refinancing to a lower rate could help reduce your monthly payments and save thousands over the life of the loan.

    See today's rates

    $817/mo

    Est. payment

    Explore your selling options

    Work with a Zillow partner agent

    Leverage their expertise and Zillow's premium Showcase listings to get your home seen by more buyers.

    Get started

    List with your own agent

    Get your home in front of millions of buyers by listing it on Zillow.

    Learn how to do it

    Sell it yourself

    Take full control of how buyers see your home on Zillow by listing For Sale by Owner (FSBO).

    List your home

    What's special

    Nicely updated homeRelaxing hot tubShuffleboard courtsSparkling swimming poolGorgeous furnitureNew mini-split unit
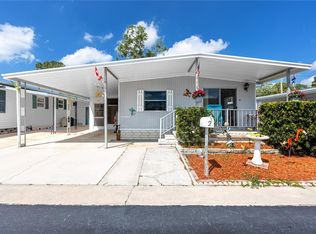
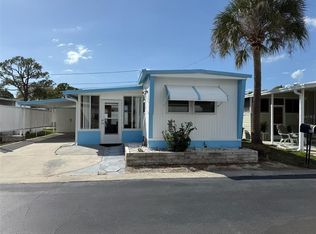
    Taking Back Up Offers! Step inside this nicely updated home- it looks like it belongs in a magazine, furnished TURN-KEY home, designed with a convenient split floor plan for added privacy and functionality. You'll love the modern touch of luxury vinyl floors throughout, a new mini-split unit for perfect climate control, and gorgeous furniture thoughtfully curated to make your move effortless—just unpack your toothbrush! The home is fully equipped with all appliances and features two storage sheds—one of which houses your washer and dryer, the other storage has electricity, it could be a workshop. Parking is a breeze with space for three vehicles, including a tandem space and a dedicated parking pad. Located in a vibrant 55+ community, you'll have access to a variety of amenities, including a sparkling swimming pool, relaxing hot tub, and shuffleboard courts. The community also hosts fun events with live music you can join at your leisure. All of this comes with an ultra-low HOA fee of just $180/month, which covers water, sewer, trash pickup, and grounds maintenance. Conveniently located near banks, grocery stores, the Bay Pines VA Hospital, and other essential medical facilities, this home offers everything you need right at your fingertips.No pets but ESA or service animals allowed. Don't miss your chance to make this gem your new oasis today!All offers will be reviewed on Monday.

    Zillow last checked:

    Listing updated:

    Listed by:

    Tracy Cooper 727-278-1063,

    BHHS FLORIDA PROPERTIES GROUP 727-799-2227,

    Terris Cooper 727-244-5645,

    BHHS FLORIDA PROPERTIES GROUP

    Bought with:

    Devyn Harrington

    LIPPLY REAL ESTATE

    Source: Stellar MLS,MLS#: TB8344066MLS LogoOriginating MLS: Suncoast Tampa

    Facts & features

    Interior

    Bedrooms & bathrooms
    • Bedrooms: 2
    • Bathrooms: 1
    • Full bathrooms: 1
    Primary bedroom
    • Features: Built-in Closet
    • Level: First
    Bedroom 2
    • Features: Built-in Closet
    • Level: First
    Bathroom 1
    • Level: First
    Dining room
    • Level: First
    Kitchen
    • Level: First
    Living room
    • Level: First
    Heating
    • Electric, Other
    Cooling
    • Ductless
    Appliances
    • Included: Dryer, Electric Water Heater, Range, Range Hood, Refrigerator, Washer
    • Laundry: Electric Dryer Hookup, Other, Washer Hookup
    Features
    • Split Bedroom, Thermostat
    • Flooring: Luxury Vinyl
    • Windows: Window Treatments
    • Has fireplace: No
    • Furnished: Yes
    Interior area
    • Total structure area: 1,292
    • Total interior livable area: 778 sqft

    Property

    Parking
    • Total spaces: 2
    • Parking features: Carport
    • Carport spaces: 2
    Features
    • Levels: Multi/Split
    • Exterior features: Lighting, Private Mailbox, Rain Gutters
    Details
    • Additional structures: Shed(s)
    • Parcel number: 063116571300001320
    • Zoning: R-6
    • Special conditions: None

    Construction

    Type & style
    • Home type: MobileManufactured
    • Property subtype: Mobile Home
    Materials
    • Metal Siding
    • Foundation: Pillar/Post/Pier
    • Roof: Other
    Condition
    • Completed
    • New construction: No
    • Year built: 1970

    Utilities & green energy

    • Sewer: Public Sewer
    • Water: Public
    • Utilities for property: BB/HS Internet Available, Electricity Connected, Public, Sewer Connected, Street Lights, Water Connected

    Community & HOA

    Community
    • Features: Buyer Approval Required, Pool
    • Pet fee: $0 monthly
    • Senior community: Yes
    • Subdivision: MELODY GARDENS MOBILE HOME PARK UNREC
    HOA
    • Has HOA: Yes
    • Amenities included: Pool
    • Services included: Community Pool, Maintenance Grounds, Manager, Pool Maintenance, Recreational Facilities, Sewer, Trash, Water
    • HOA fee: $180 monthly
    • HOA name: Cat
    • HOA phone: 727-544-0714
    Location
    • Region: Saint Petersburg

    Financial & listing details

    • Price per square foot: $143/sqft
    • Tax assessed value: $94,233
    • Annual tax amount: $709
    • Date on market: 2/3/2025
    • Cumulative days on market: 17 days
    • Listing terms: Cash
    • Ownership: Co-op
    • Total actual rent: 0
    • Electric utility on property: Yes
    • Road surface type: Asphalt
    • Body type: Single Wide

    Price history

    DateEventPrice
    3/17/2025Sold$111,000+1.8%$143/sqft
    Source: Stellar MLS #TB8344066 Report a problem
    2/21/2025Pending sale$109,000$140/sqft
    Source: Stellar MLS #TB8344066 Report a problem
    2/19/2025Price change$109,000-5.1%$140/sqft
    Source: Stellar MLS #TB8344066 Report a problem
    2/3/2025Listed for sale$114,900+422.3%$148/sqft
    Source: Stellar MLS #TB8344066 Report a problem
    10/17/1994Sold$22,000$28/sqft
    Source: Public Record Report a problem

    Public tax history

    YearProperty taxesTax assessment
    2025$2,064 +190.9%$94,233 +326%
    2024$710 +9%$22,122 +10%
    2023$651 +18.4%$20,111 +10%
    2022$550 +5%$18,283 +10%
    2021$524 +7.1%$16,621 +10%
    2020$489 +8.5%$15,110 +10%
    2019$451 $13,736 +10%
    2018$451 +24.6%$12,487 -39.1%
    2017$362 -43.6%$20,510 -26.1%
    2016$641 +8.7%$27,736 +19.9%
    2015$590 +9.9%$23,136 +14.7%
    2014$537 -15.5%$20,166 -23.4%
    2013$635 +27.5%$26,320 +19%
    2012$499 $22,110 +16.1%
    2011-- $19,048 -6%
    2010-- $20,273 -4.6%
    2009-- $21,260 +13.1%
    2004$471 -6.7%$18,800 -5.1%
    2003$505 -6.2%$19,800 +19.3%
    2002$538 $16,600 -22.1%
    2001$538 $21,300
    Find assessor info on the county website

    Neighborhood: 33709

    Nearby schools

    GreatSchools rating
    Schools provided by the listing agent
    • Elementary: Seventy-Fourth St. Elem-PN
    • Middle: Azalea Middle-PN
    • High: Dixie Hollins High-PN

    Source: Stellar MLS. This data may not be complete. We recommend contacting the local school district to confirm school assignments for this home.

    Get a cash offer in 3 minutes
    Find out how much your home could sell for in as little as 3 minutes with a no-obligation cash offer.
    Estimated market value
    $105,700
    Get a cash offer in 3 minutes
    Find out how much your home could sell for in as little as 3 minutes with a no-obligation cash offer.
    Estimated market value
    $105,700