Rare opportunity to acquire a newly constructed 12-unit build-to-rent portfolio in Dallas, TX. This exclusive offering consists of six newly built duplexes, each featuring two spacious 3-bedroom, 2.5-bathroom units with 2-story floorplans and attached 2-car garages. The developer is delivering the project in phases, with the first two duplexes scheduled for completion in mid-July 2026, followed by additional deliveries in consecutive phases.
Each unit has been thoughtfully designed with modern finishes, functional layouts, and strong rental appeal targeting the growing workforce housing market in Dallas County. The project is ideal for investors seeking stabilized new-construction rental product with minimal deferred maintenance and strong long-term appreciation potential.
This development is located in a rapidly developing area with convenient access to major highways, employment centers, and Downtown Dallas, this portfolio presents a unique opportunity to secure scale in an infill market with limited new-construction rental inventory.
Project Highlights:
• 6 Duplex Buildings 12 Total Units
• Each Unit: 3 Bedrooms 2.5 Bathrooms
• 2-Story Floorplans
• Attached 2-Car Garages
• New Construction
• Phased Delivery Schedule
• First Two Duplexes Completing Mid-July 2026
• Strong Workforce Housing Rental Demand
• Ideal Build-to-Rent Investment Opportunity
Contact listing agent for floorplans, projected rents, construction timeline, and portfolio pricing details.
New construction
Price cut: $20K (7/5)
$650,000
7803 & 7805 Lost Mirage Dr, Dallas, TX 75232
6beds
3,420sqft
:
Get pre-qualified$4,699/mo
Duplex, Multi Family
Built in 2026
-- sqft lot
$640,500 Zestimate®
$190/sqft
$-- HOA
What's special
Functional layoutsSix newly built duplexes
- 84 days |
- 708 |
- 52 |
Zillow last checked:
Listing updated:
Listed by:
Antonio Everette 0525846 866-456-4020,
BSA Realty 866-456-4020
Source: NTREIS,MLS#: 21264202
Facts & features
Interior
Bedrooms & bathrooms
- Bedrooms: 6
- Bathrooms: 6
- Full bathrooms: 4
- 1/2 bathrooms: 2
Heating
- Electric, Fireplace(s)
Cooling
- Central Air, Ceiling Fan(s), Electric
Appliances
- Included: Dishwasher, Electric Range, Electric Water Heater, Disposal, Microwave
Features
- Built-in Features, Decorative/Designer Lighting Fixtures, Double Vanity, Eat-in Kitchen, Granite Counters, Kitchen Island, Open Floorplan, Pantry, Paneling/Wainscoting, Cable TV, Vaulted Ceiling(s), Natural Woodwork, Walk-In Closet(s)
- Flooring: Carpet, Ceramic Tile, Luxury Vinyl Plank
- Has basement: No
- Number of fireplaces: 1
- Fireplace features: Living Room
Interior area
- Total structure area: 3,420
- Total interior livable area: 3,420 sqft
Video & virtual tour
Property
Parking
- Total spaces: 4
- Parking features: Concrete, Door-Single, Driveway, Garage Faces Front, Garage, Garage Door Opener
- Attached garage spaces: 2
- Carport spaces: 2
Features
- Levels: Two
- Stories: 2
- Patio & porch: Awning(s), Covered
- Pool features: None
- Fencing: Back Yard,Wood,Wrought Iron
Lot
- Size: 0.25 Acres
- Features: Cleared, Greenbelt, Landscaped, Subdivision, Few Trees
Details
- Parcel number: 00000750836360100
Construction
Type & style
- Home type: MultiFamily
- Property subtype: Duplex, Multi Family
Materials
- Brick, Fiber Cement
- Foundation: Pillar/Post/Pier, Slab
- Roof: Composition,Shingle
Condition
- New construction: Yes
- Year built: 2026
Utilities & green energy
- Sewer: Public Sewer
- Water: Public
- Utilities for property: Electricity Connected, Sewer Available, Water Available, Cable Available
Community & HOA
Community
- Security: Firewall(s), Security Gate
- Subdivision: Mill Stream Addition
HOA
- Has HOA: No
Location
- Region: Dallas
Financial & listing details
- Price per square foot: $190/sqft
- Date on market: 5/8/2026
- Cumulative days on market: 85 days
- Listing terms: Cash,Conventional,1031 Exchange,VA Loan
Estimated market value
$640,500
$608,000 - $673,000
$2,692/mo
Price history
| Date | Event | Price |
|---|---|---|
| 7/5/2026 | Price change | $650,000-3%$190/sqft |
Source: NTREIS #21264202 Report a problem | ||
| 6/26/2026 | Price change | $670,000-0.7%$196/sqft |
Source: NTREIS #21264202 Report a problem | ||
| 6/1/2026 | Price change | $675,000-2.2%$197/sqft |
Source: NTREIS #21264202 Report a problem | ||
| 5/8/2026 | Listed for sale | $690,000$202/sqft |
Source: NTREIS #21264202 Report a problem | ||
Public tax history
Tax history is unavailable.
Monthly payment
Est. payment
Payment breakdown
Explore the cost of this home by adjusting the details. Changes won't be saved.Climate risks
Neighborhood: 75232
Nearby schools
GreatSchools rating
- 3/10Birdie Alexander Elementary SchoolGrades: PK-5Distance: 0.2 mi
- 3/10Judge Louis a Bedford Jr Law AcademyGrades: 6-8Distance: 1.7 mi
- 3/10David W Carter High SchoolGrades: 9-12Distance: 0.3 mi
Schools provided by the listing agent
- Elementary: Alexander
- Middle: Atwell
- High: Carter
- District: Dallas ISD
Source: NTREIS. This data may not be complete. We recommend contacting the local school district to confirm school assignments for this home.
- $330,0003 bd3 ba1.7k sqft7803 Lost Mirage Dr, Dallas, TX 75232New Construction

- $248,7004 bd2 ba2k sqft1438 Mirage Canyon Dr, Dallas, TX 75232Off Market
- $201,9003 bd2 ba1.3k sqft7827 Lost Mirage Dr, Dallas, TX 75232Off Market
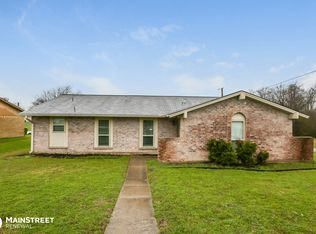
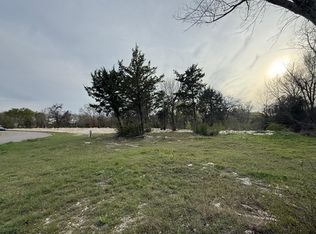
- $134,0000.281 Acres7717 Lost Mirage Dr, Dallas, TX 75232Lot/Land
- $231,6003 bd2 ba1.8k sqft7734 Lost Mirage Dr, Dallas, TX 75232Off Market
- $215,2003 bd2 ba1.3k sqft7831 Lost Mirage Dr, Dallas, TX 75232Off Market
- $201,0003 bd2 ba1.2k sqft1435 Aldenwood Dr, Dallas, TX 75232Off Market
- $--3 bd2 ba1.6k sqft1432 Mirage Canyon Dr, Dallas, TX 75232Sold
A local agent can set up tours, give advice and negotiate with sellers.
Similar homes
- $699,9994 bd4 ba3.5k sqft4505 Crown Knoll Cir, Dallas, TX 75232For Sale
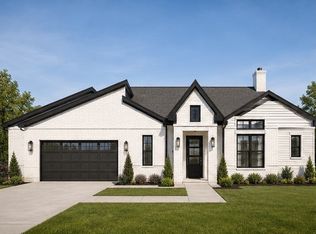 MLS ID #21278587, Kacidy Sheppard. NTREIS
 - $330,0003 bd3 ba1.7k sqft7803 Lost Mirage Dr, Dallas, TX 75232New ConstructionMLS ID #21321904, Antonio Everette. NTREIS
- $669,9994 bd3 ba3.1k sqft201 Cotopaxi Dr, Red Oak, TX 75154New Construction
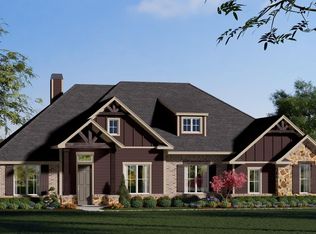 NTREIS
 - from $647,9004 bd3 ba2.9k sqft2994W Plan, Bridgewater 60', Midlothian, TX 76065New Construction
 Perry Homes
 - from $594,9905 bd4 ba3.6k sqftOwen Plan, Inspiration Collection at View at the Reserve, Mansfield, TX 76063New ConstructionTRI Pointe Homes
- $560,8994 bd3 ba2.7k sqft2330 Oak Knoll Dr, Waxahachie, TX 75165New ConstructionNTREIS
- from $557,9904 bd5 ba3.1k sqftPlan Hanford Plan, Goodland: 53ft. lots, Midlothian, TX 76084New ConstructionHighland Homes
- from $642,9004 bd4 ba2.8k sqft2850W Plan, Bridgewater 60', Midlothian, TX 76065New ConstructionPerry Homes
- from $671,9004 bd5 ba3k sqft3080W Plan, Bridgewater 60', Midlothian, TX 76065New ConstructionPerry Homes
- from $439,9904 bd2 ba3k sqftRosewood Plan, The Oaks, Red Oak, TX 75154New ConstructionDRB Homes
- from $687,9003 bd4 ba2.8k sqft2896W Plan, Bridgewater 70'/80', Midlothian, TX 76065New ConstructionPerry Homes
- from $731,9005 bd5 ba3.8k sqft3800W Plan, Bridgewater 60', Midlothian, TX 76065New ConstructionPerry Homes
- from $524,9903 bd4 ba2.3k sqftPlan 1529 Plan, BridgeWater 60s, Midlothian, TX 76065New ConstructionAmerican Legend Homes
- from $635,9903 bd3 ba2.8k sqftDouble Oak II Plan, South Pointe, Mansfield, TX 76063New ConstructionCoventry Homes
- from $679,9904 bd4 ba3.1k sqftThe Cedarcrest Plan, Oak Creek Ranch, Midlothian, TX 76065New ConstructionLillian Homes
- from $682,9904 bd4 ba3.1k sqftTuscola II Plan, South Pointe, Mansfield, TX 76063New ConstructionCoventry Homes
- from $393,4904 bd3 ba3k sqftTATUM Plan, Boardwalk, Lancaster, TX 75134New ConstructionDR Horton
- from $731,9005 bd5 ba4k sqft4016W Plan, Bridgewater 60', Midlothian, TX 76065New ConstructionPerry Homes
- from $703,9004 bd4 ba3.3k sqft3396W Plan, Bridgewater 60', Midlothian, TX 76065New ConstructionPerry Homes
- from $557,9904 bd5 ba3.1k sqftPlan Elmhurst Plan, BridgeWater, Midlothian, TX 76065New ConstructionHighland Homes
