Welcome home to this beautifully designed new-construction half duplex offering the perfect blend of style, comfort, and convenience. This spacious 3 bedroom, 2.5 bath home features approximately 1,710 square feet of thoughtfully designed living space with an open-concept floor plan that's ideal for both everyday living and entertaining.
The gourmet kitchen showcases quartz countertops, custom cabinetry, a large island with seating, stainless steel appliances, and designer finishes throughout. The inviting living room features a modern electric fireplace and abundant natural light, creating a warm and welcoming atmosphere.
Upstairs, the private primary suite offers a spa-inspired bathroom with dual vanities, a walk-in shower, and a generous walk in closet. Two additional bedrooms, a full bath, and a versatile loft flex space provide plenty of room for family, guests, or a home office.
Additional highlights include luxury vinyl plank flooring throughout the main living areas, designer tile in all bathrooms, energy efficient construction, a two-car attached garage, and a private fenced backyard perfect for relaxing or entertaining.
Whether you're a first-time homebuyer, young professional, or anyone looking for low-maintenance luxury, this exceptional new home is ready for you.
New construction
Price cut: $15K (8/15)
$315,000
7803 Lost Mirage Dr, Dallas, TX 75232
3beds
1,710sqft
Duplex, Single Family Residence
Built in 2026
0.25 Acres Lot
$314,600 Zestimate®
$184/sqft
$-- HOA
What's special
Modern electric fireplaceDesigner finishes throughoutTwo-car attached garageVersatile loft flex spaceOpen-concept floor planAbundant natural lightStainless steel appliances
- 65 days
- 549
- 28
Zillow last checked:
Listing updated:
Listed by:
Antonio Everette 0525846 866-456-4020,
BSA Realty 866-456-4020
Source: NTREIS,MLS#: 21321904
Facts & features
Interior
Bedrooms & bathrooms
- Bedrooms: 3
- Bathrooms: 3
- Full bathrooms: 2
- 1/2 bathrooms: 1
Primary bedroom
- Features: Ceiling Fan(s), Separate Shower, Walk-In Closet(s)
- Level: Second
- Dimensions: 19 x 13
Bedroom
- Features: Walk-In Closet(s)
- Level: Second
- Dimensions: 14 x 9
Bedroom
- Features: Walk-In Closet(s)
- Level: Second
- Dimensions: 14 x 9
Kitchen
- Features: Eat-in Kitchen, Granite Counters, Kitchen Island, Pantry
- Level: First
- Dimensions: 14 x 19
Living room
- Features: Ceiling Fan(s), Fireplace
- Level: First
- Dimensions: 19 x 10
Heating
- Electric, Fireplace(s)
Cooling
- Central Air, Ceiling Fan(s), Electric
Appliances
- Included: Dishwasher, Electric Range, Electric Water Heater, Disposal, Microwave
Features
- Built-in Features, Decorative/Designer Lighting Fixtures, Double Vanity, Eat-in Kitchen, Granite Counters, Kitchen Island, Open Floorplan, Pantry, Paneling/Wainscoting, Cable TV, Vaulted Ceiling(s), Natural Woodwork, Walk-In Closet(s)
- Flooring: Carpet, Ceramic Tile, Luxury Vinyl Plank
- Has basement: No
- Number of fireplaces: 1
- Fireplace features: Living Room
Interior area
- Total interior livable area: 1,710 sqft
Property
Parking
- Total spaces: 4
- Parking features: Concrete, Door-Single, Driveway, Garage Faces Front, Garage, Garage Door Opener
- Attached garage spaces: 2
- Carport spaces: 2
Features
- Levels: Two
- Stories: 2
- Pool features: None
- Fencing: Back Yard,Wood,Wrought Iron
Lot
- Size: 0.25 Acres
- Features: Cleared, Greenbelt, Landscaped, Subdivision, Few Trees
Details
- Parcel number: 00000750836360100
Construction
Type & style
- Home type: SingleFamily
- Architectural style: Contemporary/Modern
- Property subtype: Duplex, Single Family Residence
Materials
- Board & Batten Siding, Brick, Fiber Cement, Radiant Barrier
- Foundation: Pillar/Post/Pier, Slab
- Roof: Composition,Shingle
Condition
- Under Construction
- New construction: Yes
- Year built: 2026
Utilities & green energy
- Sewer: Public Sewer
- Water: Public
- Utilities for property: Electricity Connected, Sewer Available, Water Available, Cable Available
Community & HOA
Community
- Security: Firewall(s), Security Gate
- Subdivision: Mill Stream Addition
HOA
- Has HOA: No
Location
- Region: Dallas
Financial & listing details
- Price per square foot: $184/sqft
- Date on market: 7/5/2026
- Cumulative days on market: 66 days
- Listing terms: Cash,Conventional,1031 Exchange,VA Loan
Estimated market value
$314,600
$299,000 - $330,000
$2,466/mo
Price history
| Date | Event | Price |
|---|---|---|
| 8/15/2026 | Price change | $315,000-4.5%$184/sqft |
Source: NTREIS #21321904 Report a problem | ||
| 7/5/2026 | Listed for sale | $330,000$193/sqft |
Source: NTREIS #21321904 Report a problem | ||
Public tax history
Tax history is unavailable.
Monthly payment
Est. payment
Payment breakdown
Explore the cost of this home by adjusting the details. Changes won't be saved.Climate risks
Neighborhood: 75232
Nearby schools
Schools provided by the listing agent
- Elementary: Alexander
- Middle: Atwell
- High: Carter
- District: Dallas ISD
Source: NTREIS. This data may not be complete. We recommend contacting the local school district to confirm school assignments for this home.
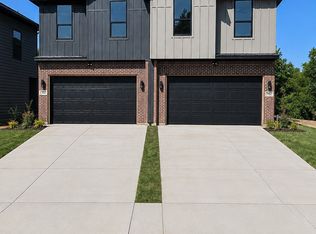
- $625,0006 bd6 ba3.4k sqft7803 & 7805 Lost Mirage Dr, Dallas, TX 75232New Construction
- $244,9004 bd2 ba2k sqft1438 Mirage Canyon Dr, Dallas, TX 75232Off Market
- $199,7003 bd2 ba1.3k sqft7827 Lost Mirage Dr, Dallas, TX 75232Off Market
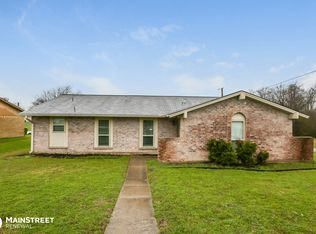
- $228,4003 bd2 ba1.8k sqft7734 Lost Mirage Dr, Dallas, TX 75232Off Market
Similar homes
- $279,9903 bd3 ba1.3k sqft4018 Sparrow St, Dallas, TX 75237New Construction
 DR Horton
 - from $309,9904 bd3 ba1.6k sqftPelican Plan, Cardinal Hills, Dallas, TX 75237New ConstructionDR Horton
- $284,9903 bd3 ba1.4k sqft4006 Sparrow St, Dallas, TX 75237New Construction
 NTREIS
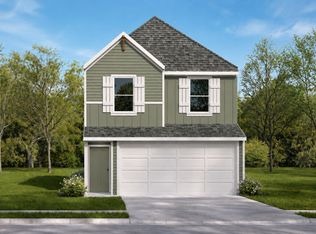
 - $284,9903 bd3 ba1.4k sqft4009 Sparrow St, Dallas, TX 75237New Construction
 MLS ID #21374267, Kristapher Haney. NTREIS
