Welcome home to 7803 Santos Dr. in the highly sought-after Madison Cove neighborhood of Murfreesboro!
This stunning all-brick home blends timeless curb appeal with modern design, featuring a covered front porch to greet your guests and a covered back patio overlooking the fenced backyard—perfect for outdoor living.
Inside, you’ll find 4 bedrooms, 3.5 bathrooms, and a spacious bonus room, offering plenty of space for family and entertaining. The primary suite on the main level is a true retreat with a custom closet and a beautiful coffered ceiling, while the spa-like bath provides comfort and elegance. Upstairs, three additional bedrooms and the bonus room create the ideal layout for kids, guests, or a second living space.
The heart of the home is the gourmet kitchen, complete with a large island, granite countertops, stainless steel appliances, built-in oven and microwave, and an electric cooktop—designed for both everyday meals and holiday gatherings. The adjoining living room with a stone fireplace and plenty of natural light makes this the perfect spot to relax.
A main-level office with custom built-ins is perfect for working from home. Everyday functionality shines with a mud bench/drop station just off the side-entry 3-car garage, plus a laundry room with custom cabinetry, extra folding space, and designer tile flooring. Seller has also installed an irrigation system and whole home water filtration system for comfort and reliability.
From top to bottom, this home is filled with thoughtful details, modern upgrades, and inviting spaces.
Don’t miss your chance to live in Madison Cove—schedule your showing today!
Closed
Zestimate®
$700,000
7803 Santos Dr, Murfreesboro, TN 37129
4beds
3,109sqft
Single Family Residence, Residential
Built in 2021
0.47 Acres Lot
$700,000 Zestimate®
$225/sqft
$3,425 Estimated rent
Home value
$700,000
$665,000 - $735,000
$3,425/mo
Zestimate® history
Owner options
List your home for rent
$3,425/mo
Rent Zestimate®
Find your next renter with Zillow Rental Manager. Plus, with online applications, you can quickly screen prospective tenants – for free.
$3,425/mo
Rent Zestimate®
Refinance and save
$4,398/mo
Est. payment
Refinancing to a lower rate could help reduce your monthly payments and save thousands over the life of the loan.
$4,398/mo
Est. payment
Explore your selling options
Work with a Zillow partner agent
Leverage their expertise and Zillow's premium Showcase listings to get your home seen by more buyers.
Get startedList with your own agent
Get your home in front of millions of buyers by listing it on Zillow.
Learn how to do itSell it yourself
Take full control of how buyers see your home on Zillow by listing For Sale by Owner (FSBO).
List your homeWhat's special
All-brick homeLarge islandFenced backyardSpa-like bathCovered front porchStainless steel appliancesTimeless curb appeal
Zillow last checked:
Listing updated:
Listed by:
Ralph Pearson 615-476-7233,
Keller Williams Realty - Murfreesboro,
Holli Pearson 615-809-7092,
Keller Williams Realty - Murfreesboro
Bought with:
Nolan Bauwens, 379082
Elam Real Estate
Source: RealTracs MLS as distributed by MLS GRID,MLS#: 3137917
Facts & features
Interior
Bedrooms & bathrooms
- Bedrooms: 4
- Bathrooms: 4
- Full bathrooms: 3
- 1/2 bathrooms: 1
- Main level bedrooms: 1
Bedroom 1
- Features: Suite
- Level: Suite
- Area: 240 Square Feet
- Dimensions: 15x16
Bedroom 2
- Area: 130 Square Feet
- Dimensions: 10x13
Bedroom 3
- Area: 168 Square Feet
- Dimensions: 12x14
Bedroom 4
- Area: 120 Square Feet
- Dimensions: 10x12
Primary bathroom
- Features: Double Vanity
- Level: Double Vanity
Dining room
- Area: 150 Square Feet
- Dimensions: 10x15
Kitchen
- Area: 195 Square Feet
- Dimensions: 13x15
Living room
- Area: 266 Square Feet
- Dimensions: 14x19
Other
- Features: Office
- Level: Office
- Area: 154 Square Feet
- Dimensions: 11x14
Recreation room
- Area: 266 Square Feet
- Dimensions: 14x19
Heating
- Central
Cooling
- Ceiling Fan(s), Central Air
Appliances
- Included: Oven, Electric Range, Dishwasher, Dryer, Microwave, Refrigerator, Stainless Steel Appliance(s), Washer
- Laundry: Electric Dryer Hookup, Washer Hookup
Features
- Bookcases, Built-in Features, Ceiling Fan(s), High Ceilings, Open Floorplan, Pantry
- Flooring: Carpet, Laminate, Tile
- Basement: None
- Number of fireplaces: 1
- Fireplace features: Living Room
Interior area
- Total structure area: 3,109
- Total interior livable area: 3,109 sqft
- Finished area above ground: 3,109
Property
Parking
- Total spaces: 3
- Parking features: Garage Faces Side
- Garage spaces: 3
Features
- Levels: Two
- Stories: 2
- Patio & porch: Patio, Covered, Porch
Lot
- Size: 0.47 Acres
Details
- Parcel number: 047A A 02600 R0119178
- Special conditions: Standard
- Other equipment: Irrigation System
Construction
Type & style
- Home type: SingleFamily
- Property subtype: Single Family Residence, Residential
Materials
- Brick
Condition
- New construction: No
- Year built: 2021
Utilities & green energy
- Sewer: STEP System
- Water: Public
- Utilities for property: Water Available
Community & HOA
Community
- Subdivision: Madison Cove Sec 1
HOA
- Has HOA: Yes
- HOA fee: $300 annually
Location
- Region: Murfreesboro
Financial & listing details
- Price per square foot: $225/sqft
- Tax assessed value: $552,900
- Annual tax amount: $2,593
- Date on market: 3/2/2026
Price history
| Date | Event | Price |
|---|---|---|
| 6/26/2026 | Sold | $700,000+0.7%$225/sqft |
Source:  RealTracs MLS as distributed by MLS GRID #3137917 Report a problem RealTracs MLS as distributed by MLS GRID #3137917 Report a problem | ||
| 5/30/2026 | Contingent | $694,900$224/sqft |
Source: RealTracs MLS as distributed by MLS GRID #3137917 Report a problem | ||
| 4/11/2026 | Price change | $694,900-0.7%$224/sqft |
Source: RealTracs MLS as distributed by MLS GRID #3137917 Report a problem | ||
| 1/14/2026 | Price change | $699,900-2.1%$225/sqft |
Source: RealTracs MLS as distributed by MLS GRID #2993904 Report a problem | ||
| 10/20/2025 | Price change | $715,000-1.4%$230/sqft |
Source: RealTracs MLS as distributed by MLS GRID #2993904 Report a problem | ||
| 9/13/2025 | Listed for sale | $724,900+29.5%$233/sqft |
Source: RealTracs MLS as distributed by MLS GRID #2993904 Report a problem | ||
| 7/23/2021 | Sold | $559,900$180/sqft |
Source: Public Record Report a problem | ||
Public tax history
| Year | Property taxes | Tax assessment |
|---|---|---|
| 2025 | $2,593 | $138,225 |
| 2024 | $2,593 | $138,225 |
| 2023 | $2,593 +16.1% | $138,225 |
| 2022 | $2,234 +437% | $138,225 +637.2% |
| 2021 | $416 | $18,750 |
| 2020 | $416 | $18,750 |
| 2019 | -- | $18,750 |
Find assessor info on the county website
Neighborhood: 37129
Nearby homes
- $692,700-- bd-- ba3k sqft7777 Santos Dr, Murfreesboro, TN 37129Off Market
- $691,400-- bd-- ba3.1k sqft7800 Brenda Ln, Murfreesboro, TN 37129Off Market
- $775,900-- bd-- ba2.9k sqft7811 Santos Dr, Murfreesboro, TN 37129Off Market
- $760,0004 bd3 ba3.3k sqft7804 Brenda Ln, Murfreesboro, TN 37129Sold
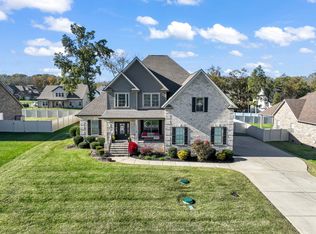
- $753,6004 bd4 ba3.1k sqft7802 Santos Dr, Murfreesboro, TN 37129Off Market
- $638,8004 bd3 ba3k sqft7762 Santos Dr, Murfreesboro, TN 37129Off Market
- $810,2005 bd4 ba3.6k sqft3303 Shellmans Dr, Murfreesboro, TN 37129Off Market
- $699,300-- bd-- ba3.1k sqft7806 Santos Dr, Murfreesboro, TN 37129Off Market
Nearby schools
GreatSchools rating
- 9/10Wilson Elementary SchoolGrades: PK-5Distance: 2.2 mi
- 8/10Siegel Middle SchoolGrades: 6-8Distance: 3.1 mi
- 7/10Siegel High SchoolGrades: 9-12Distance: 3.2 mi
Schools provided by the listing agent
- Elementary: Wilson Elementary School
- Middle: Siegel Middle School
- High: Siegel High School
Source: RealTracs MLS as distributed by MLS GRID. This data may not be complete. We recommend contacting the local school district to confirm school assignments for this home.
Get a cash offer in 3 minutes
Find out how much your home could sell for in as little as 3 minutes with a no-obligation cash offer.
Estimated market value
$700,000
Get a cash offer in 3 minutes
Find out how much your home could sell for in as little as 3 minutes with a no-obligation cash offer.
Estimated market value
$700,000
- Tennessee
- Rutherford County
- Murfreesboro
- 37129
- 7803 Santos Dr
Nearby cities
Nearby neighborhoods
Nearby zip codes
Other Murfreesboro Topics
