Skip main navigation
Closed
  • $760,000

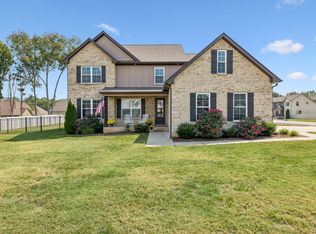
    7804 Brenda Ln, Murfreesboro, TN 37129

    4beds
    3,379sqft
    Single Family Residence, Residential
    Built in 2019
    0.35 Acres Lot
    $761,000 Zestimate®
    $225/sqft
    $3,370 Estimated rent

    Home value

    $761,000

    $723,000 - $807,000

    $3,370/mo

    Zestimate® history
    Loading
    Loading...

    Owner options

    List your home for rent

    $3,370/mo

    Rent Zestimate®

    Find your next renter with Zillow Rental Manager. Plus, with online applications, you can quickly screen prospective tenants – for free.

    Learn more

    $3,370/mo

    Rent Zestimate®

    Refinance and save

    $4,717/mo

    Est. payment

    Refinancing to a lower rate could help reduce your monthly payments and save thousands over the life of the loan.

    See today's rates

    $4,717/mo

    Est. payment

    Explore your selling options

    Work with a Zillow partner agent

    Leverage their expertise and Zillow's premium Showcase listings to get your home seen by more buyers.

    Get started

    List with your own agent

    Get your home in front of millions of buyers by listing it on Zillow.

    Learn how to do it

    Sell it yourself

    Take full control of how buyers see your home on Zillow by listing For Sale by Owner (FSBO).

    List your home

    What's special

    Gas-burning fireplaceStylish finishesCustom tile showerFarmhouse sinkGourmet kitchenModern appliancesGranite countertops
    STUNNING 4-BEDROOM HOME WITH CUSTOM FINISHES THROUGHOUT! Welcome to this beautifully designed 3,380 sq. ft. home featuring elegant finished wood floors throughout and thoughtful upgrades in every room. The spacious owner's suite offers a luxurious retreat with a custom walk-in closet, electric window coverings, and a spa-inspired bathroom complete with a custom tile shower. Perfect for guests or multi-generational living, a private guest/in-law suite includes its own full bathroom for added comfort and privacy on the main level. The gourmet kitchen is a chef's dream, showcasing granite countertops, a farmhouse sink, and modern appliances, including a refrigerator with a 5-year warranty plus a washer and dryer. Enjoy cozy evenings by the gas-burning fireplace and appreciate the custom lighting that enhances the home's warm and inviting atmosphere. Every bathroom features premium tile showers and stylish finishes, reflecting quality craftsmanship throughout. This home seamlessly combines comfort, style, and functionality--ready for you to move in and make it your own. (See home video link under document section!!)

    Zillow last checked:

    Listing updated:

    Listing Provided by:

    Josephine (Josie) Lutz 615-318-8087,

    Benchmark Realty, LLC

    Bought with:

    Drew Kilgour, 355336

    John Jones Real Estate LLC

    Source: RealTracs MLS as distributed by MLS GRID,MLS#: 3042624MLS Logo

    Facts & features

    Interior

    Bedrooms & bathrooms
    • Bedrooms: 4
    • Bathrooms: 3
    • Full bathrooms: 3
    • Main level bedrooms: 2
    Bedroom 1
    • Features: Suite
    • Level: Suite
    • Area: 285 Square Feet
    • Dimensions: 15x19
    Bedroom 2
    • Area: 154 Square Feet
    • Dimensions: 11x14
    Bedroom 3
    • Area: 294 Square Feet
    • Dimensions: 21x14
    Bedroom 4
    • Area: 132 Square Feet
    • Dimensions: 11x12
    Primary bathroom
    • Features: Double Vanity
    • Level: Double Vanity
    Dining room
    • Area: 255 Square Feet
    • Dimensions: 17x15
    Kitchen
    • Area: 176 Square Feet
    • Dimensions: 11x16
    Living room
    • Area: 240 Square Feet
    • Dimensions: 15x16
    Other
    • Features: Breakfast Room
    • Level: Breakfast Room
    • Area: 66 Square Feet
    • Dimensions: 11x6
    Other
    • Features: Utility Room
    • Level: Utility Room
    • Area: 42 Square Feet
    • Dimensions: 7x6
    Recreation room
    • Area: 483 Square Feet
    • Dimensions: 21x23
    Heating
    • Central
    Cooling
    • Central Air
    Appliances
    • Included: Built-In Electric Oven, Cooktop, Dishwasher, Dryer, Microwave, Refrigerator, Washer
    • Laundry: Electric Dryer Hookup, Washer Hookup
    Features
    • Built-in Features, Ceiling Fan(s), High Ceilings, In-Law Floorplan, Pantry, Walk-In Closet(s), High Speed Internet
    • Flooring: Wood
    • Basement: Crawl Space
    • Number of fireplaces: 1
    • Fireplace features: Gas
    Interior area
    • Total structure area: 3,379
    • Total interior livable area: 3,379 sqft
    • Finished area above ground: 3,379

    Property

    Parking
    • Total spaces: 2
    • Parking features: Garage Door Opener, Garage Faces Side
    • Garage spaces: 2
    Features
    • Levels: Two
    • Stories: 2
    • Patio & porch: Patio, Covered
    • Fencing: Back Yard
    Lot
    • Size: 0.35 Acres
    Details
    • Parcel number: 047A A 02800 R0119180
    • Special conditions: Standard
    • Other equipment: Irrigation System

    Construction

    Type & style
    • Home type: SingleFamily
    • Property subtype: Single Family Residence, Residential
    Materials
    • Brick
    • Roof: Shingle
    Condition
    • New construction: No
    • Year built: 2019

    Utilities & green energy

    • Sewer: STEP System
    • Water: Public
    • Utilities for property: Water Available

    Community & neighborhood

    Location
    • Region: Murfreesboro
    • Subdivision: Madison Cove Sec 1

    HOA & financial

    HOA
    • Has HOA: Yes
    • HOA fee: $300 annually
    • Services included: Maintenance Grounds
    • Second HOA fee: $775 one time

    Price history

    DateEventPrice
    1/29/2026Sold$760,000$225/sqft
    Source: RealTracs MLS as distributed by MLS GRID #3042624 Report a problem
    12/28/2025Contingent$760,000$225/sqft
    Source: RealTracs MLS as distributed by MLS GRID #3042624 Report a problem
    11/8/2025Listed for sale$760,000+0.1%$225/sqft
    Source: RealTracs MLS as distributed by MLS GRID #3042624 Report a problem
    2/12/2025Listing removed$759,000$225/sqft
    Source: RealTracs MLS as distributed by MLS GRID #2786693 Report a problem
    2/2/2025Listed for sale$759,000$225/sqft
    Source: RealTracs MLS as distributed by MLS GRID #2786693 Report a problem
    2/2/2025Listing removed$759,000$225/sqft
    Source: RealTracs MLS as distributed by MLS GRID #2751655 Report a problem
    1/28/2025Price change$759,000-1.3%$225/sqft
    Source: RealTracs MLS as distributed by MLS GRID #2751655 Report a problem
    1/10/2025Price change$769,000-1.4%$228/sqft
    Source: RealTracs MLS as distributed by MLS GRID #2751655 Report a problem
    12/30/2024Price change$779,900-1.3%$231/sqft
    Source: RealTracs MLS as distributed by MLS GRID #2751655 Report a problem
    11/11/2024Price change$789,900-1.1%$234/sqft
    Source: RealTracs MLS as distributed by MLS GRID #2751655 Report a problem
    10/25/2024Listed for sale$799,000+14.1%$236/sqft
    Source: RealTracs MLS as distributed by MLS GRID #2751655 Report a problem
    9/29/2022Sold$700,000+0.3%$207/sqft
    Source: RealTracs MLS as distributed by MLS GRID #2401846 Report a problem
    8/22/2022Contingent$698,000$207/sqft
    Source: RealTracs MLS as distributed by MLS GRID #2401846 Report a problem
    7/29/2022Price change$698,000-0.3%$207/sqft
    Source: RealTracs MLS as distributed by MLS GRID #2401846 Report a problem
    7/18/2022Price change$699,900-0.7%$207/sqft
    Source: RealTracs MLS as distributed by MLS GRID #2401846 Report a problem
    7/14/2022Price change$705,000+0.7%$209/sqft
    Source: RealTracs MLS as distributed by MLS GRID #2401846 Report a problem
    6/28/2022Price change$699,9000%$207/sqft
    Source: RealTracs MLS as distributed by MLS GRID #2401846 Report a problem
    6/25/2022Listed for sale$700,000+61%$207/sqft
    Source: RealTracs MLS as distributed by MLS GRID #2401846 Report a problem
    2/28/2020Sold$434,900-1.1%$129/sqft
    Source: Public Record Report a problem
    12/12/2019Price change$439,900+1.1%$130/sqft
    Source: RE/MAX Elite #2102057 Report a problem
    11/22/2019Listed for sale$435,000-1.1%$129/sqft
    Source: RE/MAX Elite #2102057 Report a problem
    10/3/2019Listing removed$439,900$130/sqft
    Source: RE/MAX Elite #2082181 Report a problem
    9/17/2019Listed for sale$439,900$130/sqft
    Source: RE/MAX Elite #2082181 Report a problem

    Public tax history

    YearProperty taxesTax assessment
    2025$2,574 $137,200
    2024$2,574 $137,200
    2023$2,574 +16.1%$137,200
    2022$2,217 -8.9%$137,200 +25.1%
    2021$2,434 +485.1%$109,650 +86%
    2020$416 $58,950 +214.4%
    2019-- $18,750

    Find assessor info on the county website

    Neighborhood: 37129

    Nearby schools

    GreatSchools rating
    Schools provided by the listing agent
    • Elementary: Wilson Elementary School
    • Middle: Siegel Middle School
    • High: Siegel High School

    Source: RealTracs MLS as distributed by MLS GRID. This data may not be complete. We recommend contacting the local school district to confirm school assignments for this home.

    Get a cash offer in 3 minutes
    Find out how much your home could sell for in as little as 3 minutes with a no-obligation cash offer.
    Estimated market value
    $761,000
    Get a cash offer in 3 minutes
    Find out how much your home could sell for in as little as 3 minutes with a no-obligation cash offer.
    Estimated market value
    $761,000