Experience luxury redefined in this stunning 5-bedroom, 4.5-bath new construction home, ideally situated on an oversized lot that is 42x107 on quiet Seaview Avenue, just steps to the beach and Sunset Lake. Designed with a modern and luxury aesthetic, this home offers expansive indoor and outdoor living, including large decks and a rooftop deck perfect for entertaining, relaxing, and taking in coastal views. Enter the home via a paver lit entranceway, and cement custom blue stone steps, double leaded glass doors, and with additional full glass doors on the south side, and east side of the home. The exterior showcases a sophisticated blend of Hardie cement siding with Peruvian orange/wood PVC trim accenting. Delivering both durability and striking curb appeal, while the oversized lot provides extra large decks all over, ample space for a large in-ground pool and features a private custom outdoor shower enclosure for ultimate beachside convenience, and a 6 foot high full privacy fenced yard with gates. Built on an oversized foundation with metal wire cages and pilings, the home also includes a fully cemented crawlspace with an anti microbial coating, offering easy access and excellent storage. Inside, the home is finished with an upgraded lighting package throughout, along with custom trim, molding, and shiplap ceilings that elevate the overall design. Featuring signature multi-step tray ceilings with built in lighting above and below, a gourmet kitchen is centered around an upgraded oversized island and complemented by a wet bar, ideal for hosting, while a formal dining room provides additional space for gatherings. The living area is thoughtfully designed with a linear, modern gas fireplace ready, with 18 foot custom built in shelving with lighting, and pre-wired for an 86-inch TV above, creating a seamless focal point for comfort and entertainment. Additional premium features include an elevator servicing all levels, while offering 3 car off street parking, with a full glass panel garage door, custom view rail systems on all decks, dual Navien on-demand hot water heaters for efficiency and performance, and 2 high efficiency heating/air conditioning systems and an additional dedicated mini split unit for the 3rd floor. This is the perfect beach home, combining high-end finishes, thoughtful design, an unbeatable location, with too many upgrades to list!
New construction
Price cut: $150K (7/27)
$2,549,000
7803 Seaview Ave, Wildwood Crest, NJ 08260
5beds
--sqft
Single Family Residence
Built in 2026
4,494 Square Feet Lot
$2,522,000 Zestimate®
$--/sqft
$-- HOA
What's special
Elevator servicing all levelsDouble leaded glass doorsUpgraded lighting package throughoutPaver lit entranceway
- 111 days |
- 332 |
- 11 |
Zillow last checked:
Listing updated:
Listed by:
Scott Kurkowski 609-425-5952,
BLUE HOMES REAL ESTATE LLC
Source: CMCAOR,MLS#: 261122
Facts & features
Interior
Bedrooms & bathrooms
- Bedrooms: 5
- Bathrooms: 5
- Full bathrooms: 4
- Partial bathrooms: 1
Rooms
- Room types: Living Room, Dining Room, Kitchen, Den/TV Room, Great Room
Heating
- Natural Gas, Forced Air, Heat Pump
Cooling
- Central Air, Zoned
Appliances
- Included: Range, Oven, Self Cleaning Oven, Microwave, Refrigerator, Washer, Dryer, Dishwasher, Disposal, Gas Water Heater, Instant Hot Water
- Laundry: Laundry Room
Features
- Bar, Cathedral Ceiling(s), Elevator, Storage, Eat-in Kitchen, Pantry
- Flooring: Vinyl
- Basement: Crawl Space
- Has fireplace: Yes
- Fireplace features: Gas
Property
Parking
- Parking features: Garage, Garage Door Opener, Concrete
- Has garage: Yes
- Has uncovered spaces: Yes
Features
- Levels: Three Or More
- Stories: 3
- Patio & porch: Patio, Deck, Enclosed/Covered Patio, Porch
- Exterior features: Sidewalks, Outdoor Shower, Sprinkler System
- Fencing: Fenced
Lot
- Size: 4,494 Square Feet
- Dimensions: 42 x 107
- Features: Interior Lot
Construction
Type & style
- Home type: SingleFamily
- Architectural style: See Remarks
- Property subtype: Single Family Residence
Materials
- Masonry Block
Condition
- New construction: Yes
- Year built: 2026
Utilities & green energy
- Sewer: City
- Water: City
Community & HOA
Location
- Region: Wildwood Crest
Financial & listing details
- Annual tax amount: $999
- Date on market: 4/29/2026
Estimated market value
$2,522,000
$2.40M - $2.65M
$4,957/mo
Price history
| Date | Event | Price |
|---|---|---|
| 7/27/2026 | Price change | $2,549,000-5.6% |
Source:  CMCAOR #261122 Report a problem CMCAOR #261122 Report a problem | ||
| 4/29/2026 | Listed for sale | $2,699,000 |
Source: CMCAOR #261122 Report a problem | ||
Public tax history
Tax history is unavailable.
Monthly payment
Est. payment
Payment breakdown
Explore the cost of this home by adjusting the details. Changes won't be saved.Climate risks
Neighborhood: Wildwood Crest
Nearby schools
GreatSchools rating
- 4/10Crest Memorial Elementary SchoolGrades: PK-8Distance: 0.6 mi
- $889,900-- bd-- ba1.4k sqft7800 Seaview Ave, Wildwood Crest, NJ 08260Off Market
- $1,523,7004 bd4 ba2.9k sqft7711 Seaview Ave, Wildwood Crest, NJ 08260Off Market
- $1,044,1004 bd2 ba1.7k sqft7802 Seaview Ave, Wildwood Crest, NJ 08260Off Market
- $998,200-- bd-- ba2.3k sqft7710 Seaview Ave, Wildwood Crest, NJ 08260Off Market
- $1,532,2004 bd4 ba2.9k sqft7709 Seaview Ave, Wildwood Crest, NJ 08260Off Market
- $1,300,4004 bd3 ba-- sqft7709 Seaview Ave, Wildwood Crest, NJ 08260Off Market
- $2,749,0005 bd5 ba-- sqft7801 Seaview Ave, Wildwood Crest, NJ 08260New Construction
- $1,007,100-- bd-- ba2.8k sqft7804 Seaview Ave, Wildwood Crest, NJ 08260Off Market
A local agent can set up tours, give advice and negotiate with sellers.
A local lender can help you make sure your offer is ready when you are.
Similar homes
- $2,495,0005 bd6 ba3.1k sqft8103 New Jersey Ave, Wildwood Crest, NJ 08260New Construction
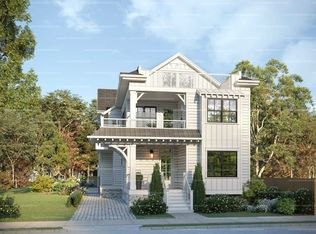 MLS ID #261373, Eric Montanari Jr, COMPASS RE - Avalon Dune. CMCAOR
 - $2,100,0005 bd4 ba2.9k sqft7112 Park Blvd, Wildwood Crest, NJ 08260For Sale
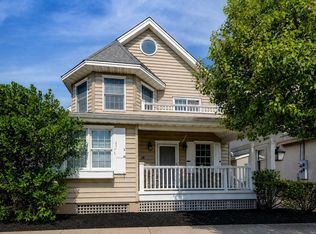 MLS ID #262201, Christopher Ferzoco, KELLER WILLIAMS REALTY JERSEY SHORE - SIC. CMCAOR
 - $2,349,0005 bd5 ba-- sqft8007 Seaview Ave, Wildwood Crest, NJ 08260New Construction
 MLS ID #260650, Kristen L Curran, LONG & FOSTER REAL ESTATE, INC nww. CMCAOR
 - $2,950,0004 bd4 ba3.4k sqft429 E Nashville Ave, Wildwood, NJ 08260For Sale
 MLS ID #261085, Joseph Vallese, CHRIS HENDERSON REALTY. CMCAOR
 - $2,500,0005 bd4 ba1.7k sqft5400 Lake Rd, Wildwood Crest, NJ 08260For Sale
 MLS ID #NJCM2007460, Luke Scherfel, Scherfel & Sons Realty LLC. Bright MLS
 - $1,999,9005 bd5 ba-- sqft7703 Seaview Ave, Wildwood Crest, NJ 08260New ConstructionMLS ID #260826, Bradley Vogdes, ATLANTIS REALTY. CMCAOR
- $2,149,0005 bd5 ba2.6k sqft117 E Syracuse Ave, Wildwood Crest, NJ 08260New ConstructionMLS ID #260840, Eric Montanari Jr, COMPASS RE - Avalon Dune. CMCAOR
- $2,249,0004 bd5 ba-- sqft120 E Syracuse Ave, Wildwood Crest, NJ 08260New ConstructionMLS ID #261431, Nicholas Anthony Sylvestro, COASTAL ELITE REALTY. CMCAOR
- $1,475,0005 bd2 ba1.6k sqft204 E Hollywood Ave, Wildwood Crest, NJ 08260For SaleMLS ID #261415, James Mulholland, BLUE HOMES REAL ESTATE LLC. CMCAOR
- $1,599,7775 bd4 ba-- sqft225 W Lavender Rd, Wildwood Crest, NJ 08260For SaleMLS ID #262069, Brian Reed, LONG & FOSTER REAL ESTATE, INC nwnj. CMCAOR
- $1,999,9005 bd5 ba-- sqft4 Lake Rd, West Wildwood, NJ 08260New ConstructionMLS ID #262196, Bradley Vogdes, ATLANTIS REALTY. CMCAOR
- $3,600,0007 bd8 ba-- sqft419 E Louisville Ave, Wildwood Crest, NJ 08260For SaleMLS ID #260365, Danielle Dupont, OVATION REALTY. CMCAOR
- $3,450,0005 bd6 ba4.6k sqft6600 Pacific Ave, Wildwood Crest, NJ 08260For SaleMLS ID #261626, Marguerite Byron-Alosi, HOFFMAN AGENCY. CMCAOR
- $2,849,7775 bd7 ba3.3k sqft422 E 21st Ave, North Wildwood, NJ 08260For SaleMLS ID #262178, Michelle Klacik, LONG & FOSTER REAL ESTATE, INC nwnj. CMCAOR
- from $2,400,0005 bd4 ba3.5k sqft101 W 22nd Ave Plan, Luxury Singles, Wildwood, NJ 08260New ConstructionArgus Property Group
- $2,275,0005 bd5 ba3.5k sqft320 Saint Demetrios Ave S, North Wildwood, NJ 08260New ConstructionMLS ID #261314, Christopher Ferzoco, KELLER WILLIAMS REALTY JERSEY SHORE - SIC. CMCAOR
- $2,400,0005 bd4 ba-- sqft101 W 22nd Ave, North Wildwood, NJ 08260New ConstructionCMCAOR
- $2,150,0005 bd4 ba-- sqft302 E 13th Ave, North Wildwood, NJ 08260For SaleMLS ID #261287, Brad Rice, BERKSHIRE HATHAWAY HS FOX & ROACH west. CMCAOR
- $2,950,0005 bd7 ba3.6k sqft441 W Pine Ave, Wildwood, NJ 08260New ConstructionMLS ID #262179, Jeffrey Pagano, COMPASS RE - Avalon Dune. CMCAOR
- $1,299,9994 bd3 ba1.8k sqft315 W Burk Ave, Wildwood, NJ 08260For SaleMLS ID #NJCM2007532, David Hunt, Prime Realty Partners. Bright MLS
