
Introducing Captain’s Walk, an exceptional four-story Coastal Colors single-family residence offering four bedrooms and three and a half baths, designed to deliver a seamless blend of luxury, craftsmanship, and breathtaking ocean views from every level. Encompassing approximately 3,457 square feet of living space and an impressive 1,585 square feet of expansive decking, this home is built to maximize both indoor comfort and outdoor coastal living. From the moment you enter, the home showcases refined architectural detail and superior finishes throughout. The thoughtfully designed layout includes a spacious living room, formal dining area, den, laundry room, and a stunning belvedere viewing room, perfectly positioned to capture panoramic island and ocean views. Multiple oversized decks extend the living space outdoors, offering spectacular vantage points from every floor. The interior is highlighted by six-inch hardwood plank flooring and heirloom-quality custom cabinetry with stacked wall cabinets. The gourmet kitchen is outfitted with high-end Viking appliances, under-counter lighting, and elegant finishes, creating both style and function for everyday living and entertaining. Bathrooms are tastefully appointed with Kohler fixtures, ceramic tile finishes, and beaded panel wainscoting in hallways and baths, adding a timeless coastal elegance. Recessed lighting is featured throughout, enhancing the home’s warm and inviting atmosphere. Designed for both convenience and comfort, the home includes a private elevator, an interior fireplace, central vacuum system, outdoor storage, and a highly efficient multi-zone heating and air conditioning system. The home is being offered fully furnished, providing a true turnkey opportunity.
For sale
Price cut: $250K (6/29)
$2,950,000
429 E Nashville Ave, Wildwood, NJ 08260
4beds
3,457sqft
Single Family Residence
Built in 2005
2,400 Square Feet Lot
$2,811,200 Zestimate®
$853/sqft
$-- HOA
What's special
Interior fireplaceSuperior finishes throughoutPrivate elevatorRefined architectural detailCentral vacuum systemMultiple oversized decksOutdoor storage
- 129 days
- 1,195
- 25
Zillow last checked:
Listing updated:
Listed by:
Joseph Vallese 609-425-7841,
CHRIS HENDERSON REALTY
Source: CMCAOR,MLS#: 261085
Facts & features
Interior
Bedrooms & bathrooms
- Bedrooms: 4
- Bathrooms: 4
- Full bathrooms: 3
- Partial bathrooms: 1
Rooms
- Room types: Living Room, Dining Room, Kitchen, Den/TV Room, Recreation/Family, Loft, See Remarks
Heating
- Natural Gas, Forced Air, Zoned
Cooling
- Central Air, Zoned
Appliances
- Included: Range, Self Cleaning Oven, Microwave, Refrigerator, Washer, Dryer, Dishwasher, Disposal, Wine Cooler, Gas Water Heater
- Laundry: Laundry Room, Laundry Closet
Features
- Elevator, Central Vacuum, Eat-in Kitchen, Pantry
- Flooring: Wood, Carpet
- Windows: Drapes, Curtains, Shades, Blinds, Window Treatments
- Basement: Crawl Space,Exterior Entry
- Has fireplace: Yes
- Fireplace features: Gas
Interior area
- Total structure area: 3,457
- Total interior livable area: 3,457 sqft
Video & virtual tour
Property
Parking
- Total spaces: 2
- Parking features: 2 Car, Concrete
- Has uncovered spaces: Yes
Features
- Patio & porch: Patio, Deck, Enclosed/Covered Patio
- Exterior features: Outdoor Grill, Outdoor Shower, See Remarks
- Has private pool: Yes
- Pool features: In Ground
- Has spa: Yes
- Spa features: Outdoor Hot Tub
- Has view: Yes
- View description: Water
- Has water view: Yes
- Water view: Water
Lot
- Size: 2,400 Square Feet
- Dimensions: 30 x 80
- Features: Island, See Remarks
Details
- Additional structures: Storage
Construction
Type & style
- Home type: SingleFamily
- Architectural style: See Remarks
- Property subtype: Single Family Residence
Materials
- Vinyl Siding
Condition
- New construction: No
- Year built: 2005
Utilities & green energy
- Sewer: City
- Water: City
- Utilities for property: Cable Available
Community & HOA
Community
- Security: Smoke Detector(s), Security System, Fire Alarm
Location
- Region: Wildwood
Financial & listing details
- Price per square foot: $853/sqft
- Annual tax amount: $20,760
- Date on market: 4/24/2026
- Inclusions: Drapes, Curtains, Shades, Blinds, Rugs, Furniture, See Remarks, Window Treatments
Estimated market value
$2,811,200
$2.67M - $2.95M
$5,100/mo
Price history
| Date | Event | Price |
|---|---|---|
| 6/29/2026 | Price change | $2,950,000-7.8%$853/sqft |
Source:  CMCAOR #261085 Report a problem CMCAOR #261085 Report a problem | ||
| 4/24/2026 | Listed for sale | $3,200,000$926/sqft |
Source: CMCAOR #261085 Report a problem | ||
Public tax history
Tax history is unavailable.
Monthly payment
Est. payment
Payment breakdown
Explore the cost of this home by adjusting the details. Changes won't be saved.Climate risks
Neighborhood: Wildwood Crest
- $3,125,9004 bd3 ba3.2k sqft429 E Nashville Ave #429, Wildwood Crest, NJ 08260Off Market
- $1,906,3004 bd4 ba3.1k sqft427 E Nashville Ave #427, Wildwood Crest, NJ 08260Off Market
- $2,242,3004 bd3 ba3.4k sqft431 E Nashville Ave #431, Wildwood, NJ 08260Off Market
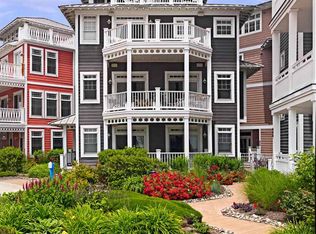
- $1,430,1004 bd3 ba3.4k sqft431 E Nashville Ave #1, Wildwood, NJ 08260Off Market

Similar homes
- $2,100,0005 bd4 ba2.9k sqft7112 Park Blvd, Wildwood Crest, NJ 08260For Sale
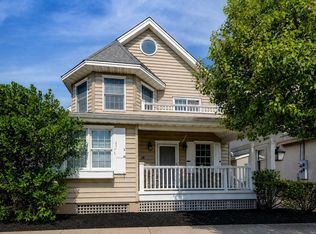 MLS ID #262201, Christopher Ferzoco, KELLER WILLIAMS REALTY JERSEY SHORE - SIC. CMCAOR
 - $3,600,0007 bd8 ba4.8k sqft419 E Louisville Ave, Wildwood Crest, NJ 08260For Sale

 MLS ID #NJCM2006766, Danielle Dupont, Ovation Realty LLC. Bright MLS
 - $2,400,0005 bd4 ba1.7k sqft5400 Lake Rd, Wildwood Crest, NJ 08260For Sale
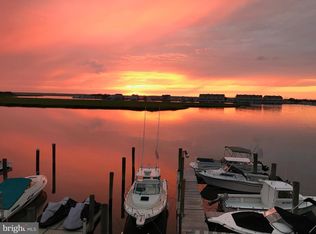 MLS ID #NJCM2007460, Luke Scherfel, Scherfel & Sons Realty LLC. Bright MLS
 - $2,849,7775 bd7 ba3.3k sqft422 E 21st Ave, North Wildwood, NJ 08260New Construction
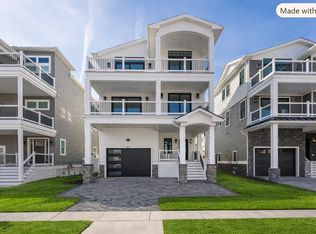 MLS ID #262178, Michelle Klacik, LONG & FOSTER REAL ESTATE, INC nwnj. CMCAOR
 - $1,579,0003 bd3 ba1.9k sqft9601 Atlantic Ave Unit 109, Wildwood, NJ 08260For SaleMLS ID #NJCM2007576, Jamie Mancini, Long & Foster Real Estate, Inc.. Bright MLS
- $1,799,9995 bd5 ba4.9k sqft420 W 17th Ave, North Wildwood, NJ 08260For SaleMLS ID #NJCM2006154, Jennifer Rothenberger, Compass New Jersey, LLC - Haddon Township. Bright MLS
