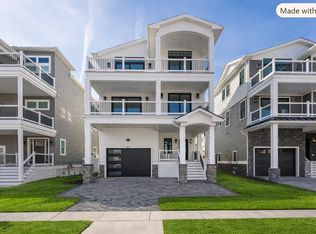
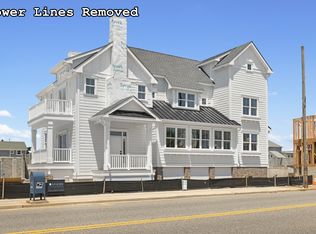
Welcome to 401 E 10th Avenue — a fully custom, three-story new construction home just two blocks from the beach in one of North Wildwood's most sought-after residential neighborhoods. This stunning property comes sold fully furnished and move-in ready. Designed by Blane Steinman Architects, and interior design and furnishings by Dune by Sean Kelly, the home reflects a true collaboration of proven professionals. The result is a one-of-a-kind custom floor plan with 5 bedrooms, 4 full baths, and 2 half baths across three floors. The corner lot with south-west exposure brings in consistent natural light and ocean breezes throughout the day. The upside-down living layout places the open-concept kitchen, dining, and living areas on the second floor to take full advantage of the views and light. Every room was designed with a distinct purpose and character. Materials and finishes were selected for both quality and longevity, with high-end appliances and custom details throughout. Upgrades include engineered white oak flooring, custom millwork and trim throughout, designer tile selections and light fixtures, white oak kitchen cabinetry, a GE Monogram appliance package, quartzite countertops, Andersen 400 Series windows, James Hardie shingle siding, metal roof accents, a mahogany entry door, garage door and soffits, irrigated flower boxes, and gas lanterns. This is not your typical spec home with upgraded finishes — it is a ground-up custom build, conceived and executed from the very beginning as something truly exceptional. Every detail has been thoughtfully considered and meticulously delivered.
New construction
Price cut: $55K (8/5)
$2,895,000
401 E 10th Ave, North Wildwood, NJ 08260
5beds
2,904sqft
Single Family Residence
Built in 2026
3,500 Square Feet Lot
$2,816,900 Zestimate®
$997/sqft
$-- HOA
What's special
Custom details throughoutEngineered white oak flooringIrrigated flower boxesWhite oak kitchen cabinetryGas lanternsHigh-end appliancesJames hardie shingle siding
- 84 days
- 2,019
- 71
Zillow last checked:
Listing updated:
Listed by:
Nicholas Giuffre 609-224-3837,
COMPASS RE - Avalon Dune
Source: CMCAOR,MLS#: 261538
Facts & features
Interior
Bedrooms & bathrooms
- Bedrooms: 5
- Bathrooms: 6
- Full bathrooms: 4
- Partial bathrooms: 2
Rooms
- Room types: Living Room, Kitchen, Den/TV Room, Recreation/Family, Dining Area
Heating
- Natural Gas, Forced Air, Hot Water, Zoned
Cooling
- Central Air, Ceiling Fan(s), Zoned
Appliances
- Included: Range, Oven, Microwave, Refrigerator, Washer, Dryer, Dishwasher, Disposal, Gas Cooktop, Instant Hot Water
- Laundry: Laundry Room
Features
- Cathedral Ceiling(s), Storage, Walk-In Closet(s), Pantry
- Flooring: Wood, Tile
- Basement: Crawl Space
- Has fireplace: Yes
- Fireplace features: Gas
Interior area
- Total structure area: 2,904
- Total interior livable area: 2,904 sqft
Property
Parking
- Total spaces: 3
- Parking features: Garage, 3 Car, Attached
- Has attached garage: Yes
Features
- Levels: Three Or More
- Stories: 3
- Patio & porch: Patio, Deck, Enclosed/Covered Patio, Porch
- Exterior features: Sidewalks, Outdoor Shower
Lot
- Size: 3,500 Square Feet
- Dimensions: 50' x 70'
- Features: Corner Lot
Details
- Zoning: R-1.5
Construction
Type & style
- Home type: SingleFamily
- Architectural style: Upside Down,Contemporary
- Property subtype: Single Family Residence
Materials
- Brick, Shingle Siding
Condition
- New construction: Yes
- Year built: 2026
Utilities & green energy
- Sewer: City
- Water: City
Community & HOA
Community
- Security: Smoke Detector(s), Fire Alarm
Location
- Region: North Wildwood
Financial & listing details
- Price per square foot: $997/sqft
- Annual tax amount: $9,999
- Date on market: 6/5/2026
- Inclusions: Rugs, Furniture
Estimated market value
$2,816,900
$2.68M - $2.96M
$7,159/mo
Price history
| Date | Event | Price |
|---|---|---|
| 8/5/2026 | Price change | $2,895,000-1.9%$997/sqft |
Source:  CMCAOR #261538 Report a problem CMCAOR #261538 Report a problem | ||
| 6/5/2026 | Listed for sale | $2,950,000$1,016/sqft |
Source: CMCAOR #261538 Report a problem | ||
| 5/23/2026 | Listing removed | $2,950,000$1,016/sqft |
Source: CMCAOR #260842 Report a problem | ||
| 4/2/2026 | Listed for sale | $2,950,000$1,016/sqft |
Source: CMCAOR #260842 Report a problem | ||
Public tax history
Tax history is unavailable.
Monthly payment
Est. payment
Payment breakdown
Explore the cost of this home by adjusting the details. Changes won't be saved.Climate risks
Neighborhood: 08260
- $868,200-- bd-- ba-- sqft1003 Surf Ave #100, North Wildwood, NJ 08260Off Market
- $1,030,7004 bd3 ba2k sqft400 E 10th Ave APT 300, North Wildwood, NJ 08260Off Market
- $1,000,300-- bd-- ba-- sqft400 E 10th Ave APT 200, North Wildwood, NJ 08260Off Market
- $929,100-- bd-- ba871 sqft400 E 10th Ave APT 100, North Wildwood, NJ 08260Off Market
Similar homes
- $2,849,7775 bd7 ba3.3k sqft422 E 21st Ave, North Wildwood, NJ 08260For Sale
 MLS ID #262178, Michelle Klacik, LONG & FOSTER REAL ESTATE, INC nwnj. CMCAOR
 - $2,950,0005 bd7 ba3.6k sqft441 W Pine Ave, Wildwood, NJ 08260New Construction
 MLS ID #262179, Jeffrey Pagano, COMPASS RE - Avalon Dune. CMCAOR
 - from $2,400,0005 bd4 ba3.5k sqft101 W 22nd Ave Plan, Luxury Singles, Wildwood, NJ 08260New Construction
 Argus Property Group
 - $2,950,0004 bd4 ba3.4k sqft429 E Nashville Ave, Wildwood, NJ 08260For Sale
 MLS ID #261085, Joseph Vallese, CHRIS HENDERSON REALTY. CMCAOR
 - $2,100,0004 bd3 ba2k sqft108 E 16th Ave, North Wildwood, NJ 08260New Construction
 MLS ID #NJCM2007790, Danielle Dupont, Ovation Realty LLC. Bright MLS
 - $2,400,0005 bd4 ba1.7k sqft5400 Lake Rd, Wildwood Crest, NJ 08260For SaleMLS ID #NJCM2007460, Luke Scherfel, Scherfel & Sons Realty LLC. Bright MLS
