New construction, custom built home, Featuring desirable Hardie Board siding, now being sold with designer furnishings and window treatments! Your own piece of paradise awaits only 4 blocks to Cape May’s beautiful beaches. Step onto the front porch and walk inside to an open concept first floor with elegant, coffered ceilings spanning the living room and kitchen. The living room centers around a cozy gas fireplace, with a peaceful seating area off to the side that makes for a perfect reading nook. A stunning, eat-in kitchen offers top of the line SS appliances, island, dining area, and bar area with a beverage cooler. The convenient first floor primary suite includes a private en suite bath, and the main level also features a powder room and a convenient mudroom/laundry room with a washer and dryer. Upstairs, you’ll find a second primary bedroom with an en suite bath, three additional guest bedrooms, a second floor front deck, and a full hall bath. Outdoor highlights include a 3-car paver driveway, spacious 10x12 storage shed, fully landscaped yard, 8x15 foot in-ground pool, and covered front porch. Additional features include central air, natural gas heat, and high quality finishes throughout. Just a short walk to beaches and the iconic Washington Street Mall, this residence is the ideal spot for your new year round, vacation, or investment home. Call to schedule your showing today!
New construction
$3,229,000
401 Reading Ave, Cape May, NJ 08204
5beds
2,232sqft
Single Family Residence
Built in 2026
6,300 Square Feet Lot
$-- Zestimate®
$1,447/sqft
$-- HOA
What's special
Cozy gas fireplaceCentral airNatural gas heatHigh quality finishes throughoutFully landscaped yardCovered front porchFront porch
- 4 days |
- 1,715 |
- 89 |
Likely to sell faster than
Zillow last checked:
Listing updated:
Listed by:
Dolores Lanzalotti 609-226-5000,
JERSEY CAPE REALTY
Source: CMCAOR,MLS#: 262288
Facts & features
Interior
Bedrooms & bathrooms
- Bedrooms: 5
- Bathrooms: 4
- Full bathrooms: 3
- Partial bathrooms: 1
Rooms
- Room types: Living Room, Kitchen, Dining Area
Heating
- Natural Gas, Forced Air
Cooling
- Central Air
Appliances
- Included: Range, Oven, Microwave, Refrigerator, Washer, Dryer, Dishwasher, Disposal, Gas Cooktop, Gas Water Heater
- Laundry: Laundry Room
Features
- Bar, Eat-in Kitchen
- Flooring: Wood
- Windows: Window Treatments
- Basement: Crawl Space
- Has fireplace: Yes
- Fireplace features: Gas
Interior area
- Total structure area: 2,232
- Total interior livable area: 2,232 sqft
Property
Parking
- Total spaces: 3
- Parking features: 3 Car
Features
- Levels: Two
- Stories: 2
- Patio & porch: Porch
- Has private pool: Yes
- Pool features: In Ground
- Frontage length: 63
Lot
- Size: 6,300 Square Feet
- Dimensions: 63 x 100
- Features: Corner Lot, Island
Details
- Parcel number: 0201134000000023
Construction
Type & style
- Home type: SingleFamily
- Architectural style: Contemporary
- Property subtype: Single Family Residence
Condition
- New construction: Yes
- Year built: 2026
Utilities & green energy
- Sewer: City
- Water: City
Community & HOA
Community
- Security: Smoke Detector(s), Fire Alarm
Location
- Region: Cape May
Financial & listing details
- Price per square foot: $1,447/sqft
- Tax assessed value: $551,800
- Annual tax amount: $6,031
- Date on market: 8/19/2026
- Inclusions: Furniture, Window Treatments
Estimated market value
Not available
Estimated sales range
Not available
Not available
Price history
| Date | Event | Price |
|---|---|---|
| 8/19/2026 | Listed for sale | $3,229,000+130.6%$1,447/sqft |
Source:  CMCAOR #262288 Report a problem CMCAOR #262288 Report a problem | ||
| 11/10/2025 | Sold | $1,400,000$627/sqft |
Source: Public Record Report a problem | ||
Public tax history
| Year | Property taxes | Tax assessment |
|---|---|---|
| 2025 | $5,833 | $551,800 |
| 2024 | $5,833 -1.6% | $551,800 |
| 2023 | $5,926 +5.5% | $551,800 |
| 2022 | $5,617 +4.9% | $551,800 |
| 2021 | $5,352 -1.7% | $551,800 |
| 2020 | $5,446 +6% | $551,800 |
| 2019 | $5,137 | $551,800 |
| 2018 | $5,137 +11.9% | $551,800 |
| 2017 | $4,591 -3.8% | $551,800 |
| 2016 | $4,773 | $551,800 |
| 2015 | $4,773 +3.2% | $551,800 |
| 2014 | $4,624 +6.9% | $551,800 |
| 2012 | $4,326 +5.9% | $551,800 |
| 2011 | $4,083 +8.5% | $551,800 |
| 2010 | $3,763 +2.4% | $551,800 +25.1% |
| 2009 | $3,675 +8.2% | $441,200 |
| 2008 | $3,397 | $441,200 |
| 2007 | $3,397 | $441,200 |
| 2006 | -- | $441,200 |
| 2005 | -- | $441,200 |
| 2004 | $3,353 | $441,200 +172.3% |
| 2003 | -- | $162,000 |
| 2002 | -- | $162,000 |
| 2001 | -- | $162,000 |
Find assessor info on the county website
Monthly payment
Est. payment
Payment breakdown
Explore the cost of this home by adjusting the details. Changes won't be saved.Climate risks
Neighborhood: 08204
Nearby schools
GreatSchools rating
- 8/10Cape May City Elementary SchoolGrades: PK-6Distance: 0.6 mi
- 4/10Richard M Teitelman SchoolGrades: 7-8Distance: 2.7 mi
- 5/10Lower Cape May Regional High SchoolGrades: 9-12Distance: 2.7 mi
- $1,444,400-- bd-- ba1.3k sqft401 Reading Ave, Cape May, NJ 08204Off Market
- $1,731,0003 bd2 ba1.2k sqft403 Reading Ave, Cape May, NJ 08204Off Market

- $1,659,000-- bd-- ba1.3k sqft1209 Idaho Ave, Cape May, NJ 08204Off Market
- $1,626,400-- bd-- ba2.1k sqft1213 Idaho Ave, Cape May, NJ 08204Off Market
- $1,745,7004 bd2 ba2.2k sqft1206 Idaho Ave, Cape May, NJ 08204Off Market
- $1,707,5003 bd1 ba1.5k sqft1200 Idaho Ave, Cape May, NJ 08204Off Market
- $3,429,600-- bd-- ba3.5k sqft1200 Cape May Ave, Cape May, NJ 08204Off Market
- $2,628,7004 bd3 ba2.6k sqft1135 Idaho Ave, Cape May, NJ 08204Off Market
A local agent can set up tours, give advice and negotiate with sellers.
A local lender can help you make sure your offer is ready when you are.
Similar homes
- $3,100,0005 bd5 ba3.1k sqft1105 Pittsburgh Ave, Cape May, NJ 08204For Sale
 MLS ID #260437, Chad deSatnick, deSatnick Real Estate LLC - Cape May. CMCAOR
 - $2,149,0005 bd3 ba2.2k sqft710 Maple Avenue West Cpe, Cape May, NJ 08204For Sale
 MLS ID #261978, James M. Cheney, JERSEY CAPE REALTY. CMCAOR
 - $3,945,0004 bd5 ba3.2k sqft551 Elmira St, Cape May, NJ 08204New Construction
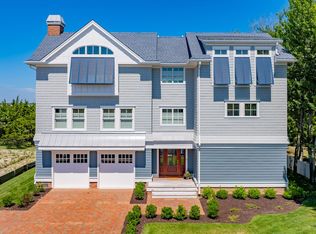 MLS ID #261766, Alexis "Lexi" Hudson, deSatnick Real Estate LLC - Cape May. CMCAOR
 - $1,999,9995 bd3 ba3.1k sqft670 Washington St, Cape May, NJ 08204For Sale
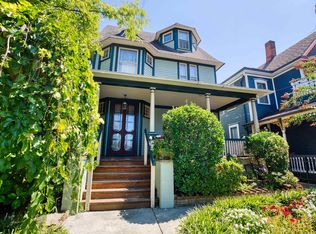 MLS ID #262253, Dagmer Chew, HOMESTEAD REAL ESTATE CO. INC.. CMCAOR
 - $2,430,0004 bd5 ba3k sqft5 Church St, Cold Spring, NJ 08204New ConstructionMLS ID #260378, Charity R Clark, ABR, GRI, CAPE RESORTS REALTY. CMCAOR
- $2,750,0004 bd4 ba2.3k sqft225 Windsor Ave #227, Cape May, NJ 08204For Sale
 MLS ID #NJCM2006958, Jacquelin Lyons, Marchese Real Estate LLC. Bright MLS
 - $1,699,0004 bd4 ba2.6k sqft4010 Bayshore Rd, Cape May, NJ 08204For SaleMLS ID #262138, Barbara McPherson, COASTLINE REALTY, LLC. CMCAOR
- $1,675,0003 bd2 ba2.1k sqft1028 Shunpike Rd, Cape May, NJ 08204For SaleMLS ID #261794, Suzanne Schumann, deSatnick Real Estate LLC - Stone Harbor. CMCAOR
- $1,899,0005 bd2 ba2.5k sqft1514 Yacht Ave, Cape May, NJ 08204For SaleMLS ID #260959, James McBride, Coldwell Banker Sol Needles Real Estate. CMCAOR
- $3,595,0004 bd3 ba1.8k sqft1204 Wilson Dr #1, Cape May, NJ 08204New ConstructionMLS ID #252356, William S. Godfrey, MARR AGENCY. CMCAOR
- $2,200,0006 bd6 ba3.1k sqft824 Stockton Ave, Cape May, NJ 08204For SaleMLS ID #253231, Maureen Harris, CRS, GRI, CENTURY 21 GILMARTIN & CO. CMCAOR
- $2,499,0004 bd3 ba2.3k sqft507 E Lake Dr, Cape May Point, NJ 08212For SaleMLS ID #261972, Annie Mullock, Tim Kerr Sotheby's International Realty. CMCAOR
- $2,880,0005 bd5 ba2.8k sqft605 E Lake Dr, Cape May Point, NJ 08212New ConstructionMLS ID #253516, Charity R Clark, ABR, GRI, CAPE RESORTS REALTY. CMCAOR
- $2,849,7775 bd7 ba3.3k sqft422 E 21st Ave, North Wildwood, NJ 08260For SaleMLS ID #262178, Michelle Klacik, LONG & FOSTER REAL ESTATE, INC nwnj. CMCAOR
- $1,849,9993 bd4 ba2.4k sqft101 Sunset Blvd W #2, Cape May, NJ 08204New ConstructionMLS ID #261480, Carol A. Menz,GRI,CRS,ABR,SFR, COASTLINE REALTY, LLC. CMCAOR
- $3,245,0005 bd4 ba2k sqft2928 Ocean Dr #C, Avalon, NJ 08202For SaleMLS ID #262050, Daniel (Jr) Bowersock, FERGUSON-DECHERT, INC. CMCAOR
- $3,100,0004 bd5 ba2.7k sqftNone Available, Rehoboth Beach, DE 19971For SaleMLS ID #DESU2117762, SHAUN TULL, Jack Lingo - Rehoboth. Bright MLS
- $2,895,0005 bd6 ba2.9k sqft401 E 10th Ave, North Wildwood, NJ 08260New ConstructionMLS ID #261538, Nicholas Giuffre, COMPASS RE - Avalon Dune. CMCAOR
- $4,500,0005 bd5 ba2.6k sqft1200 Wilson Dr #1200, Lower Township, NJ 08204New ConstructionMLS ID #253488, Patricia Piacentine, Coldwell Banker Sol Needles Real Estate. CMCAOR
- $2,100,0005 bd4 ba2.9k sqft7112 Park Blvd, Wildwood Crest, NJ 08260For SaleMLS ID #262201, Christopher Ferzoco, KELLER WILLIAMS REALTY JERSEY SHORE - SIC. CMCAOR
