This lake-view corner, new-construction home built with superior materials is situated on a rare, oversized lot and offers 2,874 square feet of living space, not including the four screened porches, a double-wide driveway, and a spacious porcelain patio and walkway. This 5-bedroom, 4.5-bathroom upside-down layout home with an elevator, built by the renowned FX Construction, features numerous upgrades as listed in the exhibit. The first floor includes an open foyer with elevator access, three bedrooms—one being a first-floor suite—two designer bathrooms, a laundry room, and a large family room. Upstairs, an open staircase leads to a stunning great room with vaulted and shiplap ceilings, a fireplace, and an open designer kitchen equipped with GE Profile appliances, a built-in refrigerator, and a pantry. The primary suite boasts a private screened porch, vaulted ceiling, a luxurious bathroom with a glass barn door opening to a soaking tub and walk-in shower, and a walk-in closet. The second floor includes an additional guest bedroom and bathroom. Partially fenced in yard and rear patio. There is some unused lot coverage so may be possible to add outdoor kitchen, cabana and Firepit.
New construction
$2,974,500
605 E Lake Dr, Cape May Point, NJ 08212
5beds
2,874sqft
:
Get pre-qualified$17,574/mo
Single Family Residence
Built in 2025
9,377 Square Feet Lot
$2,868,100 Zestimate®
$1,035/sqft
$-- HOA
What's special
Double-wide drivewayOpen staircaseBuilt-in refrigeratorPartially fenced in yardWalk-in closetLaundry roomTwo designer bathrooms
- 224 days |
- 1,369 |
- 43 |
Zillow last checked:
Listing updated:
Listed by:
Charity R Clark, ABR, GRI 609-408-2192,
CAPE RESORTS REALTY
Source: CMCAOR,MLS#: 253516
Facts & features
Interior
Bedrooms & bathrooms
- Bedrooms: 5
- Bathrooms: 5
- Full bathrooms: 4
- Partial bathrooms: 1
Rooms
- Room types: Kitchen, Recreation/Family, Dining Area, Great Room, See Remarks
Heating
- Natural Gas, Forced Air, Zoned
Cooling
- Central Air, Zoned
Appliances
- Included: Range, Microwave, Refrigerator, Washer, Dryer, Dishwasher, Disposal, Gas Water Heater, Instant Hot Water
- Laundry: Laundry Room
Features
- Cathedral Ceiling(s), Elevator, Storage, Walk-In Closet(s)
- Flooring: Wood, Tile
- Basement: Crawl Space,Exterior Entry
- Has fireplace: Yes
- Fireplace features: Gas
Interior area
- Total structure area: 2,874
- Total interior livable area: 2,874 sqft
Property
Parking
- Total spaces: 3
- Parking features: 3 Car
Features
- Levels: Two
- Stories: 2
- Patio & porch: Porch, Screened
- Exterior features: Outdoor Shower, Sprinkler System
- On waterfront: Yes
- Waterfront features: Waterfront
Lot
- Size: 9,377 Square Feet
- Dimensions: 9377.79
- Features: Corner Lot
Details
- Additional structures: Storage
- Parcel number: 0300033000000001
Construction
Type & style
- Home type: SingleFamily
- Architectural style: Upside Down,Contemporary
- Property subtype: Single Family Residence
Materials
- Stone
Condition
- New construction: Yes
- Year built: 2025
Utilities & green energy
- Sewer: City
- Water: City
Community & HOA
Community
- Security: Smoke Detector(s), Fire Alarm
Location
- Region: Cape May Point
Financial & listing details
- Price per square foot: $1,035/sqft
- Tax assessed value: $543,100
- Annual tax amount: $4,019
- Date on market: 12/12/2025
Estimated market value
$2,868,100
$2.72M - $3.01M
$5,810/mo
Price history
| Date | Event | Price |
|---|---|---|
| 12/12/2025 | Listed for sale | $2,974,500+288.8%$1,035/sqft |
Source:  CMCAOR #253516 Report a problem CMCAOR #253516 Report a problem | ||
| 8/4/2021 | Sold | $765,000-1.3%$266/sqft |
Source: CMCAOR #212406 Report a problem | ||
| 7/29/2021 | Contingent | $775,000$270/sqft |
Source: CMCAOR #212406 Report a problem | ||
| 7/3/2021 | Listed for sale | $775,000$270/sqft |
Source: CMCAOR #212406 Report a problem | ||
| 6/28/2021 | Listing removed | -- |
Source: CMCAOR #212314 Report a problem | ||
| 6/25/2021 | Listed for sale | $775,000$270/sqft |
Source: CMCAOR #212314 Report a problem | ||
Public tax history
| Year | Property taxes | Tax assessment |
|---|---|---|
| 2025 | $4,019 | $543,100 |
| 2024 | $4,019 -10.3% | $543,100 -11.6% |
| 2023 | $4,480 +12.7% | $614,600 |
| 2022 | $3,976 +4% | $614,600 |
| 2021 | $3,823 +1.3% | $614,600 |
| 2020 | $3,774 +11.4% | $614,600 |
| 2019 | $3,388 +1.1% | $614,600 |
| 2018 | $3,352 +2.3% | $614,600 |
| 2017 | $3,278 -0.1% | $614,600 |
| 2016 | $3,282 | $614,600 -13.3% |
| 2015 | $3,282 -2.3% | $709,200 |
| 2014 | $3,360 +1.1% | $709,200 |
| 2013 | $3,324 +4% | $709,200 |
| 2012 | $3,197 +5.1% | $709,200 |
| 2011 | $3,041 -0.2% | $709,200 |
| 2010 | $3,048 +9.6% | $709,200 |
| 2009 | $2,782 +4.5% | $709,200 +85% |
| 2008 | $2,663 +1.5% | $383,300 |
| 2007 | $2,625 | $383,300 |
| 2006 | -- | $383,300 |
| 2005 | -- | $383,300 |
| 2004 | $2,433 | $383,300 |
| 2003 | -- | $383,300 |
| 2002 | -- | $383,300 +125.1% |
| 2001 | -- | $170,300 |
Find assessor info on the county website
Monthly payment
Est. payment
Payment breakdown
Explore the cost of this home by adjusting the details. Changes won't be saved.Climate risks
Neighborhood: 08212
Nearby schools
GreatSchools rating
- 9/10West Cape May Elementary SchoolGrades: PK-6Distance: 1.5 mi
- 4/10Richard M Teitelman SchoolGrades: 7-8Distance: 4.1 mi
- 5/10Lower Cape May Regional High SchoolGrades: 9-12Distance: 4.1 mi
- $1,950,0004 bd4 ba-- sqft507B Lighthouse Rd, Cape May Point, NJ 08212Sold
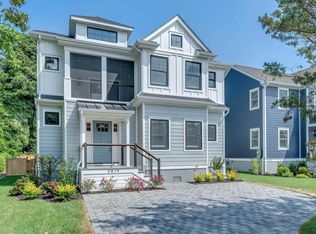
- $1,950,000-- bd-- ba-- sqft507A Lighthouse Ave, Cape May Point, NJ 08212Sold
- $1,921,7005 bd5 ba3.5k sqft603 E Lake Dr, Cape May Point, NJ 08212Off Market
- $1,803,700-- bd-- ba2.2k sqft605-607 Lighthouse Rd, Cape May Point, NJ 08212Off Market
- $1,895,0004 bd2 ba1.3k sqft601 Seagrove Ave, Cape May Point, NJ 08212For Sale
- $2,323,4002 bd2 ba1.2k sqft601 E Lake Dr, Cape May Point, NJ 08212Off Market
- $1,437,800-- bd-- ba1.8k sqft611 Lighthouse Rd, Cape May Point, NJ 08212Off Market
- $2,465,800-- bd-- ba-- sqft301 Seagrove Ave, Cape May Point, NJ 08212Off Market
A local agent can set up tours, give advice and negotiate with sellers.
A local lender can help you make sure your offer is ready when you are.
Similar homes
- $2,499,0004 bd3 ba2.3k sqft507 E Lake Dr, Cape May Point, NJ 08212For Sale
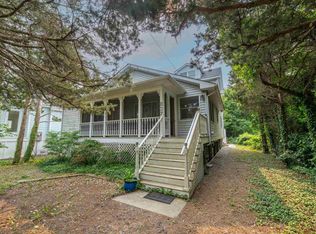 MLS ID #261972, Annie Mullock, Tim Kerr Sotheby's International Realty. CMCAOR
 - $1,800,0004 bd3 ba1.8k sqft201 Lighthouse Ave, Cape May Point, NJ 08212For Sale
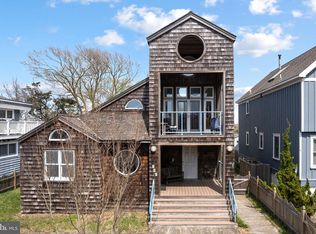
 MLS ID #NJCM2006700, Jeanne Wolschina, Lisa Wolschina & Associates, Inc.. Bright MLS
 - $1,800,0004 bd3 ba1.8k sqft201 Light House Ave, Cape May Pt, NJ 08212For Sale
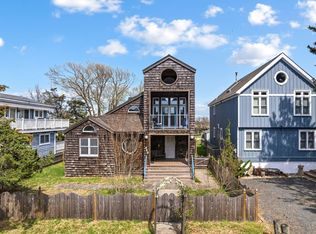 MLS ID #260245, Jeanne "Lisa" Wolschina, LISA WOLSCHINA & ASSOCIATES, INC. CMCAOR
 - $3,100,0005 bd5 ba3.1k sqft1105 Pittsburgh Ave, Cape May, NJ 08204For Sale
 MLS ID #260437, Chad deSatnick, deSatnick Real Estate LLC - Cape May. CMCAOR
 - $2,750,0004 bd4 ba2.3k sqft225 Windsor Ave #227, Cape May, NJ 08204For SaleMLS ID #NJCM2006958, Jacquelin Lyons, Marchese Real Estate LLC. Bright MLS
- $1,995,0003 bd2 ba2.1k sqft1028 Shunpike Rd, Cape May, NJ 08204For SaleMLS ID #261794, Suzanne Schumann, deSatnick Real Estate LLC - Stone Harbor. CMCAOR
- $2,950,0004 bd4 ba3.4k sqft429 E Nashville Ave, Wildwood, NJ 08260For SaleMLS ID #261085, Joseph Vallese, CHRIS HENDERSON REALTY. CMCAOR
- $3,945,0004 bd5 ba3.2k sqft551 Elmira St, Cape May, NJ 08204New ConstructionMLS ID #261766, Alexis "Lexi" Hudson, deSatnick Real Estate LLC - Cape May. CMCAOR
- $2,950,0005 bd6 ba2.9k sqft401 E 10th Ave, North Wildwood, NJ 08260New ConstructionMLS ID #261538, Nicholas Giuffre, COMPASS RE - Avalon Dune. CMCAOR
- $2,750,0005 bd5 ba3.7k sqftNone Available, Lewes, DE 19958For SaleMLS ID #DESU2114718, Lee Ann Wilkinson, Berkshire Hathaway HomeServices PenFed Realty. Bright MLS
- $2,349,0004 bd4 ba2.8k sqft99 W Myrtle Rd, Wildwood Crest, NJ 08260For SaleMLS ID #261778, James Mulholland, BLUE HOMES REAL ESTATE LLC. CMCAOR
- $1,995,0005 bd2 ba2.5k sqft1514 Yacht Ave, Cape May, NJ 08204For SaleMLS ID #260959, James McBride, Coldwell Banker Sol Needles Real Estate. CMCAOR
- $2,800,0005 bd4 ba1.7k sqft5400 Lake Rd, Wildwood Crest, NJ 08260For SaleMLS ID #NJCM2007460, Luke Scherfel, Scherfel & Sons Realty LLC. Bright MLS
- $2,250,0006 bd3 ba4k sqft5 Delaware Ave, Villas, NJ 08251For SaleMLS ID #261821, Paul Hughes, RE/MAX SURFSIDE. CMCAOR
- $3,295,0004 bd4 ba2.7k sqftNone Available, Rehoboth Beach, DE 19971For SaleMLS ID #DESU2114062, SHAUN TULL, Jack Lingo - Rehoboth. Bright MLS
- $2,999,0005 bd4 ba2.7k sqftNone Available, Rehoboth Beach, DE 19971For SaleMLS ID #DESU2111444, Lee Ann Wilkinson, Berkshire Hathaway HomeServices PenFed Realty. Bright MLS
- $2,789,7775 bd7 ba3.3k sqft422 E 21st Ave, North Wildwood, NJ 08260New ConstructionMLS ID #252642, Michelle Klacik, LONG & FOSTER REAL ESTATE, INC nwnj. CMCAOR
- $2,595,0004 bd3 ba2.7k sqftNone Available, Lewes, DE 19958For SaleMLS ID #DESU2104752, Lee Ann Wilkinson, Berkshire Hathaway HomeServices PenFed Realty. Bright MLS
- $1,750,0003 bd4 ba1.5k sqft1 Englewood Rd N, Cape May, NJ 08204For SaleMLS ID #261382, Janice Conwell, HOMESTEAD REAL ESTATE CO. INC.. CMCAOR
- $1,595,0004 bd2 ba1.6k sqft1215 Massachusetts Ave, Cape May, NJ 08204For SaleMLS ID #261384, Chad deSatnick, deSatnick Real Estate LLC - Cape May. CMCAOR
