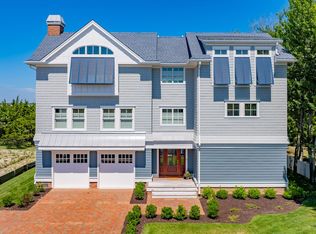
Experience Waterfront Luxury at its Finest Welcome to 1200 Wilson Drive, the premier residence in an exclusive collection of four resort-style townhomes. Situated directly on the water in the heart of the Marina District, this architectural masterpiece offers panoramic views of the natural meadows and breathtaking Cape May sunsets. A Boater’s Paradise Designed for the distinguished waterman, this property includes private deep-water dockage capable of accommodating vessels up to 65 feet. Step directly from your garage to your private outdoor oasis, featuring a custom pool, spa, and a poolside cabana. Sophisticated Living Spaces An interior elevator provides effortless access to all three levels of this meticulously crafted home. The Gourmet Level: The second floor serves as the heart of the home, featuring a chef’s kitchen equipped with professional-grade Wolf and Sub-Zero appliances, custom cabinetry, and a central island with seating. Entertainment & Comfort: The open-concept living and dining areas are anchored by a warming fireplace and framed by unobstructed views of the marshlands. Dual Master Retreats: A luxurious master suite is located on the second level for convenience, while the third floor features a second master retreat with maximized water views and a private deck. Room for Everyone The third floor offers four spacious bedrooms and three full baths, all bathed in natural light. Multiple open-air decks provide the perfect vantage point to take in the island’s vibrant activities, sunrises, and serene waterfront scenery.
New construction
$4,500,000
1200 Wilson Dr #1200, Lower Township, NJ 08204
5beds
2,640sqft
:
Get pre-qualified$28,820/mo
Townhouse
Built in 2026
-- sqft lot
$-- Zestimate®
$1,705/sqft
$-- HOA
What's special
Central island with seatingCustom cabinetry
- 241 days |
- 413 |
- 8 |
Zillow last checked:
Listing updated:
Listed by:
Patricia Piacentine 609-741-1212,
Coldwell Banker Sol Needles Real Estate
Source: CMCAOR,MLS#: 253488
Facts & features
Interior
Bedrooms & bathrooms
- Bedrooms: 5
- Bathrooms: 5
- Full bathrooms: 4
- Partial bathrooms: 1
Rooms
- Room types: Living Room, Dining Room, Kitchen, Recreation/Family, Master Bedroom
Heating
- Natural Gas, Forced Air, Zoned, Fireplace(s)
Cooling
- Central Air, Gas, Zoned
Appliances
- Included: Range, Self Cleaning Oven, Microwave, Refrigerator, Washer, Dryer, Dishwasher, Disposal, Gas Water Heater
- Laundry: Laundry Room
Features
- Walk-In/Cedar Closet, Elevator, Cathedral Ceiling(s), Entrance Foyer, Storage
- Flooring: Carpet, Tile
- Has fireplace: Yes
- Common walls with other units/homes: End Unit
Interior area
- Total interior livable area: 2,640 sqft
Property
Parking
- Total spaces: 2
- Parking features: Garage Door Opener, Garage, Parking Pad, 2 Car, Attached, Heated Garage, Assigned
- Has attached garage: Yes
- Has uncovered spaces: Yes
Features
- Levels: Three
- Pool features: Community
- Spa features: Community
- Has view: Yes
- View description: Water
- Has water view: Yes
- Water view: Water View,Water
- Waterfront features: Waterfront
Lot
- Features: Cleared, Cul-De-Sac, Interior Lot, Island
Details
- Zoning: MGB
- Other equipment: Intercom
Construction
Type & style
- Home type: Townhouse
- Property subtype: Townhouse
- Attached to another structure: Yes
Condition
- New construction: Yes
- Year built: 2026
Utilities & green energy
- Sewer: City
- Water: City
Community & HOA
Community
- Features: Patio, Fenced Yard, Storage Facilities, Dock/Boat Slip, Bulkhead, Cable TV, Clubhouse
- Security: Smoke Detector(s)
Location
- Region: Lower Township
Financial & listing details
- Price per square foot: $1,705/sqft
- Date on market: 12/5/2025
- Date available: 12/05/2025
- Listing terms: Conventional
Estimated market value
Not available
Estimated sales range
Not available
Not available
Price history
| Date | Event | Price |
|---|---|---|
| 2/1/2026 | Price change | $4,500,000+18.4%$1,705/sqft |
Source:  CMCAOR #253488 Report a problem CMCAOR #253488 Report a problem | ||
| 12/5/2025 | Listed for sale | $3,800,000+8.6%$1,439/sqft |
Source: CMCAOR #253488 Report a problem | ||
| 12/3/2025 | Listing removed | $3,500,000$1,326/sqft |
Source: CMCAOR #251125 Report a problem | ||
| 11/13/2025 | Listing removed | $3,500,000$1,326/sqft |
Source: CMCAOR #251125 Report a problem | ||
| 5/23/2025 | Contingent | $3,500,000$1,326/sqft |
Source: CMCAOR #251125 Report a problem | ||
| 4/16/2025 | Listed for sale | $3,500,000+25.4%$1,326/sqft |
Source: CMCAOR #251125 Report a problem | ||
| 11/2/2023 | Listing removed | -- |
Source: CMCAOR #231824 Report a problem | ||
| 7/12/2023 | Listed for sale | $2,790,000$1,057/sqft |
Source: CMCAOR #231824 Report a problem | ||
Public tax history
Tax history is unavailable.
Monthly payment
Est. payment
Payment breakdown
Explore the cost of this home by adjusting the details. Changes won't be saved.Climate risks
Neighborhood: 08204
Nearby schools
GreatSchools rating
- NACarl T Mitnick SchoolGrades: PK,1-2Distance: 1.2 mi
- 4/10Richard M Teitelman SchoolGrades: 7-8Distance: 1.8 mi
- 5/10Lower Cape May Regional High SchoolGrades: 9-12Distance: 1.8 mi
- $1,024,0005 bd4 ba2.1k sqft1200 Wilson Dr, Cape May, NJ 08204Off Market

- $1,308,5005 bd4 ba2.5k sqft1202 Wilson Dr, Cape May, NJ 08204Off Market
- $237,700-- sqft1198 Wilson Dr, Cape May, NJ 08204Off Market
- $1,034,1003 bd1 ba969 sqft1204 Wilson Dr, Cape May, NJ 08204Off Market
- $3,595,0004 bd3 ba1.8k sqft1204 Wilson Dr #1, Cape May, NJ 08204New Construction
- $1,081,200-- bd-- ba1.4k sqft887-891 2nd Ave, Cape May, NJ 08204Off Market
- $868,900-- bd-- ba714 sqft893-897 2nd Ave, Cape May, NJ 08204Off Market
- $657,4004 bd2 ba1.3k sqft1181-1183 Wissahickon Ave, Cape May, NJ 08204Off Market
A local agent can set up tours, give advice and negotiate with sellers.
A local lender can help you make sure your offer is ready when you are.
Similar homes
- $3,945,0004 bd5 ba3.2k sqft551 Elmira St, Cape May, NJ 08204New Construction
 MLS ID #261766, Alexis "Lexi" Hudson, deSatnick Real Estate LLC - Cape May. CMCAOR
 - $3,100,0005 bd5 ba3.1k sqft1105 Pittsburgh Ave, Cape May, NJ 08204For Sale
 MLS ID #260437, Chad deSatnick, deSatnick Real Estate LLC - Cape May. CMCAOR
 - $2,299,0005 bd3 ba2.2k sqft710 Maple Avenue West Cpe, Cape May, NJ 08204For Sale
 MLS ID #261978, James M. Cheney, JERSEY CAPE REALTY. CMCAOR
 - $3,595,0004 bd3 ba1.8k sqft1204 Wilson Dr #1, Cape May, NJ 08204New Construction
 MLS ID #252356, William S. Godfrey, MARR AGENCY. CMCAOR
 - $2,430,0004 bd5 ba3k sqft5 Church St, Cold Spring, NJ 08204New ConstructionMLS ID #260378, Charity R Clark, ABR, GRI, CAPE RESORTS REALTY. CMCAOR
- $2,750,0004 bd4 ba2.3k sqft225 Windsor Ave #227, Cape May, NJ 08204For Sale
 MLS ID #NJCM2006958, Jacquelin Lyons, Marchese Real Estate LLC. Bright MLS
 - $3,295,0005 bd4 ba2k sqft2928 Ocean Dr #C, Avalon, NJ 08202For SaleMLS ID #262050, Daniel (Jr) Bowersock, FERGUSON-DECHERT, INC. CMCAOR
- $2,499,0004 bd3 ba2.3k sqft507 E Lake Dr, Cape May Point, NJ 08212For SaleMLS ID #261972, Annie Mullock, Tim Kerr Sotheby's International Realty. CMCAOR
- $3,895,0005 bd4 ba1.9k sqft2318 Ocean Dr #2318, Avalon, NJ 08202New ConstructionMLS ID #261991, Paul Sudell, FERGUSON-DECHERT, INC. CMCAOR
- $3,375,0005 bd5 ba2.3k sqft289 65th St W, Avalon, NJ 08202For SaleMLS ID #261760, Garret Kerr, Tim Kerr Sotheby's International Realty. CMCAOR
- $2,900,0004 bd4 ba1.9k sqft2090 5th Ave #2090, Avalon, NJ 08202For SaleMLS ID #262073, Marilyn C O'Donoghue, COMPASS RE - Avalon Dune. CMCAOR
- $2,970,0005 bd5 ba2.8k sqft605 E Lake Dr, Cape May Point, NJ 08212New ConstructionMLS ID #253516, Charity R Clark, ABR, GRI, CAPE RESORTS REALTY. CMCAOR
- $4,699,0004 bd5 ba2.7k sqft8310 Sunset Dr #8310, Stone Harbor, NJ 08247New ConstructionMLS ID #260105, Robert Hafele, DILLER FISHER REALTORS. CMCAOR
- $4,650,0004 bd4 ba2.7k sqft5765 Ocean Dr, Avalon, NJ 08202For SaleMLS ID #251636, John "Jack" P Vizzard, BERKSHIRE HATHAWAY HS FOX & ROACH - AV. CMCAOR
- $3,999,0006 bd6 ba2.9k sqft7717 Pleasure Ave N #Sea, Sea Isle City, NJ 08243For SaleMLS ID #261258, Dustin Laricks, COMPASS RE - Sic. CMCAOR
- $3,719,0005 bd5 ba3k sqft352 46th Pl E, Sea Isle City, NJ 08243New ConstructionMLS ID #NJCM2007752, Bill Farina, Farina & Boeshe Real Estate Company. Bright MLS
- $3,699,0005 bd5 ba3k sqft352 46th Pl W, Sea Isle City, NJ 08243New ConstructionMLS ID #NJCM2007754, Bill Farina, Farina & Boeshe Real Estate Company. Bright MLS
- $4,699,0005 bd7 ba2.7k sqft243 87th St, Stone Harbor, NJ 08247For SaleMLS ID #260352, Paul Hughes, RE/MAX SURFSIDE. CMCAOR
- $3,995,0004 bd4 ba2.6k sqft264 41st St, Avalon, NJ 08202For SaleMLS ID #251622, John "Jack" P Vizzard, BERKSHIRE HATHAWAY HS FOX & ROACH - AV. CMCAOR
- $4,975,0005 bd5 ba2.9k sqftNone Available, Lewes, DE 19958For SaleMLS ID #DESU2098580, Lee Ann Wilkinson, Berkshire Hathaway HomeServices PenFed Realty. Bright MLS
