Back on the marketno fault of the seller!
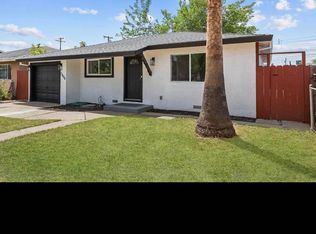
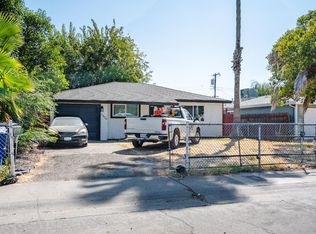
Welcome to 7804 37th Ave, Sacramento, CA 95824a beautifully updated 3-bedroom, 1-bath home offering 1,070 sq ft of stylish, move-in-ready living. Designed with a clean, minimalist aesthetic, this charming home features a remodeled kitchen with new appliances, an updated bathroom, durable luxury vinyl plank flooring throughout, and low-maintenance vinyl siding. Natural light fills the inviting interior, creating a warm and modern atmosphere. Outside, the spacious backyard provides endless possibilities for entertaining, gardening, or future expansion, all enhanced by a new privacy gate for added security and seclusion. Some photos have been virtually rendered.
For sale
Price increase: $10K (10/14)
$368,000
7804 37th Ave, Sacramento, CA 95824
3beds
1,070sqft
Single Family Residence, Residential
Built in 1988
4,791 Square Feet Lot
$-- Zestimate®
$344/sqft
$-- HOA
What's special
- 98 days
- 168
- 14
Zillow last checked:
Listing updated:
Listed by:
Jeffrey Sklar 02075404 804-656-5007,
Beycome Brokerage Realty Inc. 804-656-5007
Source: MLSListings Inc,MLS#: ML82054418
Facts & features
Interior
Bedrooms & bathrooms
- Bedrooms: 3
- Bathrooms: 1
- Full bathrooms: 1
Dining room
- Features: DiningArea
Family room
- Features: SeparateFamilyRoom
Heating
- Central Forced Air
Cooling
- Central Air
Appliances
- Laundry: In Garage
Features
- Security Gate
Interior area
- Total structure area: 1,070
- Total interior livable area: 1,070 sqft
Property
Parking
- Total spaces: 1
- Parking features: Attached
- Attached garage spaces: 1
Features
- Stories: 1
Lot
- Size: 4,791 Square Feet
Details
- Parcel number: 02703310080000
- Zoning: R-1
- Special conditions: Standard
Construction
Type & style
- Home type: SingleFamily
- Property subtype: Single Family Residence, Residential
Materials
- Foundation: Slab
- Roof: Composition, Shingle
Condition
- New construction: No
- Year built: 1988
Utilities & green energy
- Gas: PublicUtilities
- Sewer: Public Sewer
- Water: Public
- Utilities for property: Public Utilities, Water Public
Community & HOA
Location
- Region: Sacramento
Financial & listing details
- Price per square foot: $344/sqft
- Tax assessed value: $160,524
- Date on market: 7/16/2026
- Listing agreement: Open
- Listing terms: FHA, VALoan, CashorConventionalLoan, Other
Estimated market value
Not available
Estimated sales range
Not available
Not available
Price history
| Date | Event | Price |
|---|---|---|
| 10/14/2026 | Price change | $368,000+2.8%$344/sqft |
Source:  MLSListings Inc #ML82054418 Report a problem MLSListings Inc #ML82054418 Report a problem | ||
| 9/9/2026 | Pending sale | $358,000$335/sqft |
Source: MLSListings Inc #ML82054418 Report a problem | ||
| 8/26/2026 | Price change | $358,000-5.3%$335/sqft |
Source: MLSListings Inc #ML82054418 Report a problem | ||
| 8/13/2026 | Price change | $378,000-2.6%$353/sqft |
Source: MLSListings Inc #ML82054418 Report a problem | ||
| 7/28/2026 | Listed for sale | $388,000$363/sqft |
Source: MLSListings Inc #ML82054418 Report a problem | ||
| 7/26/2026 | Pending sale | $388,000$363/sqft |
Source: MLSListings Inc #ML82054418 Report a problem | ||
| 7/16/2026 | Listed for sale | $388,000+54%$363/sqft |
Source: MLSListings Inc #ML82054418 Report a problem | ||
| 5/11/2026 | Sold | $252,000$236/sqft |
Source: Public Record Report a problem | ||
Public tax history
| Year | Property taxes | Tax assessment |
|---|---|---|
| 2026 | -- | $160,524 +66.7% |
| 2025 | $4,109 +46.3% | $96,302 +1.7% |
| 2024 | $2,809 -6.6% | $94,701 +2% |
| 2023 | $3,008 +10.1% | $92,845 +2% |
| 2022 | $2,733 +22.3% | $91,025 +2% |
| 2021 | $2,235 +102.2% | $89,241 +1% |
| 2020 | $1,105 +2.2% | $88,327 +2% |
| 2019 | $1,081 +2.8% | $86,596 +2% |
| 2018 | $1,052 +1.7% | $84,899 +2% |
| 2017 | $1,034 +2.7% | $83,235 +2% |
| 2016 | $1,007 +4.4% | $81,604 +1.5% |
| 2015 | $965 | $80,379 +2% |
| 2014 | $965 | $78,806 +0.5% |
| 2013 | -- | $78,451 +2% |
| 2012 | -- | $76,914 +2% |
| 2011 | -- | $75,407 +0.8% |
| 2010 | -- | $74,845 +1.8% |
| 2008 | -- | $73,554 +2% |
| 2007 | -- | $72,113 +2% |
| 2006 | -- | $70,700 +2% |
| 2005 | -- | $69,315 +2% |
| 2004 | -- | $67,957 +1.9% |
| 2003 | -- | $66,712 +2% |
| 2002 | -- | $65,405 +2% |
| 2001 | -- | $64,124 +2% |
| 2000 | -- | $62,868 |
Find assessor info on the county website
Monthly payment
Est. payment
Payment breakdown
Explore the cost of this home by adjusting the details. Changes won't be saved.Climate risks
Neighborhood: Avondale
Nearby schools
Schools provided by the listing agent
- District: SacramentoCityUnified
Source: MLSListings Inc. This data may not be complete. We recommend contacting the local school district to confirm school assignments for this home.
Similar homes
- $--3 bd2 ba1.4k sqft4709 Forest Pkwy, Sacramento, CA 95823Auction
 Auction.com 2
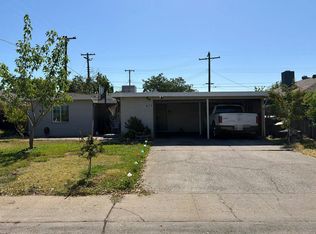
 - $--4 bd2 ba1.2k sqft6109 Burns Way, Sacramento, CA 95824Auction
 Auction.com 2
 - $395,0003 bd2 ba1.3k sqft4113 W Nichols Ave, Sacramento, CA 95820For Sale
 MLS ID #226126200, Amanda Freeman. MetroList Services of CA
 - $448,8883 bd1 ba1.2k sqft7440 38th Ave, Sacramento, CA 95824For Sale
 MLS ID #ML82059936, Joe Tran. MLSListings Inc
