Welcome to 7806 37th Ave, Sacramento! This property offers a great opportunity for homeowners or investors looking for a well-located Sacramento property. The home features a functional layout with plenty of potential to make it your own. Conveniently located near shopping, dining, schools, parks, and major roadways. Don't miss the opportunity to see what this property has to offer!
Active
Est. $410,000
7806 37th Ave, Sacramento, CA 95824
3beds
1,207sqft
Single Family Residence
Built in 1962
6,098 Square Feet Lot
$403,200 Zestimate®
$340/sqft
$-- HOA
What's special
Functional layout
- 56 days
- 173
- 5
Zillow last checked:
Listing updated:
Listed by:
Olga Trujillo Manjarrez DRE #02158977 916-840-0063,
LPT Realty, Inc
Source: MetroList Services of CA,MLS#: 226115216Originating MLS: MetroList Services, Inc.
Facts & features
Interior
Bedrooms & bathrooms
- Bedrooms: 3
- Bathrooms: 2
- Full bathrooms: 2
Dining room
- Features: Dining/Living Combo
Kitchen
- Features: Pantry Cabinet, Quartz Counter
Heating
- Central
Cooling
- Ceiling Fan(s), Central Air
Appliances
- Included: Free-Standing Gas Range, Range Hood, Dishwasher, Free-Standing Gas Oven
- Laundry: In Garage
Features
- Flooring: Laminate, Tile
- Has fireplace: No
Interior area
- Total interior livable area: 1,207 sqft
Property
Parking
- Total spaces: 1
- Parking features: Attached, Garage Faces Front
- Attached garage spaces: 1
Lot
- Size: 6,098 Square Feet
- Features: Shape Regular
Details
- Parcel number: 02703310090000
- Zoning: R-1
- Special conditions: Short Sale,Subject to Lender Confirmation,In Foreclosure,Notice Of Default,Offer As Is
Construction
Type & style
- Home type: SingleFamily
- Property subtype: Single Family Residence
Materials
- Wood
- Foundation: Raised
- Roof: Composition
Condition
- Year built: 1962
Utilities & green energy
- Electric: 220 Volts in Kitchen
- Sewer: Public Sewer
- Water: Public
- Utilities for property: Public
Community & HOA
Location
- Region: Sacramento
Financial & listing details
- Price per square foot: $340/sqft
- Tax assessed value: $426,564
- Price range: $410K - $410K
- Date on market: 9/13/2026
Foreclosure details
Estimated market value
$403,200
$383,000 - $423,000
$2,378/mo
Price history
| Date | Event | Price |
|---|---|---|
| 7/31/2024 | Listing removed | -- |
Source: MetroList Services of CA #224060316 Report a problem | ||
| 6/28/2024 | Price change | $430,000-1.1%$356/sqft |
Source: MetroList Services of CA #224060316 Report a problem | ||
| 6/5/2024 | Listed for sale | $435,000+8.8%$360/sqft |
Source: MetroList Services of CA #224060316 Report a problem | ||
| 8/1/2023 | Pending sale | $400,000$331/sqft |
Source: MetroList Services of CA #223058617 Report a problem | ||
| 8/1/2023 | Listed for sale | $400,000-2.4%$331/sqft |
Source: MetroList Services of CA #223058617 Report a problem | ||
| 7/28/2023 | Sold | $410,000+2.5%$340/sqft |
Source: MetroList Services of CA #223058617 Report a problem | ||
| 7/7/2023 | Pending sale | $400,000$331/sqft |
Source: MetroList Services of CA #223058617 Report a problem | ||
| 7/5/2023 | Price change | $400,000-7%$331/sqft |
Source: MetroList Services of CA #223058617 Report a problem | ||
| 6/23/2023 | Listed for sale | $430,000+95.5%$356/sqft |
Source: MetroList Services of CA #223058617 Report a problem | ||
| 4/6/2023 | Sold | $220,000$182/sqft |
Source: Public Record Report a problem | ||
Public tax history
| Year | Property taxes | Tax assessment |
|---|---|---|
| 2026 | -- | $426,564 +2% |
| 2025 | $7,436 +13.9% | $418,200 +2% |
| 2024 | $6,531 +183.5% | $410,000 +123.5% |
| 2023 | $2,304 -41.6% | $183,480 +2% |
| 2022 | $3,943 +82.6% | $179,883 +2% |
| 2021 | $2,159 -0.7% | $176,357 +1% |
| 2020 | $2,174 +2.1% | $174,550 +2% |
| 2019 | $2,129 +2.7% | $171,128 +2% |
| 2018 | $2,073 +1.4% | $167,773 +2% |
| 2017 | $2,044 +2.1% | $164,484 +2% |
| 2016 | $2,002 +4.2% | $161,260 +1.5% |
| 2015 | $1,921 | $158,838 +2% |
| 2014 | $1,921 | $155,727 +0.5% |
| 2013 | -- | $155,024 +2% |
| 2012 | -- | $151,985 +2% |
| 2011 | -- | $149,006 +0.8% |
| 2010 | -- | $147,893 +1.8% |
| 2008 | -- | $145,339 +2% |
| 2007 | -- | $142,490 +2% |
| 2006 | -- | $139,697 +261.3% |
| 2005 | -- | $38,668 +2% |
| 2004 | -- | $37,911 +1.9% |
| 2003 | -- | $37,217 +2% |
| 2002 | -- | $36,488 +2% |
| 2001 | -- | $35,773 +2% |
| 2000 | -- | $35,072 |
Find assessor info on the county website
Monthly payment
Est. payment
Payment breakdown
Explore the cost of this home by adjusting the details. Changes won't be saved.Climate risks
Neighborhood: Avondale

Similar homes
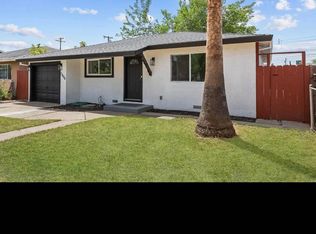
- $399,9503 bd1 ba1.2k sqft5020 Emerson Rd, Sacramento, CA 95820For Sale
 MLS ID #226134537, Diego Herra. MetroList Services of CA
- $--3 bd1 ba1.1k sqft5813 Mendocino Blvd, Sacramento, CA 95824Auction
 Auction.com 2
- $--2 bd1 ba813 sqft6060 40th Ave, Sacramento, CA 95824Auction
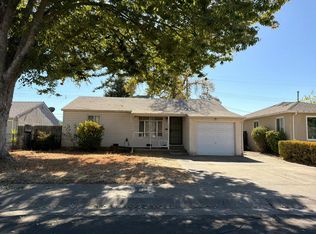 Auction.com 2
- $368,0003 bd1 ba1k sqft7804 37th Ave, Sacramento, CA 95824For Sale
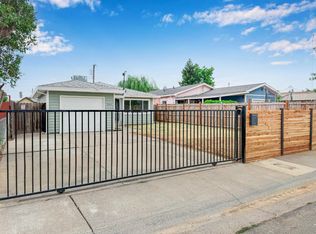 MLS ID #ML82054418, Kilian Goldin. MLSListings Inc
