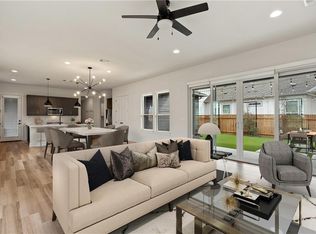
PRIVATE POOL! This resort-style outdoor living takes center stage in this exceptional single-story home located in the Skyline Park community of Easton Park. Designed for relaxing, entertaining, and making the most of every Texas season, this home is a true oasis. Enjoy two covered patios that create distinct spaces for lounging, dining and entertaining. At the heart of the home is a stunning in-ground pool paired with an oversized spa, mounted adjustable TV, and built-in speakers, offering the perfect place to cool off on warm afternoons or unwind under the stars. Whether you're hosting gameday gatherings, weekend pool parties, or quiet evenings with family, this outdoor space was designed to be enjoyed year round. Inside, the home is equally inviting with a bright, open-concept layout that seamlessly connects the kitchen, dining, and living areas, creating a comfortable flow for everyday living. The thoughtfully designed floor plan includes three spacious bedrooms and a versatile study with a built-in Murphy bed, providing the flexibility to serve as a home office, guest room, or both. Located in the vibrant Easton Park community, this home offers the perfect balance of luxury, comfort, and lifestyle, with access to exceptional neighborhood amenities, parks, walking trails, and convenient proximity to shopping, dining, and major Austin employers. If you've been searching for a home where the outdoor space is every bit as impressive as the interior, this Skyline Park gem delivers!
Active
$549,000
7804 Chrysler Bnd, Austin, TX 78744
3beds
2,188sqft
Single Family Residence
Built in 2020
0.25 Acres Lot
$-- Zestimate®
$251/sqft
$80/mo HOA
What's special
Private poolStunning in-ground poolThree spacious bedroomsOversized spaResort-style outdoor livingTwo covered patiosMounted adjustable tv
- 1 day |
- 342 |
- 32 |
Zillow last checked:
Listing updated:
Listed by:
Erin Moran (512) 920-5653,
MODUS Real Estate (512) 920-5653
Source: Unlock MLS,MLS#: 3116362
Loading...
Facts & features
Interior
Bedrooms & bathrooms
- Bedrooms: 3
- Bathrooms: 3
- Full bathrooms: 2
- 1/2 bathrooms: 1
- Main level bedrooms: 3
Heating
- Natural Gas
Cooling
- Central Air
Appliances
- Included: Gas Range, Microwave, Oven, Plumbed For Ice Maker, Tankless Water Heater
Features
- Breakfast Bar, Ceiling Fan(s), High Ceilings, Quartz Counters, Double Vanity, Electric Dryer Hookup, Gas Dryer Hookup, French Doors, Kitchen Island, Murphy Bed, No Interior Steps, Open Floorplan, Pantry, Primary Bedroom on Main, Recessed Lighting, Smart Thermostat, Soaking Tub, Sound System, Study/Home Office, Walk-In Closet(s), Wired for Data
- Flooring: Carpet, Tile, Vinyl
- Windows: Double Pane Windows, Low Emissivity Windows, Screens, Vinyl Windows
Interior area
- Total interior livable area: 2,188 sqft
Property
Parking
- Total spaces: 2
- Parking features: Alley Access, Attached, Garage, Garage Door Opener, Garage Faces Rear
- Attached garage spaces: 2
Accessibility
- Accessibility features: None
Features
- Levels: One
- Stories: 1
- Patio & porch: Covered, Patio
- Exterior features: Electric Car Plug-in, Gutters Full, Pest Tubes in Walls, Private Entrance
- Has private pool: Yes
- Pool features: Filtered, Gunite, Heated, In Ground, Outdoor Pool, Pool/Spa Combo, Tile
- Spa features: Gunite, Heated, In Ground
- Fencing: Back Yard, Privacy, Wood
- Has view: Yes
- View description: None
- Waterfront features: None
Lot
- Size: 0.25 Acres
- Features: Alley Access, Curbs, Front Yard, Landscaped, Sprinkler - Automatic, Sprinkler - Back Yard, Sprinklers In Front, Sprinkler - In-ground, Sprinkler - Side Yard
Details
- Additional structures: None
- Parcel number: 03361009080000
- Special conditions: Standard
Construction
Type & style
- Home type: SingleFamily
- Property subtype: Single Family Residence
Materials
- Foundation: Slab
- Roof: Shingle
Condition
- Resale
- New construction: No
- Year built: 2020
Details
- Builder name: Pacesetter
Utilities & green energy
- Sewer: Municipal Utility District (MUD)
- Water: Municipal Utility District (MUD)
- Utilities for property: Electricity Connected, Internet-Cable, Natural Gas Connected, Sewer Connected, Underground Utilities
Community & HOA
Community
- Features: Clubhouse, Cluster Mailbox, Common Grounds, Conference/Meeting Room, Dog Park, Fitness Center, Game Room, On-Site Retail, Park, Pet Amenities, Picnic Area, Planned Social Activities, Playground, Pool, Restaurant, Sidewalks, Street Lights, Suburban, Underground Utilities
- Subdivision: Easton Park Sec 2B Ph 1
HOA
- Has HOA: Yes
- Services included: Common Area Maintenance
- HOA fee: $80 monthly
- HOA name: Easton Park Homeowners' Association
Location
- Region: Austin
Financial & listing details
- Price per square foot: $251/sqft
- Tax assessed value: $604,626
- Annual tax amount: $13,298
- Date on market: 7/7/2026
- Listing terms: Cash,Conventional,FHA,VA Loan
- Electric utility on property: Yes
Estimated market value
Not available
Estimated sales range
Not available
Not available
Price history
| Date | Event | Price |
|---|---|---|
| 7/7/2026 | Listed for sale | $549,000$251/sqft |
Source: | ||
Public tax history
| Year | Property taxes | Tax assessment |
|---|---|---|
| 2025 | $13,918 -14.2% | $604,626 -18.2% |
| 2024 | $16,221 +2.7% | $739,125 +10% |
| 2023 | $15,795 -0.7% | $671,932 -1% |
| 2022 | $15,902 | $678,719 +1956.7% |
| 2021 | -- | $33,000 |
| 2020 | $854 +13.5% | $33,000 +33.3% |
| 2019 | $752 | $24,750 |
Find assessor info on the county website
Monthly payment
Est. payment$--/mo
Payment breakdown
Explore the cost of this home by adjusting the details. Changes won't be saved.All calculations are estimates and provided by Zillow, Inc. for informational purposes only. Actual amounts may vary.
HOA fees may include property taxes on listings classified as Co-Ops. Contact the listing agent and/or owner for fee details.
Mortgage interest rates are dependent on a number of factors, including credit score, down payment, and repayment length. Interest rate data provided by Zillow Group Marketplace, Inc. as of 1/1/1970 from various mortgage lenders with which we have lead or other similar arrangements; the Estimated Payment is an average of those rates.
See how much you could borrow to make a competitive offer.
Climate risks
Neighborhood: Bluff Springs
Nearby schools
GreatSchools rating
- 7/10Newton Collins Elementary SchoolGrades: PK-5Distance: 0.3 mi
- 3/10John P Ojeda Junior High SchoolGrades: 6-8Distance: 2.8 mi
- 2/10Del Valle High SchoolGrades: 9-12Distance: 6.7 mi
Schools provided by the listing agent
- Elementary: Newton Collins
- Middle: Ojeda
- High: Del Valle
- District: Del Valle ISD
Source: Unlock MLS. This data may not be complete. We recommend contacting the local school district to confirm school assignments for this home.
A local agent can set up tours, give advice and negotiate with sellers.
- Texas
- Travis County
- Austin
- 78744
- Bluff Springs
- 7804 Chrysler Bnd