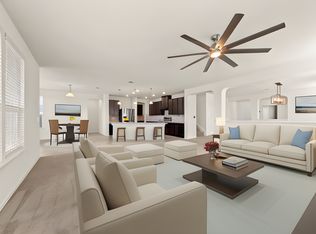
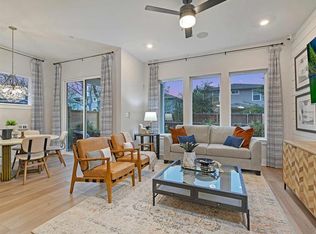
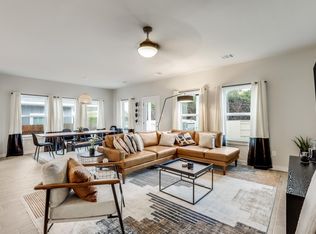
Beautiful home in Easton Park! This home has 5 bedrooms, or 4 bedrooms and a separate designated office, 3.5 baths, is 2726 sq ft and was built in 2021. The main floor primary suite is spacious and bright with a large walk-in closet, frameless shower and 2 vanities. 2 secondary bedrooms are also on the main floor, adjoined by a Jack and Jill bath. There is also a main level 5th bedrooms/office, a guest half-bath and a laundry room conveniently located next to the primary suite. Upstairs is the massive 4th bedroom with an en-suite bath and separate thermostat. The open floor plan allows for easy entertaining with a large dining space. The kitchen has built-in stainless steel appliances and a gas cooktop. The covered front porch and courtyard style backyard patio are fantastic for indoor/outdoor living and watching those beautiful sunsets. Enjoy all the amenities of Easton park with resort style pools, fitness center, business center, game room, parks, playgrounds, dog park, food trucks and walking trails. All new commercial retail within a few minutes drive.. newly opened Chick-Fil-A, Cheba Hut CVS, Easton Park Nails and Spa, Paws on Chicon Pet Store, Mcdonalds, new HEB opening late 2027
House for rent
Singlefamily
Available now
Cats, dogs OK
Air conditioner, central air
Gas dryer hookup laundry
5 Attached garage spaces parking
Natural gas
What's special
Guest half-bathLarge walk-in closetCovered front porchJack and jill bathFrameless shower
- 39 days |
- -- |
- -- |
Zillow last checked:
Listing updated:
Travel times

Let’s turn your rent into credit progress
Build credit history with every on-time payment and get credit for the payment you’re already making.
Facts & features
Interior
Bedrooms & bathrooms
- Bedrooms: 5
- Bathrooms: 4
- Full bathrooms: 3
- 1/2 bathrooms: 1
Heating
- Natural Gas
Cooling
- Air Conditioner, Central Air
Appliances
- Included: Built-In Gas Range, Built-In Oven(s), Dishwasher, Energy Star Qualified Appliances, Refrigerator, Washer Dryer Hookups
- Laundry: Gas Dryer Hookup, Hookups, Laundry Room, Main Level, Washer Hookup
Features
- Double Vanity, Gas Dryer Hookup, High Ceilings, High Speed Internet, In-Law Floorplan, Kitchen Island, Open Floorplan, Primary Bedroom on Main, Quartz Counters, Recessed Lighting, Smart Thermostat, Walk In Closet, Walk-In Closet(s), Washer Hookup
- Flooring: No Carpet, Tile, Vinyl, Wood
Interior area
- Total interior livable area: 2,729 sqft
Property
Parking
- Total spaces: 5
- Parking features: Attached, Garage
- Has attached garage: Yes
- Details: Contact manager
Features
- Stories: 2
- Exterior features: Barbecue, Cluster Mailbox, Common Grounds, Creative Office Space, Lighting, Planned Social Activities, Playground, Primary Bedroom On Main, Private Yard, Quartz Counters, Rain Gutters, Sprinkler - Automatic
- Has private pool: Yes
- Pool features: Contact manager
- View description: Contact manager
Details
- Additional structures: Garage(s)
- Parcel number: 900659
Construction
Type & style
- Home type: SingleFamily
- Property subtype: SingleFamily
Materials
- Roof: Composition,Shake Shingle
Condition
- Year built: 2021
Community & HOA
Community
- Features: Clubhouse, Fitness Center, Park, Playground, Pool
HOA
- Amenities included: Clubhouse, Dog Park, Fitness Center, Game Room, Meeting Room
Location
- Region: Austin
Financial & listing details
- Lease term: Negotiable
Nearby apartments for rent

Price history
| Date | Event | Price |
|---|---|---|
| 9/5/2026 | Listed for rent | $3,500-2.8%$1/sqft |
Source: Unlock MLS #9189829 Report a problem | ||
| 5/18/2026 | Listing removed | $3,600$1/sqft |
Source: Unlock MLS #9152900 Report a problem | ||
| 5/1/2026 | Listed for rent | $3,600$1/sqft |
Source: Unlock MLS #9152900 Report a problem | ||
| 12/31/2020 | Sold | -- |
Source: Agent Provided Report a problem | ||