Skip main navigation
Off market
  • $485,900

    7804 Clymer Way, Fountain, CO 80817

    4beds
    3,486sqft
    SingleFamily
    Built in 2012
    6,969 Square Feet Lot
    $485,900 Zestimate®
    $139/sqft
    $2,583 Estimated rent

    Home value

    $485,900

    $462,000 - $510,000

    $2,583/mo

    Zestimate® history
    Loading
    Loading...

    Owner options

    List your home for rent

    $2,583/mo

    Rent Zestimate®

    Find your next renter with Zillow Rental Manager. Plus, with online applications, you can quickly screen prospective tenants – for free.

    Learn more

    $2,583/mo

    Rent Zestimate®

    Refinance and save

    $2,802/mo

    Est. payment

    Refinancing to a lower rate could help reduce your monthly payments and save thousands over the life of the loan.

    See today's rates

    $2,802/mo

    Est. payment

    Explore your selling options

    Work with a Zillow partner agent

    Leverage their expertise and Zillow's premium Showcase listings to get your home seen by more buyers.

    Get started

    List with your own agent

    Get your home in front of millions of buyers by listing it on Zillow.

    Learn how to do it

    Sell it yourself

    Take full control of how buyers see your home on Zillow by listing For Sale by Owner (FSBO).

    List your home

    What's special

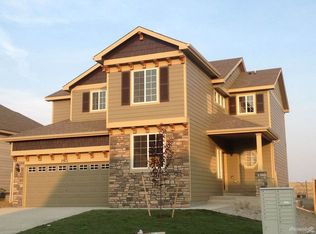
    BEAUTIFUL 4 BED, LOFT, OFFICE, 3 BATH, 3-CAR OVERSIZED TANDEM GARAGE ON CORNER LOT WITH SOUTH-FACING DRIVEWAY! STEP INTO THE BRIGHT FOYER OF THIS SOUGHT-AFTER ST. AUBYN BUILT JACKSON MODEL, AND FIND THE LARGE CUSTOM BUILT-IN SHELVING/HALL TREE AND A COAT CLOSET JUST AROUND THE CORNER. THE MAIN LIVING AREA IS TO THE LEFT AND THE OFFICE/PLAYROOM IS TO THE RIGHT. THE OPEN FLOOR PLAN IS CONDUCIVE TO ENTERTAINING, AND THE AMAZING 1-YEAR-OLD COMPOSITE DECK, PERGOLA, AND POWDER-COATED METAL RAILING IS BUILT FOR PRIVACY AND SERVES AS A 3-SEASON EXTENSION TO YOUR LIVING SPACE. THE GRANITE, STAINLESS STEEL, QUICK-WARMING DOUBLE-OVEN-KITCHEN WITH WRAPAROUND BREAKFAST BAR AND HARDWOOD OPEN TO THE FAMILY ROOM WITH COZY GAS FIREPLACE AND DINING ROOM. PLENTY OF NATURAL LIGHT AS THE ENTIRE NORTH SIDE OF THE HOUSE IS WINDOWS AND A GLASS SLIDER. THE BEAUTIFUL STAIRCASE OPENS TO THE LOFT, WHICH SERVES AS A CENTRAL GATHERING POINT SEPARATING THE FOUR BEDROOMS. UPPER LAUNDRY WITH EXTENSIVE CABINETRY, COUNTERS, AND A LARGE WASH TUB. THE HUGE MASTER SUITE IS A RETREAT IN ITSELF WITH A SITTING AREA, TRAY CEILING, 2-SIDED GAS FIREPLACE BETWEEN THE MASTER AND THE 5-PIECE BATHROOM- IMAGINE RELAXING IN YOUR GARDEN TUB AS THE FIRE FLICKERS AT YOUR FEET OR ENJOY THE STAND UP SHOWER WITH BUILT IN SHOWER BENCH. MASTER CLOSET CONSISTS OF CUSTOM WOODEN SHELVING AND DRAWERS. UPGRADED WOODEN SHELVING IN ALL CLOSETS AND PANTRY AND ARCHED DOORWAYS THROUGHOUT. MATURE LANDSCAPING, SPRINKLER SYSTEM, NEWLY RE-STAINED PRIVACY FENCE, UTILITY DOOR AT REAR OF GARAGE, CENTRAL A/C, HIGH EFFICIENCY FURNACE, WHOLE-HOUSE HUMIDIFIER, AND SECURITY SYSTEM. HUGE UNFINISHED BASEMENT WITH ROUGH-INS OFFER TONS OF STORAGE AND THE OPTION TO EXPAND! LESS THAN A MILE FROM SHOPPING AND RESTAURANTS, A QUICK WALK TO CROSS CREEK REGIONAL PARK, CONVENIENT ACCESS TO I-25, AND VIEWS OF PIKES PEAK FROM THE LOFT. WELCOME HOME!!!

    This property is off market, which means it's not currently listed for sale or rent on Zillow. This may be different from what's available on other websites or public sources.
    Facts & features

    Interior

    Bedrooms & bathrooms
    • Bedrooms: 4
    • Bathrooms: 2
    • Full bathrooms: 1
    • 1/2 bathrooms: 1
    Heating
    • Forced air
    Features
    • Basement: Partially finished
    • Has fireplace: Yes
    Interior area
    • Total interior livable area: 3,486 sqft

    Property

    Parking
    • Total spaces: 3
    • Parking features: Garage - Attached
    Features
    • Exterior features: Wood
    Lot
    • Size: 6,969 sqft
    Details
    • Parcel number: 5528208007

    Construction

    Type & style
    • Home type: SingleFamily
    Materials
    • Frame
    • Roof: Composition
    Condition
    • Year built: 2012

    Utilities & green energy

    • Utilities for property: Cable, Electricity, Gas Available

    Community & neighborhood

    Location
    • Region: Fountain

    Other

    Other facts
    • Appliances: Dishwasher, Kitchen Vent Fan, Microwave Oven, Refrigerator, Disposal, Range Top, Double Oven, Self Cleaning Oven
    • Construction Status: Existing Home
    • Fire Place Desc: Main, Two, Gas, Upper
    • Floors: Carpet, Ceramic Tile, Wood
    • Structure: Wood Frame
    • Utilities: Cable, Electricity, Gas Available
    • Cooling: Ceiling Fan(s), Central Air
    • Foundation Details: Full Basement
    • Patio Desc: Concrete, Covered, See Prop Desc Remarks
    • Roof: Composite Shingle
    • County Or Parish: El Paso
    • Fence: Rear
    • Floor Plan: 2 Story
    • Heating: Forced Air
    • Laundry Facilites: Upper
    • School District: Widefield
    • Siding: Fiber Cement
    • MLS Area Minor: Mesa Ridge

    Price history

    DateEventPrice
    6/14/2023Sold$490,000$141/sqft
    Source: Public Record Report a problem
    4/26/2023Contingent$490,000$141/sqft
    Source: elevateMLS #4169659 Report a problem
    4/21/2023Listed for sale$490,000+22.4%$141/sqft
    Source: elevateMLS #4169659 Report a problem
    9/14/2020Sold$400,400+0.1%$115/sqft
    Source: Public Record Report a problem
    9/14/2020Pending sale$400,000$115/sqft
    Source: RE/MAX Real Estate Group #9541207 Report a problem
    8/13/2020Listed for sale$400,000+49.5%$115/sqft
    Source: Re/Max Real Estate Group Llc #9541207 Report a problem
    9/28/2012Sold$267,500$77/sqft
    Source: Public Record Report a problem

    Public tax history

    YearProperty taxesTax assessment
    2024$4,366 +18.2%$35,030
    2023$3,695 +0.5%$35,030 +35.7%
    2022$3,675 $25,810 -2.8%
    2021-- $26,560 +10%
    2020$3,546 +0.6%$24,140
    2019$3,525 +25.9%$24,140 +22.5%
    2018$2,800 +0.5%$19,710
    2017$2,786 -0.5%$19,710 -0.8%
    2016$2,800 +16.5%$19,860
    2015$2,403 +5.2%$19,860
    2014$2,285 $19,860
    2013-- --
    2012-- $2,710
    2011$385 $2,710 -23%
    2010-- $3,520
    2009-- $3,520 +200.9%
    2008-- $1,170

    Find assessor info on the county website

    Neighborhood: 80817

    Nearby schools

    GreatSchools rating
    Schools provided by the listing agent
    • District: Widefield

    Source: The MLS. This data may not be complete. We recommend contacting the local school district to confirm school assignments for this home.

    Get a cash offer in 3 minutes
    Find out how much your home could sell for in as little as 3 minutes with a no-obligation cash offer.
    Estimated market value
    $485,900
    Get a cash offer in 3 minutes
    Find out how much your home could sell for in as little as 3 minutes with a no-obligation cash offer.
    Estimated market value
    $485,900