Skip main navigation
Sold for $560,000
  • $560,000

    7804 Lightwood Way, Colorado Springs, CO 80908

    5beds
    3,045sqft
    Single Family Residence
    Built in 2010
    6,351 Square Feet Lot
    $547,100 Zestimate®
    $184/sqft
    $2,490 Estimated rent

    Home value

    $547,100

    $520,000 - $580,000

    $2,490/mo

    Zestimate® history
    Loading
    Loading...

    Owner options

    List your home for rent

    $2,490/mo

    Rent Zestimate®

    Find your next renter with Zillow Rental Manager. Plus, with online applications, you can quickly screen prospective tenants – for free.

    Learn more

    $2,490/mo

    Rent Zestimate®

    Refinance and save

    $3,264/mo

    Est. payment

    Refinancing to a lower rate could help reduce your monthly payments and save thousands over the life of the loan.

    See today's rates

    $3,264/mo

    Est. payment

    Explore your selling options

    Work with a Zillow partner agent

    Leverage their expertise and Zillow's premium Showcase listings to get your home seen by more buyers.

    Get started

    List with your own agent

    Get your home in front of millions of buyers by listing it on Zillow.

    Learn how to do it

    Sell it yourself

    Take full control of how buyers see your home on Zillow by listing For Sale by Owner (FSBO).

    List your home

    What's special

    Fully fenced backyardCustom built-insGenerous loftElegant master suiteFrench doorsFully equipped theater roomStainless-steel appliances
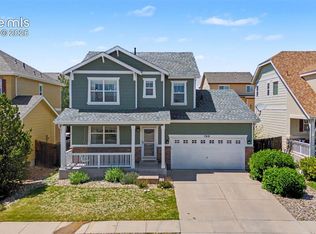
    Step into this stunning former Richmond model home, thoughtfully updated to blend style, comfort, and functionality. From the moment you walk in, you'll notice the brand-new luxury vinyl flooring that flows seamlessly throughout the main level, paired with updated light fixtures that enhance the home's modern feel. The spacious family room invites relaxation with a cozy gas fireplace—perfect for gathering on cool evenings. The heart of the home is the gourmet kitchen, designed to impress. It features a large center island, pantry, gleaming granite countertops, rich 42-inch cabinets, and sleek tile flooring. Cooking is a joy with a double oven, gas range, and stainless-steel appliances that make entertaining effortless. A separate laundry room with upper cabinets and a utility sink adds extra convenience. Upstairs, plush new carpet leads you to a generous loft—ideal for a second living space, playroom, or home office. The elegant master suite is a true retreat, complete with French doors, a luxurious 5-piece ensuite bathroom offering dual vanities, ceramic tile, a soaking tub, and a large walk-in closet with custom built-ins. Two additional bedrooms and a full bathroom provide ample space for family or guests. The newly finished basement is an entertainer’s dream, featuring a fully equipped theater room with staggered seating and built-in speakers, two more bedrooms, and a stylish 3/4 bath. Outside, enjoy the beautifully landscaped corner lot with a fully fenced backyard and a stamped concrete patio—ideal for summer barbecues and relaxing evenings. Additional upgrades include central A/C, a spacious 2.5-car garage, a brand-new water heater (2024), and a newer furnace (2021). This home offers a rare combination of luxury, space, and modern updates—you won’t want to miss it!

    Zillow last checked:

    Listing updated:

    Listed by:

    Garrett Jones 719-360-2339,

    8Z Real Estate LLC

    Bought with:

    Paul Miller

    Keller Williams Partners

    Source: elevateMLS,MLS#: 4889340MLS Logo

    Facts & features

    Interior

    Bedrooms & bathrooms
    • Bedrooms: 5
    • Bathrooms: 4
    • Full bathrooms: 2
    • 3/4 bathrooms: 1
    • 1/2 bathrooms: 1
    Primary bedroom
    • Level: Upper
    • Area: 289 Square Feet
    • Dimensions: 17 x 17
    Heating
    • Forced Air, Natural Gas
    Cooling
    • Ceiling Fan(s), Central Air
    Appliances
    • Included: Dishwasher, Disposal, Double Oven, Dryer, Gas in Kitchen, Microwave, Range, Refrigerator, Washer
    • Laundry: Electric Hook-up, Main Level
    Features
    • 5-Pc Bath, 9Ft + Ceilings, High Speed Internet, Pantry
    • Flooring: Carpet, Ceramic Tile, Luxury Vinyl
    • Basement: Full,Finished
    • Number of fireplaces: 1
    • Fireplace features: Gas, One
    Interior area
    • Total structure area: 3,045
    • Total interior livable area: 3,045 sqft
    • Finished area above ground: 2,030
    • Finished area below ground: 1,015

    Property

    Parking
    • Total spaces: 2
    • Parking features: Attached, Oversized
    • Attached garage spaces: 2
    Features
    • Levels: Two
    • Stories: 2
    • Exterior features: Auto Sprinkler System
    Lot
    • Size: 6,351 Square Feet
    • Features: Corner Lot, Level
    Details
    • Parcel number: 5305310014

    Construction

    Type & style
    • Home type: SingleFamily
    • Property subtype: Single Family Residence
    Materials
    • Stucco, Frame
    • Roof: Composite Shingle
    Condition
    • Existing Home
    • New construction: No
    • Year built: 2010

    Utilities & green energy

    • Water: Municipal
    • Utilities for property: Cable Connected, Electricity Connected, Natural Gas Connected, Phone Available

    Community & HOA

    HOA
    • Has HOA: Yes
    • HOA fee: $60 quarterly
    Location
    • Region: Colorado Springs

    Financial & listing details

    • Price per square foot: $184/sqft
    • Tax assessed value: $374,000
    • Annual tax amount: $1,980
    • Date on market: 4/17/2025
    • Listing terms: Cash,Conventional,FHA,VA Loan
    • Electric utility on property: Yes

    Price history

    DateEventPrice
    6/5/2025Sold$560,000$184/sqft
    Source: elevateMLS #4889340 Report a problem
    5/5/2025Pending sale$560,000$184/sqft
    Source: REcolorado as distributed by MLS GRID #3115027 Report a problem
    5/4/2025Contingent$560,000$184/sqft
    Source: elevateMLS #4889340 Report a problem
    4/17/2025Listed for sale$560,000+61.2%$184/sqft
    Source: elevateMLS #4889340 Report a problem
    12/4/2018Sold$347,500-0.7%$114/sqft
    Source: Public Record Report a problem
    10/3/2018Price change$349,900-1.4%$115/sqft
    Source: Essential Realty Llc #2318197 Report a problem
    9/18/2018Price change$354,900-2.7%$117/sqft
    Source: Essential Realty Llc #2318197 Report a problem
    9/5/2018Price change$364,900-2.7%$120/sqft
    Source: Essential Realty Llc #2318197 Report a problem
    8/23/2018Listed for sale$374,900+33.9%$123/sqft
    Source: Essential Realty Llc #2318197 Report a problem
    4/5/2011Sold$280,000$92/sqft
    Source: Public Record Report a problem

    Public tax history

    YearProperty taxesTax assessment
    2024$2,201 -21.3%$25,060
    2023$2,796 -6.4%$25,060 +0.2%
    2022$2,989 $25,020 -2.8%
    2021-- $25,750 +19.8%
    2020$2,690 -2.2%$21,500
    2019$2,750 +10.6%$21,500 +9.4%
    2018$2,487 +0.3%$19,650
    2017$2,480 -0.3%$19,650 -9.6%
    2016$2,487 -6.6%$21,730
    2015$2,662 +0.2%$21,730 +3%
    2014$2,657 $21,090
    2013-- --
    2012-- $21,090
    2011$818 $21,090 +205.2%
    2010-- $6,910 +4.2%
    2009-- $6,630 -18.2%
    2008-- $8,110 +75.9%
    2006-- $4,610
    Find assessor info on the county website

    Neighborhood: Powers

    Nearby schools

    GreatSchools rating
    Schools provided by the listing agent
    • Elementary: Ridgeview
    • Middle: Skyview
    • High: Vista Ridge
    • District: Falcon-49

    Source: elevateMLS. This data may not be complete. We recommend contacting the local school district to confirm school assignments for this home.

    Get a cash offer in 3 minutes
    Find out how much your home could sell for in as little as 3 minutes with a no-obligation cash offer.
    Estimated market value
    $547,100
    Get a cash offer in 3 minutes
    Find out how much your home could sell for in as little as 3 minutes with a no-obligation cash offer.
    Estimated market value
    $547,100