Welcome home to this incredible updated property featuring a flowing and functional floor plan close to amenities, parks, schools and so much more! The main level features beautiful wood floors leading into a fully remodeled kitchen with granite counters, a gas stove top with a matching hood and a corner pantry. The flowing, open main level continues with a large, usable family room. A main-level bedroom/office and a 3/4 bathroom complete the space, adding uncompromising flexibility. Upstairs you find a generous primary bedroom with an attached 5 piece bathroom and walk in closet to go with two additional secondary bedrooms and bathroom and real dedicated laundry room. The finished basement is the bonus space everyone is looking for, featuring a family room, a huge 5th bedroom, a flex room and remaining storage. Enjoy the back patio, the front covered porch, or take a short walk to the park! No matter your choice you will be glad you can call this home!
Under contract
Price cut: $14.9K (6/29)
$525,000
7818 Lightwood Way, Colorado Springs, CO 80908
5beds
3,286sqft
:
Get pre-qualified$3,241/mo
Single Family Residence
Built in 2009
5,248 Square Feet Lot
$-- Zestimate®
$160/sqft
$22/mo HOA
What's special
Finished basementDedicated laundry roomFront covered porchTwo additional secondary bedroomsGranite countersBack patioLarge usable family room
- 35 days |
- 307 |
- 21 |
Likely to sell faster than
Zillow last checked:
Listing updated:
Listed by:
Louis Torres ABR ABRM EPRO GRI 719-649-2738,
The Innovative Group, LLC,
Brandon Paul Renaud 719-338-6859
Source: elevateMLS,MLS#: 7554457
Facts & features
Interior
Bedrooms & bathrooms
- Bedrooms: 5
- Bathrooms: 4
- Full bathrooms: 3
- 3/4 bathrooms: 1
Other
- Level: Upper
- Area: 208 Square Feet
- Dimensions: 16 x 13
Heating
- Forced Air, Natural Gas
Cooling
- Central Air
Appliances
- Included: 220v in Kitchen, Dishwasher, Disposal, Gas in Kitchen, Exhaust Fan, Microwave, Refrigerator
- Laundry: Upper Level
Features
- 5-Pc Bath, 6-Panel Doors, 9Ft + Ceilings, See Prop Desc Remarks, High Speed Internet, Pantry
- Flooring: Carpet, Ceramic Tile, Wood
- Windows: Window Coverings
- Basement: Full,Partially Finished
- Has fireplace: No
- Fireplace features: None
Interior area
- Total structure area: 3,286
- Total interior livable area: 3,286 sqft
- Finished area above ground: 2,150
- Finished area below ground: 1,136
Video & virtual tour
Property
Parking
- Total spaces: 2
- Parking features: Attached, Garage Door Opener, Concrete Driveway
- Attached garage spaces: 2
Features
- Levels: Two
- Stories: 2
- Patio & porch: Concrete
- Exterior features: Auto Sprinkler System
- Fencing: Back Yard
Lot
- Size: 5,248 Square Feet
- Features: Level, Near Hospital, Near Park, Near Shopping Center, HOA Required $, Landscaped
Details
- Parcel number: 5305310015
Construction
Type & style
- Home type: SingleFamily
- Property subtype: Single Family Residence
Materials
- Brick, Masonite, Frame
- Roof: Composite Shingle
Condition
- Existing Home
- New construction: No
- Year built: 2009
Utilities & green energy
- Water: Municipal
- Utilities for property: Electricity Connected, Natural Gas Connected, Phone Available
Green energy
- Indoor air quality: Radon System
Community & HOA
Community
- Features: Hiking or Biking Trails, Parks or Open Space, Playground
HOA
- Has HOA: Yes
- Services included: Covenant Enforcement, Management, See Show/Agent Remarks
- HOA fee: $65 quarterly
Location
- Region: Colorado Springs
Financial & listing details
- Price per square foot: $160/sqft
- Tax assessed value: $538,283
- Annual tax amount: $3,311
- Date on market: 6/20/2026
- Listing terms: Cash,Conventional,FHA,VA Loan
- Electric utility on property: Yes
Estimated market value
Not available
Estimated sales range
Not available
Not available
Price history
| Date | Event | Price |
|---|---|---|
| 6/30/2026 | Contingent | $525,000$160/sqft |
Source:  elevateMLS #7554457 Report a problem elevateMLS #7554457 Report a problem | ||
| 6/29/2026 | Price change | $525,000-2.8%$160/sqft |
Source: elevateMLS #7554457 Report a problem | ||
| 6/25/2026 | Price change | $539,900-1.8%$164/sqft |
Source: elevateMLS #7554457 Report a problem | ||
| 6/20/2026 | Listed for sale | $550,000+79.2%$167/sqft |
Source: elevateMLS #7554457 Report a problem | ||
| 6/1/2017 | Sold | $307,000+4.1%$93/sqft |
Source: Public Record Report a problem | ||
| 5/26/2017 | Pending sale | $295,000$90/sqft |
Source: KW Clients Choice Realty 719-535-0355 #1950409 Report a problem | ||
| 5/26/2017 | Listed for sale | $295,000+25.5%$90/sqft |
Source: KW Clients Choice Realty 719-535-0355 #1950409 Report a problem | ||
| 10/1/2010 | Sold | $235,100$72/sqft |
Source: Public Record Report a problem | ||
Public tax history
| Year | Property taxes | Tax assessment |
|---|---|---|
| 2024 | $3,403 +20.7% | $36,060 |
| 2023 | $2,819 -2.8% | $36,060 +43% |
| 2022 | $2,899 | $25,220 +1% |
| 2021 | -- | $24,970 +17% |
| 2020 | $2,670 -2.2% | $21,340 |
| 2019 | $2,729 +30.5% | $21,340 +29.2% |
| 2018 | $2,091 +0.3% | $16,520 |
| 2017 | $2,085 -0.3% | $16,520 -0.5% |
| 2016 | $2,091 +2.8% | $16,610 |
| 2015 | $2,035 +0.2% | $16,610 +3% |
| 2014 | $2,031 | $16,120 |
| 2013 | -- | -- |
| 2012 | -- | $16,800 |
| 2011 | $818 | $16,800 +143.1% |
| 2010 | -- | $6,910 +4.2% |
| 2009 | -- | $6,630 -18.2% |
| 2008 | -- | $8,110 +75.9% |
| 2006 | -- | $4,610 |
Find assessor info on the county website
Monthly payment
Est. payment
Payment breakdown
Explore the cost of this home by adjusting the details. Changes won't be saved.Climate risks
Neighborhood: Powers
Nearby schools
GreatSchools rating
- 5/10Inspiration View Elementary SchoolGrades: PK-5Distance: 2.1 mi
- 7/10Skyview Middle SchoolGrades: 6-8Distance: 2 mi
- 4/10Vista Ridge High SchoolGrades: 9-12Distance: 1.1 mi
Schools provided by the listing agent
- District: District 49
Source: elevateMLS. This data may not be complete. We recommend contacting the local school district to confirm school assignments for this home.
- $448,1004 bd2 ba1.9k sqft7832 Lightwood Way, Colorado Springs, CO 80908Off Market
- $560,0005 bd4 ba3k sqft7804 Lightwood Way, Colorado Springs, CO 80908Sold
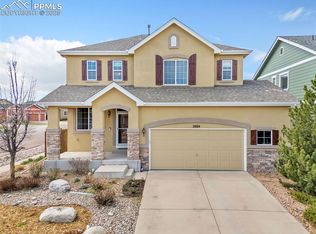
- $518,5004 bd3 ba3.4k sqft7846 Lightwood Way, Colorado Springs, CO 80908Off Market

- $471,2004 bd3 ba2.7k sqft7153 Red Cardinal Loop, Colorado Springs, CO 80908Off Market
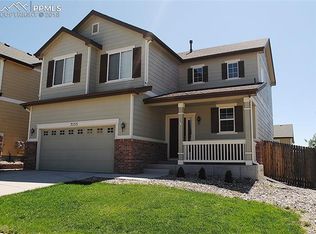
- $545,0004 bd4 ba3.3k sqft7147 Red Cardinal Loop, Colorado Springs, CO 80908Sold
- $491,2004 bd3 ba3.3k sqft7159 Red Cardinal Loop, Colorado Springs, CO 80908Off Market
- $416,700-- bd-- ba-- sqft7850 Lightwood Way, Colorado Springs, CO 80908Off Market
- $512,3003 bd3 ba3.1k sqft7165 Red Cardinal Loop, Colorado Springs, CO 80908Off Market
A local agent can set up tours, give advice and negotiate with sellers.
Similar homes
- $495,0004 bd4 ba3k sqft7995 Tremble Point, Colorado Springs, CO 80908For Sale

 MLS ID #8033135, Sarah Barber, The Cutting Edge. elevateMLS
 - $479,0004 bd4 ba2.3k sqft7872 Calabash Rd, Colorado Springs, CO 80908For Sale
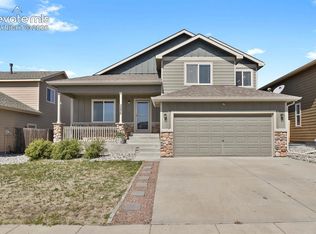 MLS ID #4435128, Ashley Blasius ABR MRP , Cornerstone Real Estate Team. elevateMLS
 - $490,0004 bd3 ba2.8k sqft8391 Hardwood Cir, Colorado Springs, CO 80908For Sale
 MLS ID #4797746, Mackenzie Piggot, The Cutting Edge. elevateMLS
 - $499,0004 bd4 ba3.2k sqft7701 Frigid Air Point, Colorado Springs, CO 80908For Sale
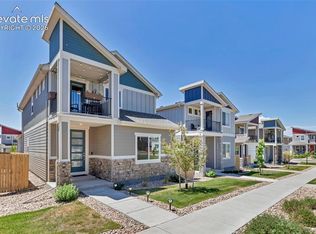 MLS ID #6654534, Anneliese Henley, CORE Real Estate Group, LLC. elevateMLS
 - $624,0004 bd4 ba3.2k sqft7930 Sandsmere Dr, Colorado Springs, CO 80908For SaleMLS ID #4727791, Tina Brinkmann, Quest Real Estate Partners. elevateMLS
- $525,0005 bd4 ba2.8k sqft5960 Drifter St, Colorado Springs, CO 80918For SaleMLS ID #7301661, Javier Mazzetti, Mazzetti & Company Real Estate Group. elevateMLS
- $519,9004 bd4 ba2.6k sqft5902 Desoto Dr, Colorado Springs, CO 80922For SaleMLS ID #3562072, Ryan Marquez, Better Homes and Gardens Real Estate Kenney & Company. elevateMLS
- $535,0003 bd3 ba2.7k sqft7901 Berwyn Loop, Peyton, CO 80831For SaleMLS ID #5707962, Bob Landry CDPE GRI , RE/MAX Real Estate Group LLC. elevateMLS
- $609,9004 bd3 ba2.7k sqft8747 Bynum Dr, Colorado Springs, CO 80908For SaleMLS ID #1421097, Taryn Simental, The Cutting Edge. elevateMLS
- $549,9006 bd4 ba3.6k sqft3327 Macgregor Dr, Colorado Springs, CO 80922For SaleMLS ID #5885129, Jose Medina, HomeSmart. elevateMLS
- $515,0004 bd2 ba3.3k sqft6211 Soaring Dr, Colorado Springs, CO 80918For SaleMLS ID #7888230, Elliot Bannister, Coldwell Banker Realty. elevateMLS
- $565,0004 bd3 ba3.3k sqft6646 Golden Briar Ln, Colorado Springs, CO 80927For SaleMLS ID #7688067, Samantha Lyn Kelly, EXIT Realty DTC, Cherry Creek, Pikes Peak. elevateMLS
- $555,0004 bd4 ba2.7k sqft6945 Sedgerock Ln, Colorado Springs, CO 80927For SaleMLS ID #6474420, Breanna Williams MRP , Exp Realty LLC. elevateMLS
- $567,5004 bd4 ba2.7k sqft4310 Morning Glory Rd, Colorado Springs, CO 80920For SaleMLS ID #4802345, Rodny Rodriguez MRP , The Cutting Edge. elevateMLS
- $599,9005 bd4 ba3.8k sqft7475 Chancellor Dr, Colorado Springs, CO 80920For SaleMLS ID #4508477, Sam Sparks MRP , Realty One Group Apex. elevateMLS
- $630,0004 bd3 ba3.5k sqft11892 Royal County Down Rd, Peyton, CO 80831For SaleMLS ID #5316466, Megan Niles, Exp Realty LLC. elevateMLS
- $489,9994 bd4 ba2.7k sqft3510 Richmond Dr, Colorado Springs, CO 80922For SaleMLS ID #3897204, Sheri Bennett, Coldwell Banker Realty. elevateMLS
- $585,0004 bd3 ba2.7k sqft11029 Falling Snow Ln, Colorado Springs, CO 80908For SaleMLS ID #8891721, Jed Johnson, Exp Realty LLC. elevateMLS
- $535,0005 bd4 ba3.5k sqft6446 Dancing Moon Way, Colorado Springs, CO 80911For SaleMLS ID #5293420, Jessica Ala ABR GRI HFR MRP PSA RENE SFR SRES SRS , Faith and Freedom Realty LLC. elevateMLS
- $649,9004 bd3 ba3.4k sqft8318 Sam Bass Dr, Colorado Springs, CO 80908For SaleMLS ID #6904735, Ali Applegate, The Cutting Edge. elevateMLS
