This well-maintained property combines practical updates with exceptional workshop and garage amenities that are difficult to find. The 24' x 30' detached garage features two garage doors, a dedicated workshop area, and a mechanical vehicle 2-post, 9000 lbs. lift that will remain with the property. Inside, this 2-bedroom, 2 full bath ranch offers updated bathrooms, generously sized rooms, original hardwood floors, a dedicated office/laundry utility room, a functional kitchen, and a convenient mudroom. Updated plumbing and electrical systems provide added peace of mind. Situated on a 0.73-acre corner lot, the home offers a fully fenced backyard with plenty of outdoor space to enjoy, along with an asphalt driveway providing ample parking and easy access to the detached garage.
For sale
Price cut: $10K (9/11)
$249,900
7804 Vaughn Mill Rd, Louisville, KY 40228
2beds
1,044sqft
Single Family Residence
Built in 1959
0.73 Acres Lot
$245,600 Zestimate®
$239/sqft
$-- HOA
What's special
Functional kitchenDedicated workshop areaOriginal hardwood floorsGenerously sized roomsTwo garage doorsFully fenced backyardUpdated bathrooms
- 58 days
- 449
- 54
Zillow last checked:
Listing updated:
Listed by:
Megan M Knezevich 812-598-7412,
Red Edge Realty
Source: Metro Search Inc. LLC DBA Apex MLS,MLS#: 1725108
Facts & features
Interior
Bedrooms & bathrooms
- Bedrooms: 2
- Bathrooms: 2
- Full bathrooms: 2
Primary bedroom
- Level: First
Bedroom
- Level: First
Full bathroom
- Level: First
Half bathroom
- Level: First
Kitchen
- Level: First
Laundry
- Level: First
Living room
- Level: First
Mud room
- Level: First
Heating
- Forced Air, Natural Gas
Cooling
- Central Air
Features
- Basement: None
- Has fireplace: No
Interior area
- Total structure area: 1,044
- Total interior livable area: 1,044 sqft
- Finished area above ground: 1,044
- Finished area below ground: 0
Property
Parking
- Total spaces: 2
- Parking features: Detached, Entry Front
- Garage spaces: 2
Features
- Stories: 1
- Fencing: Chain Link
Lot
- Size: 0.73 Acres
- Features: Corner Lot
Details
- Additional structures: Garage(s)
- Parcel number: 23064503620000
Construction
Type & style
- Home type: SingleFamily
- Architectural style: Ranch,Traditional
- Property subtype: Single Family Residence
Materials
- Vinyl Siding, Brick
- Foundation: Crawl Space
- Roof: Shingle
Condition
- Year built: 1959
Utilities & green energy
- Sewer: Public Sewer
- Water: Public
- Utilities for property: Electricity Connected
Community & HOA
Community
- Subdivision: None
HOA
- Has HOA: No
Location
- Region: Louisville
Financial & listing details
- Price per square foot: $239/sqft
- Tax assessed value: $204,340
- Annual tax amount: $2,291
- Date on market: 8/14/2026
- Electric utility on property: Yes
Estimated market value
$245,600
$233,000 - $258,000
$1,427/mo
Price history
| Date | Event | Price |
|---|---|---|
| 9/11/2026 | Price change | $249,900-3.8%$239/sqft |
Source:  Metro Search Inc. LLC DBA Apex MLS #1725108 Report a problem Metro Search Inc. LLC DBA Apex MLS #1725108 Report a problem | ||
| 8/28/2026 | Price change | $259,900-1.9%$249/sqft |
Source: Metro Search Inc. LLC DBA Apex MLS #1725108 Report a problem | ||
| 8/14/2026 | Listed for sale | $265,000+203.9%$254/sqft |
Source: Metro Search Inc. LLC DBA Apex MLS #1725108 Report a problem | ||
| 11/15/2012 | Sold | $87,200-2.6%$84/sqft |
Source: Metro Search Inc. LLC DBA Apex MLS #1341042 Report a problem | ||
| 9/7/2012 | Listed for sale | $89,500$86/sqft |
Source: Semonin Realtors #1341042 Report a problem | ||
Public tax history
| Year | Property taxes | Tax assessment |
|---|---|---|
| 2025 | $2,291 +75.9% | $204,340 +79.7% |
| 2024 | $1,302 -2.8% | $113,710 |
| 2023 | $1,340 -0.3% | $113,710 |
| 2022 | $1,344 +15.7% | $113,710 +24.8% |
| 2021 | $1,162 +7.4% | $91,110 |
| 2020 | $1,081 | $91,110 |
| 2019 | $1,081 +10.9% | $91,110 |
| 2018 | $975 | $91,110 |
| 2017 | $975 +11.8% | $91,110 +4.5% |
| 2013 | $872 -6.3% | $87,200 -6.3% |
| 2011 | $931 | $93,070 |
| 2010 | $931 | $93,070 |
| 2009 | $931 | $93,070 -5.1% |
| 2007 | -- | $98,070 +6.4% |
| 2006 | -- | $92,150 |
| 2005 | -- | $92,150 |
| 2004 | -- | $92,150 |
Find assessor info on the county website
Monthly payment
Est. payment
Payment breakdown
Explore the cost of this home by adjusting the details. Changes won't be saved.Climate risks
Neighborhood: Highview
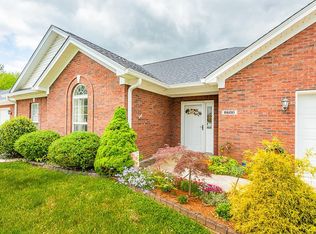
Similar homes
- $285,0002 bd2 ba1.5k sqft6716 Old Briscoe Ln, Louisville, KY 40228For Sale

 MLS ID #1728611, Team Panella, Keller Williams Collective. Metro Search Inc. LLC DBA Apex MLS
 - $257,5003 bd2 ba1.2k sqft6702 Moorhaven Dr, Louisville, KY 40228For Sale
 MLS ID #1727557, Kimberly J Rosenblatt, Ramey And Associates, Inc.. Metro Search Inc. LLC DBA Apex MLS
 - $260,0003 bd1 ba1k sqft9721 Caven Ave, Louisville, KY 40229For Sale
 MLS ID #1723496, Jeffrey E Tate, FHRA, Inc.. Metro Search Inc. LLC DBA Apex MLS
 - $--3 bd1 ba950 sqft8203 Edsel Ln, Louisville, KY 40291Auction
 Auction.com 1
 - $219,9993 bd1 ba1k sqft6107 Oakdale Ln, Louisville, KY 40219For SaleMLS ID #1728964, Trevor Gill, simpler.realestate. Metro Search Inc. LLC DBA Apex MLS
- $240,0003 bd1 ba1k sqft4904 Mile Of Sunshine Dr, Louisville, KY 40219For SaleMLS ID #1727870, Leysa Rodriguez, G. Starks Realty Co.. Metro Search Inc. LLC DBA Apex MLS
- $225,0003 bd1 ba981 sqft6217 Hackberry Way, Louisville, KY 40229For SaleMLS ID #1722485, Russell S Spencer, simpler.realestate. Metro Search Inc. LLC DBA Apex MLS
- $233,9953 bd2 ba1.1k sqft5629 Carolyn Way, Louisville, KY 40219For SaleMLS ID #1724572, Shey Blake, Winner Realty. Metro Search Inc. LLC DBA Apex MLS
- $225,0003 bd2 ba1.1k sqft3810 Bonaventure Blvd, Louisville, KY 40219For SaleMLS ID #1719026, Shey Blake, Winner Realty. Metro Search Inc. LLC DBA Apex MLS
- $240,0003 bd2 ba1.4k sqft240 Waddell Ln, Shepherdsville, KY 40165For SaleMLS ID #1714091, Stephen R Adams, Bob Hayes Realty Company. Metro Search Inc. LLC DBA Apex MLS
- $205,0003 bd1 ba925 sqft9716 Titan Dr, Louisville, KY 40229For SaleMLS ID #1727125, Asher Myatt, Torrey Smith Realty Co., LLC. Metro Search Inc. LLC DBA Apex MLS
- $250,0004 bd2 ba1.3k sqft6530 Estele Ave, Louisville, KY 40214For SaleMLS ID #1726216, Rob Bergeron, Winner Realty. Metro Search Inc. LLC DBA Apex MLS
- $275,0002 bd1 ba780 sqft4201 Outer Loop, Louisville, KY 40219For SaleMLS ID #1678370, Terry Golladay, Schuler Bauer Real Estate Services ERA Powered. Metro Search Inc. LLC DBA Apex MLS
- $209,9403 bd1 ba1.2k sqft7808 Fair Ln, Louisville, KY 40291For SaleMLS ID #1727241, Michael N Hayes, Bob Hayes Realty Company. Metro Search Inc. LLC DBA Apex MLS
- $249,9002 bd1 ba743 sqft1709 Washington Blvd, Lyndon, KY 40242For SaleMLS ID #1729725, Francisco J Merlet, EXP Realty LLC. Metro Search Inc. LLC DBA Apex MLS
- $150,0003 bd1 ba1k sqft5706 Toebbe Ln, Louisville, KY 40229For SaleMLS ID #1729811, George Green, Green Team Real Estate Services. Metro Search Inc. LLC DBA Apex MLS
- $219,9993 bd2 ba1.1k sqft6610 Memory Ln, Louisville, KY 40258For SaleMLS ID #1725692, Derrick Stewart, DREAM J P Pirtle REALTORS. Metro Search Inc. LLC DBA Apex MLS
- $275,0003 bd2 ba1.1k sqft7534 Pimlico Dr, Louisville, KY 40214For SaleMLS ID #1727349, Patty Allgeier, BERKSHIRE HATHAWAY HomeServices, Parks & Weisberg Realtors. Metro Search Inc. LLC DBA Apex MLS
- $250,0002 bd1 ba1.1k sqft1035 E Caldwell St, Louisville, KY 40204For SaleMLS ID #1728549, Anne Hayden, simpler.realestate. Metro Search Inc. LLC DBA Apex MLS
- $195,0004 bd2 ba1.2k sqft4115 Leo Ln, Jeffersontown, KY 40299For SaleMLS ID #1725961, Sean Riley, DREAM J P Pirtle REALTORS. Metro Search Inc. LLC DBA Apex MLS
