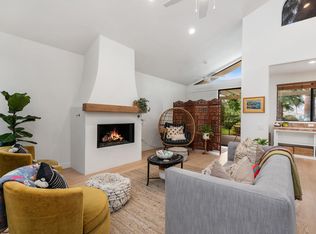
Charisma, Character and Charm awaits you with fabulous views of the Lake, Greenbelts and Pool against Majestic MOUNTAIN VISTAS!!! Enter , through the wrought iron gates and take note of the rich foliage along the the walkway to paradise! As you cross the threshold of your front door, savor the high ceilings, large scale windows with loads of natural light, creating an inviting and cozy atmosphere, warmed by a twinkling fireplace. Boasting an Open Floor Plan with multiple conversation areas, breakfast bar, and fine dining directly off the Kitchen making entertaining a dream! The main home offers two bedrooms and a bathroom with separate tub and shower. There is also an attached Guest Suite featuring a large bedroom, walk in closet and bathroom. with a private entrance. From your updated Kitchen, step onto your generous patio and delight in the LAVISH mountain and water views; The perfect spot to enjoy your morning coffee or wind down with a beautiful sunset. Relaxation provided here, With the pool and spa just steps away, The double car garage with direct access and interior laundry room make life easy! Celebrate DUNA LA QUINTA with low HOAs, and minutes away from Historic Old Town La Quinta, with fabulous shopping and dining; Close to golf, entertainment, hiking, shopping and MORE!
Sold for $525,000
Listed by: Bennion Deville Homes • Michelle White • 760-773-3958
Bought with: 1st Platinum Realty
$525,000
78040 Calle Norte, La Quinta, CA 92253
3beds
1,877sqft
Condominium
Built in 1985
-- sqft lot
$575,800 Zestimate®
$280/sqft
$3,901 Estimated rent
Home value
$575,800
$530,000 - $628,000
$3,901/mo
Zestimate® history
Owner options
List your home for rent
$3,901/mo
Rent Zestimate®
Find your next renter with Zillow Rental Manager. Plus, with online applications, you can quickly screen prospective tenants – for free.
$3,901/mo
Rent Zestimate®
Refinance and save
$4,002/mo
Est. payment
Refinancing to a lower rate could help reduce your monthly payments and save thousands over the life of the loan.
$4,002/mo
Est. payment
Explore your selling options
Work with a Zillow partner agent
Leverage their expertise and Zillow's premium Showcase listings to get your home seen by more buyers.
Get startedList with your own agent
Get your home in front of millions of buyers by listing it on Zillow.
Learn how to do itSell it yourself
Take full control of how buyers see your home on Zillow by listing For Sale by Owner (FSBO).
List your homeWhat's special
Multiple conversation areasHigh ceilingsGenerous patioFine diningLow hoasRich foliageLarge bedroom
Zillow last checked:
Listing updated:
Listed by:
Michelle White DRE #01480882 760-773-3958,
Bennion Deville Homes
Bought with:
Byron Clark, DRE #01038291
1st Platinum Realty
Source: CRMLS,MLS#: 219105341DA Originating MLS: California Desert AOR & Palm Springs AOR
Originating MLS: California Desert AOR & Palm Springs AORFacts & features
Interior
Bedrooms & bathrooms
- Bedrooms: 3
- Bathrooms: 2
- Full bathrooms: 2
Rooms
- Room types: Entry/Foyer, Guest Quarters, Great Room, Primary Bedroom, Other, Dining Room
Primary bedroom
- Features: Multiple Primary Suites
Primary bedroom
- Features: Primary Suite
Bathroom
- Features: Bathtub, Linen Closet, Separate Shower
Kitchen
- Features: Granite Counters, Remodeled, Updated Kitchen
Other
- Features: Walk-In Closet(s)
Heating
- Central, Forced Air, Fireplace(s), Natural Gas
Cooling
- Central Air
Appliances
- Included: Dishwasher, Electric Oven, Gas Cooktop, Disposal, Gas Range, Refrigerator, Vented Exhaust Fan
- Laundry: Laundry Room
Features
- Breakfast Bar, Built-in Features, Separate/Formal Dining Room, High Ceilings, Open Floorplan, Recessed Lighting, Storage, Multiple Primary Suites, Primary Suite, Walk-In Closet(s)
- Flooring: Carpet, Tile
- Doors: French Doors, Sliding Doors
- Windows: Drapes, Shutters
- Has fireplace: Yes
- Fireplace features: Gas, Great Room
Interior area
- Total interior livable area: 1,877 sqft
Property
Parking
- Total spaces: 6
- Parking features: Direct Access, Driveway, Garage, Garage Door Opener, Guest
- Attached garage spaces: 2
- Uncovered spaces: 2
Features
- Levels: One
- Stories: 1
- Has private pool: Yes
- Pool features: Community, Electric Heat, In Ground, Lap
- Spa features: Community, Heated, In Ground
- Fencing: Wrought Iron
- Has view: Yes
- View description: Park/Greenbelt, Lake, Mountain(s), Pond, Pool, Water
- Has water view: Yes
- Water view: Lake,Pond,Water
- Waterfront features: Waterfront
Lot
- Size: 2,614 Square Feet
- Features: Back Yard, Drip Irrigation/Bubblers, Front Yard, Greenbelt, Lawn, Landscaped, Planned Unit Development, Sprinkler System, Waterfront
Details
- Parcel number: 769023013
- Special conditions: Standard
Construction
Type & style
- Home type: Condo
- Architectural style: Mediterranean,Spanish,Traditional
- Property subtype: Condominium
- Attached to another structure: Yes
Materials
- Stucco
- Foundation: Slab
- Roof: Foam,Tile
Condition
- New construction: No
- Year built: 1985
Utilities & green energy
- Electric: 220 Volts in Garage, 220 Volts in Kitchen
- Utilities for property: Cable Available
Community & HOA
Community
- Features: Golf, Gated, Pool
- Security: Gated Community
- Subdivision: Duna La Quinta
HOA
- Has HOA: Yes
- Amenities included: Golf Course, Maintenance Grounds, Lake or Pond, Tennis Court(s), Cable TV
- HOA fee: $635 monthly
- HOA name: Duna La Quinta
- HOA phone: 760-834-8948
Location
- Region: La Quinta
Financial & listing details
- Price per square foot: $280/sqft
- Tax assessed value: $546,208
- Date on market: 1/15/2024
- Listing terms: Cash,Cash to New Loan,Conventional
- Inclusions: Refrigerator, Washer & Dryer
- Exclusions: Personal Property
Price history
| Date | Event | Price |
|---|---|---|
| 5/1/2024 | Sold | $525,000-12.5%$280/sqft |
Source:  CRMLS #219105341DA Report a problem CRMLS #219105341DA Report a problem | ||
| 4/22/2024 | Pending sale | $599,900$320/sqft |
Source:  Greater Palm Springs Realtors #219105341 Report a problem Greater Palm Springs Realtors #219105341 Report a problem | ||
| 4/3/2024 | Contingent | $599,900$320/sqft |
Source: Greater Palm Springs Realtors #219105341 Report a problem | ||
| 3/21/2024 | Price change | $599,900-3.2%$320/sqft |
Source: Greater Palm Springs Realtors #219105341 Report a problem | ||
| 3/5/2024 | Price change | $619,900-1.6%$330/sqft |
Source: Greater Palm Springs Realtors #219105341 Report a problem | ||
| 2/6/2024 | Price change | $629,900-1.6%$336/sqft |
Source: Greater Palm Springs Realtors #219105341 Report a problem | ||
| 1/15/2024 | Listed for sale | $639,900+3.4%$341/sqft |
Source: Greater Palm Springs Realtors #219105341 Report a problem | ||
| 10/6/2022 | Listing removed | -- |
Source:  CDAR/ Desert Area MLS Report a problem CDAR/ Desert Area MLS Report a problem | ||
| 9/16/2022 | Listed for sale | $619,000+147.6%$330/sqft |
Source: CDAR/ Desert Area MLS #219084585 Report a problem | ||
| 5/1/2020 | Listing removed | $5,000$3/sqft |
Source: Showcase Homes, Inc. #219030548 Report a problem | ||
| 2/17/2020 | Price change | $5,000+11.1%$3/sqft |
Source: Showcase Homes, Inc. #219030548 Report a problem | ||
| 10/9/2019 | Price change | $4,500+7.1%$2/sqft |
Source: Showcase Homes, Inc. #219030548 Report a problem | ||
| 9/25/2019 | Listed for rent | $4,200$2/sqft |
Source: Showcase Homes, Inc. #219030548 Report a problem | ||
| 8/29/2003 | Sold | $250,000+23.5%$133/sqft |
Source: Public Record Report a problem | ||
| 2/28/2000 | Sold | $202,500-3.6%$108/sqft |
Source: Public Record Report a problem | ||
| 1/8/1999 | Sold | $210,000+7.7%$112/sqft |
Source: Public Record Report a problem | ||
| 6/17/1997 | Sold | $195,000$104/sqft |
Source: Public Record Report a problem | ||
Public tax history
| Year | Property taxes | Tax assessment |
|---|---|---|
| 2026 | -- | $546,208 +2% |
| 2025 | $7,375 +48.5% | $535,499 +53.7% |
| 2024 | $4,966 +3.9% | $348,455 +2% |
| 2023 | $4,777 +3.5% | $341,624 +2% |
| 2022 | $4,615 +2.6% | $334,926 +2% |
| 2021 | $4,499 +1.8% | $328,359 +1% |
| 2020 | $4,418 +2% | $324,993 +2% |
| 2019 | $4,329 +2.2% | $318,622 +2% |
| 2018 | $4,236 +1.5% | $312,375 +2% |
| 2017 | $4,173 | $306,251 +2% |
| 2016 | $4,173 +1.5% | $300,247 +1.5% |
| 2015 | $4,110 +1.6% | $295,739 +2% |
| 2014 | $4,044 | $289,948 +0.5% |
| 2013 | -- | $288,639 +2% |
| 2012 | -- | $282,981 +2% |
| 2011 | -- | $277,433 +0.8% |
| 2010 | -- | $275,361 -0.2% |
| 2009 | -- | $276,017 +2% |
| 2008 | -- | $270,606 +2% |
| 2007 | -- | $265,301 +2% |
| 2006 | -- | $260,100 +2% |
| 2005 | -- | $255,000 +19.1% |
| 2003 | -- | $214,097 +2% |
| 2002 | -- | $209,900 +2% |
| 2001 | $2,746 -3.8% | $205,785 -3.9% |
| 2000 | $2,854 | $214,200 |
Find assessor info on the county website
Neighborhood: 92253
Nearby homes
- $650,0002 bd2 ba1.8k sqft78032 Calle Norte, La Quinta, CA 92253Sold
- $639,0002 bd2 ba1.3k sqft78044 Calle Norte, La Quinta, CA 92253Sold

- $1,304,0984.5 acres78037 Calle Norte, La Quinta, CA 92253Off Market
- $598,6003 bd2 ba1.8k sqft78024 Calle Norte, La Quinta, CA 92253Off Market

- $667,3003 bd3 ba2.1k sqft78026 Calle Norte, La Quinta, CA 92253Off Market
- $633,8003 bd3 ba2.1k sqft78028 Calle Norte, La Quinta, CA 92253Off Market
- $600,2002 bd2 ba1.8k sqft78022 Calle Norte, La Quinta, CA 92253Off Market
- $750,0003 bd3 ba2.1k sqft78020 Calle Norte, La Quinta, CA 92253For Sale
Nearby schools
GreatSchools rating
- 6/10Benjamin Franklin Elementary SchoolGrades: K-5Distance: 0.7 mi
- 4/10La Quinta Middle SchoolGrades: 6-8Distance: 0.6 mi
- 7/10La Quinta High SchoolGrades: 9-12Distance: 2.2 mi
Get a cash offer in 3 minutes
Find out how much your home could sell for in as little as 3 minutes with a no-obligation cash offer.
Estimated market value
$575,800
Get a cash offer in 3 minutes
Find out how much your home could sell for in as little as 3 minutes with a no-obligation cash offer.
Estimated market value
$575,800
- California
- Riverside County
- La Quinta
- 92253
- 78040 Calle Norte
Nearby cities
Nearby zip codes
Other La Quinta Topics
