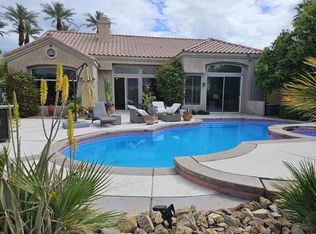
RARE OPPORTUNITY IN DUNA LA QUINTA! Location, location, location... and exceptional value. Enjoy panoramic 180-degree lake, golf course, and Santa Rosa Mountain views from this ideally positioned home overlooking the 10th fairway of the Pete Dye Dunes Course. Southern exposure provides spectacular sunrises, vibrant sunsets. The versatile floor plan features a detached casita, and the second bedroom with its own entrance means it can be locked off from the rest of the house, creating interesting rental management options. The home is offered priced AS IS, turnkey furnished. This is a rare opportunity for a buyer to personalize and update to their own taste, while securing an outstanding location at an attractive price point. Whether you're seeking a primary residence, seasonal retreat, investment property, or rental income opportunity, the possibilities are numerous. The original bathrooms and finishes offer a blank canvas for modernization, while the home's layout, views, and location provide an exceptional foundation for future value. Duna La Quinta is a gated enclave, in close proximity to the legendary La Quinta Resort. Residents enjoy easy access to world-class golf, tennis, pickleball, dining, shopping, hiking, Old Town La Quinta, and the area's renowned music and art festivals. Properties with this combination of views, floor plan, two locked off rooms, and ''close-to-everything'' location rarely come available at this price. 100% livable today while bringing your vision to make this exceptional property your very own. After renovation values of $929K - $1.4M comparable properties in the past few years suggest a large margin for your improvements. PS. I love this house. As agents, we don't always love all of our listings but I'd live here!!
For sale
Listed by: Keller Williams Realty • Christine Cali • 760-399-2608
$750,000
78020 Calle Norte, La Quinta, CA 92253
3beds
2,160sqft
Condominium
Built in 1985
-- sqft lot
$821,000 Zestimate®
$347/sqft
$675/mo HOA
What's special
Turnkey furnishedDetached casitaGated enclaveVersatile floor planTwo locked off rooms
- 77 days |
- 254 |
- 9 |
Zillow last checked:
Listing updated:
Listed by:
Christine Cali DRE #01847132 760-399-2608,
Keller Williams Realty,
Lawrence Van Pelt DRE #02029632 949-689-5367,
Keller Williams Realty
Source: CRMLS,MLS#: 219148870DA Originating MLS: California Desert AOR & Palm Springs AOR
Originating MLS: California Desert AOR & Palm Springs AORFacts & features
Interior
Bedrooms & bathrooms
- Bedrooms: 3
- Bathrooms: 3
- Full bathrooms: 3
Rooms
- Room types: Bedroom, Entry/Foyer, Guest Quarters, Great Room, Primary Bedroom, Other, Utility Room
Primary bedroom
- Features: Main Level Primary
Primary bedroom
- Features: Multiple Primary Suites
Primary bedroom
- Features: Primary Suite
Bedroom
- Features: Bedroom on Main Level
Bathroom
- Features: Bathtub, Linen Closet, Separate Shower, Tile Counters, Tub Shower, Vanity
Kitchen
- Features: Tile Counters
Other
- Features: Walk-In Closet(s)
Heating
- Central, Forced Air, Natural Gas, Zoned
Cooling
- Central Air, Gas, Zoned
Appliances
- Included: Convection Oven, Dishwasher, Electric Cooktop, Electric Oven, Disposal, Gas Water Heater, Ice Maker, Microwave, Refrigerator, Range Hood, Self Cleaning Oven, Vented Exhaust Fan, Water To Refrigerator
- Laundry: Laundry Room
Features
- Wet Bar, Built-in Features, Breakfast Area, Cathedral Ceiling(s), Furnished, Open Floorplan, Recessed Lighting, Wired for Sound, Bedroom on Main Level, Main Level Primary, Multiple Primary Suites, Primary Suite, Utility Room, Walk-In Closet(s)
- Flooring: Carpet, Tile, Vinyl
- Doors: Sliding Doors
- Windows: Blinds, Double Pane Windows, Drapes, Screens, Shutters
- Has fireplace: Yes
- Fireplace features: Gas, Great Room, Raised Hearth
- Furnished: Yes
Interior area
- Total interior livable area: 2,160 sqft
Property
Parking
- Total spaces: 2
- Parking features: Garage, Garage Door Opener
- Attached garage spaces: 2
Features
- Levels: One
- Stories: 1
- Patio & porch: Concrete
- Has private pool: Yes
- Pool features: Community, Electric Heat, In Ground
- Spa features: Community, Heated, In Ground
- Fencing: Stucco Wall
- Has view: Yes
- View description: Golf Course, Lake, Mountain(s)
- Has water view: Yes
- Water view: Lake
Lot
- Size: 3,485 Square Feet
- Features: Corners Marked, Drip Irrigation/Bubblers, Front Yard, Lawn, Landscaped, Level, On Golf Course, Rectangular Lot, Sprinklers Timer, Sprinkler System
Details
- Additional structures: Guest House
- Parcel number: 770012003
- Special conditions: Standard
Construction
Type & style
- Home type: Condo
- Architectural style: Traditional
- Property subtype: Condominium
- Attached to another structure: Yes
Materials
- Stucco
- Foundation: Slab
- Roof: Clay
Condition
- Repairs Cosmetic
- New construction: No
- Year built: 1985
Utilities & green energy
- Electric: 220 Volts in Kitchen, 220 Volts in Laundry
- Sewer: Unknown
- Utilities for property: Cable Available
Community & HOA
Community
- Features: Golf, Gated, Pool
- Security: Gated Community, Key Card Entry
- Subdivision: Duna La Quinta
HOA
- Has HOA: Yes
- Amenities included: Insurance, Management, Other, Paddle Tennis, Pet Restrictions, Security, Tennis Court(s), Trash, Cable TV
- HOA fee: $675 monthly
- HOA name: Villa Vista HOA
Location
- Region: La Quinta
Financial & listing details
- Price per square foot: $347/sqft
- Tax assessed value: $757,699
- Date on market: 6/7/2026
- Listing terms: Cash,Conventional,FHA,VA Loan
- Inclusions: All furnishings as shown.
- Exclusions: Some art work; personal belongings.
Estimated market value
$821,000
$747,000 - $911,000
$4,500/mo
Price history
| Date | Event | Price |
|---|---|---|
| 6/7/2026 | Listed for sale | $750,000+7.1%$347/sqft |
Source:  Greater Palm Springs Realtors #219148870 Report a problem Greater Palm Springs Realtors #219148870 Report a problem | ||
| 6/8/2022 | Sold | $700,000+0.1%$324/sqft |
Source:  CDAR/ Desert Area MLS #219075674 Report a problem CDAR/ Desert Area MLS #219075674 Report a problem | ||
| 5/13/2022 | Pending sale | $699,000$324/sqft |
Source:  CRMLS #219075674DA Report a problem CRMLS #219075674DA Report a problem | ||
| 4/30/2022 | Listed for sale | $699,000$324/sqft |
Source: CRMLS #219075674DA Report a problem | ||
| 4/16/2022 | Listing removed | -- |
Source: CDAR/ Desert Area MLS Report a problem | ||
| 3/18/2022 | Listed for sale | $699,000$324/sqft |
Source: CDAR/ Desert Area MLS #219075674 Report a problem | ||
Public tax history
| Year | Property taxes | Tax assessment |
|---|---|---|
| 2026 | -- | $757,699 +2% |
| 2025 | $9,887 +2.4% | $742,843 +2% |
| 2024 | $9,658 +2.5% | $728,278 +2% |
| 2023 | $9,423 +79.7% | $713,999 +84.8% |
| 2022 | $5,245 +2.5% | $386,318 +2% |
| 2021 | $5,116 +1.9% | $378,744 +1% |
| 2020 | $5,023 +2% | $374,861 +2% |
| 2019 | $4,923 +2.2% | $367,511 +2% |
| 2018 | $4,818 +1.6% | $360,306 +2% |
| 2017 | $4,743 | $353,243 +2% |
| 2016 | $4,743 +1.6% | $346,318 +1.5% |
| 2015 | $4,668 +1.6% | $341,117 +2% |
| 2014 | $4,593 | $334,437 +0.5% |
| 2013 | -- | $332,927 +2% |
| 2012 | -- | $326,400 +2% |
| 2011 | -- | $320,001 +0.8% |
| 2010 | -- | $317,611 -0.2% |
| 2009 | -- | $318,368 +2% |
| 2008 | -- | $312,126 +2% |
| 2007 | -- | $306,006 +2% |
| 2006 | -- | $300,007 +2% |
| 2005 | -- | $294,125 +3.9% |
| 2003 | -- | $283,075 +2% |
| 2002 | -- | $277,525 +11% |
| 2001 | $3,176 -0.5% | $250,000 |
| 2000 | $3,191 | $250,000 |
Find assessor info on the county website
Monthly payment
Est. payment
Payment breakdown
Explore the cost of this home by adjusting the details. Changes won't be saved.Climate risks
Neighborhood: 92253
Nearby schools
GreatSchools rating
- 6/10Benjamin Franklin Elementary SchoolGrades: K-5Distance: 0.7 mi
- 4/10La Quinta Middle SchoolGrades: 6-8Distance: 0.6 mi
- 7/10La Quinta High SchoolGrades: 9-12Distance: 2.2 mi
Schools provided by the listing agent
- Elementary: Benjamin Franklin
- Middle: La Quinta
- High: La Quinta
Source: CRMLS. This data may not be complete. We recommend contacting the local school district to confirm school assignments for this home.
- $594,9002 bd2 ba1.8k sqft78022 Calle Norte, La Quinta, CA 92253Off Market
- $501,8002 bd2 ba1.3k sqft78018 Calle Norte, La Quinta, CA 92253Off Market
- $592,8003 bd2 ba1.8k sqft78024 Calle Norte, La Quinta, CA 92253Off Market

- $715,0003 bd3 ba1.9k sqft78016 Calle Norte, La Quinta, CA 92253Off Market
- $1,304,0984.5 acres78037 Calle Norte, La Quinta, CA 92253Off Market
- $650,0002 bd2 ba1.8k sqft78032 Calle Norte, La Quinta, CA 92253Sold
- $525,0003 bd2 ba1.8k sqft78040 Calle Norte, La Quinta, CA 92253Sold
- $639,0002 bd2 ba1.3k sqft78044 Calle Norte, La Quinta, CA 92253Sold
A local agent can set up tours, give advice and negotiate with sellers.
Similar homes
- $957,0003 bd3 ba2.3k sqft78007 Lago Dr, La Quinta, CA 92253For Sale
 MLS ID #219150082DA, Kathy Schowe, California Lifestyle Realty. CRMLS
 - $705,0003 bd2 ba1.6k sqft55080 Oak Tree #A17, La Quinta, CA 92253For Sale
 MLS ID #219151253DA, Elisa Guerrero, Berkshire Hathaway HomeServices California Properties. CRMLS
 - $599,0003 bd3 ba2k sqft78600 Via Corrido, La Quinta, CA 92253For Sale
 MLS ID #219149354DA, James Suer, LPT Realty. CRMLS
 - $875,0003 bd3 ba2.2k sqft50345 Grand Traverse Ave, La Quinta, CA 92253For Sale
 MLS ID #219147622DA, John Sloan Real Estate Group..., Keller Williams Realty. CRMLS
 - $915,0003 bd3 ba2.7k sqft77955 Lago Dr, La Quinta, CA 92253For SaleMLS ID #219140738DA, Gabriel Franco, Royale Real Estate. CRMLS
- $925,0003 bd4 ba2.5k sqft79830 Pecan Valley, La Quinta, CA 92253For SaleMLS ID #219151422DA, Kathleen Galigher, California Lifestyle Realty. CRMLS
- $675,0004 bd3 ba2.1k sqft78665 Bradford Cir, La Quinta, CA 92253For SaleMLS ID #219150093PS, Alejandro Perez-Munoz, I Heart Real Estate, Inc.. CRMLS
- $759,0003 bd3 ba2.6k sqft75762 Valle Vis, Indian Wells, CA 92210For SaleMLS ID #219143278DA, Michelle Cope, Keller Williams Realty. CRMLS
- $759,0003 bd3 ba2.1k sqft80228 Golden Horseshoe Dr, Indio, CA 92201For SaleMLS ID #219150903DA, Chris Casas, Keller Williams Realty. CRMLS
- $598,0004 bd3 ba2k sqft45215 Desert Air St, La Quinta, CA 92253For SaleMLS ID #219150326DA, Amirah Halum, Compass. CRMLS
- $975,0003 bd4 ba2.6k sqft49560 Loren Ct, La Quinta, CA 92253For SaleMLS ID #219150482DA, Maria Richards, Weichert Realtors-Preferred. CRMLS
- $850,0003 bd3 ba2.7k sqft52195 Shining Star Ln, La Quinta, CA 92253For SaleMLS ID #219145846DA, Linda Locklear, The Locklear Group. CRMLS
- $679,0003 bd3 ba2.2k sqft49 Pebble Beach Dr, Rancho Mirage, CA 92270For SaleMLS ID #219151467DA, Jason Novack, Coldwell Banker Realty. CRMLS
- $545,0002 bd2 ba1.2k sqft55459 Tanglewood, La Quinta, CA 92253For SaleMLS ID #219147984DA, Douglas Neyhart, Weichert Realtors-Preferred. CRMLS
- $575,0003 bd2 ba2.3k sqft285 Kavenish Dr, Rancho Mirage, CA 92270For SaleMLS ID #219151767DA, Angela Fox Martin, Bennion Deville Homes. CRMLS
- $788,0003 bd2 ba1.9k sqft2232 Oakcrest Dr, Palm Springs, CA 92264For SaleMLS ID #219151540PS, Brett Kayzar, Compass. CRMLS
- $799,0003 bd3 ba2.7k sqft10305 Sunningdale Dr, Rancho Mirage, CA 92270For SaleMLS ID #219151289DA, Bomgardner Blenkinsop and As..., Bennion Deville Homes. CRMLS
- $649,9003 bd2 ba1.5k sqft38674 Wisteria Dr, Palm Desert, CA 92211For SaleMLS ID #219150187DA, Jolie Leydekkers, Windermere Real Estate. CRMLS
- $685,0002 bd2 ba1.2k sqft49271 Mariposa Dr, Palm Desert, CA 92260For SaleMLS ID #219147327DA, Galina Tucker, Compass. CRMLS
- $680,0002 bd2 ba1.5k sqft544 Desert Holly Dr, Palm Desert, CA 92211For SaleMLS ID #219150518DA, DW & Associates, Equity Union. CRMLS
Local buyer's agents are ready to help
