Skip main navigation
Sold for $699,900
  • $699,900

    7805 Broadleaf Dr, Parsonsburg, MD 21849

    4beds
    4,485sqft
    Single Family Residence
    Built in 2002
    12.64 Acres Lot
    $707,000 Zestimate®
    $156/sqft
    $3,618 Estimated rent

    Home value

    $707,000

    $601,000 - $834,000

    $3,618/mo

    Zestimate® history
    Loading
    Loading...

    Owner options

    List your home for rent

    $3,618/mo

    Rent Zestimate®

    Find your next renter with Zillow Rental Manager. Plus, with online applications, you can quickly screen prospective tenants – for free.

    Learn more

    $3,618/mo

    Rent Zestimate®

    Refinance and save

    $4,551/mo

    Est. payment

    Refinancing to a lower rate could help reduce your monthly payments and save thousands over the life of the loan.

    See today's rates

    $4,551/mo

    Est. payment

    Explore your selling options

    Work with a Zillow partner agent

    Leverage their expertise and Zillow's premium Showcase listings to get your home seen by more buyers.

    Get started

    List with your own agent

    Get your home in front of millions of buyers by listing it on Zillow.

    Learn how to do it

    Sell it yourself

    Take full control of how buyers see your home on Zillow by listing For Sale by Owner (FSBO).

    List your home

    What's special

    Dedicated home officeGleaming wood floorsVersatile recreation roomSecond-floor laundry roomBright breakfast areaFormal dining roomLarge screened-in porch
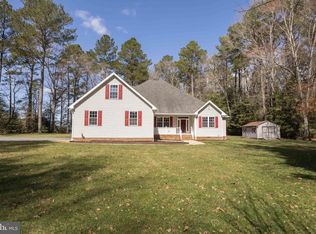
    Tucked away at the end of a quiet cul-de-sac, this 4-bedroom, 3.5-bath home sits on over 12 acres, offering the rare combination of privacy and neighborhood living. Recent upgrades including a new roof, HVAC, and water heater ensure peace of mind for years to come. Step inside to find gleaming wood floors that carry throughout the main level. A formal seating area welcomes guests near the entry, while just beyond, the spacious living room creates a comfortable hub for everyday life. The kitchen is a true centerpiece, featuring quartz countertops, generous cabinetry, and a bright breakfast area that overlooks the property’s wooded backdrop. From there, flow easily into the formal dining room—perfect for hosting gatherings. The first floor also provides a dedicated home office, a convenient half bath, and a versatile recreation room that adapts to your needs. One of the home’s standout features is the large screened-in porch at the rear, offering the perfect spot to unwind and take in the surrounding acreage in comfort. Upstairs, four bedrooms and three full baths await. The primary suite is designed to impress with a tiled shower, soaking tub, double vanity, and walk-in closet. Two additional bedrooms share a Jack-and-Jill bath, while the fourth has its own en suite. A second-floor laundry room with bonus storage makes daily routines effortless. Completing the property is a two-car garage and endless opportunities to enjoy the outdoors—all within a welcoming neighborhood setting

    Zillow last checked:

    Listing updated:

    Listed by:

    Marco Smith 410-390-1696,

    EXP Realty, LLC

    Bought with:

    Frances Sterling, RS-0024235

    ERA Martin Associates

    Source: Bright MLS,MLS#: MDWC2019958MLS Logo

    Facts & features

    Interior

    Bedrooms & bathrooms
    • Bedrooms: 4
    • Bathrooms: 4
    • Full bathrooms: 3
    • 1/2 bathrooms: 1
    • Main level bathrooms: 1
    Rooms
    • Room types: Living Room, Dining Room, Primary Bedroom, Bedroom 2, Bedroom 3, Kitchen, Family Room, Bedroom 1, Great Room, Laundry, Other
    Primary bedroom
    • Features: Flooring - HardWood
    • Level: Upper
    • Area: 418 Square Feet
    • Dimensions: 22 x 19
    Bedroom 1
    • Features: Flooring - HardWood
    • Level: Upper
    • Area: 182 Square Feet
    • Dimensions: 14 x 13
    Bedroom 2
    • Features: Flooring - HardWood
    • Level: Upper
    • Area: 182 Square Feet
    • Dimensions: 13 x 14
    Bedroom 3
    • Features: Flooring - HardWood
    • Level: Upper
    • Area: 195 Square Feet
    • Dimensions: 15 x 13
    Dining room
    • Features: Flooring - HardWood
    • Level: Main
    • Area: 196 Square Feet
    • Dimensions: 14 x 14
    Dining room
    • Features: Flooring - HardWood
    • Level: Main
    • Area: 224 Square Feet
    • Dimensions: 16 x 14
    Family room
    • Features: Flooring - Carpet
    • Level: Main
    • Area: 266 Square Feet
    • Dimensions: 19 x 14
    Great room
    • Features: Fireplace - Wood Burning, Flooring - HardWood
    • Level: Main
    • Area: 480 Square Feet
    • Dimensions: 30 x 16
    Kitchen
    • Features: Flooring - Tile/Brick
    • Level: Main
    • Area: 416 Square Feet
    • Dimensions: 26 x 16
    Laundry
    • Features: Flooring - Vinyl
    • Level: Upper
    • Area: 80 Square Feet
    • Dimensions: 10 x 8
    Living room
    • Features: Flooring - HardWood
    • Level: Main
    • Area: 224 Square Feet
    • Dimensions: 16 x 14
    Other
    • Features: Flooring - Tile/Brick
    • Level: Main
    • Area: 240 Square Feet
    • Dimensions: 15 x 16
    Other
    • Level: Upper
    • Area: 144 Square Feet
    • Dimensions: 24 x 6
    Heating
    • ENERGY STAR Qualified Equipment, Forced Air, Wood Stove, Natural Gas
    Cooling
    • Central Air, Ceiling Fan(s), Attic Fan, ENERGY STAR Qualified Equipment, Natural Gas
    Appliances
    • Included: Water Treat System, Gas Water Heater
    • Laundry: Laundry Room
    Features
    • Breakfast Area, Built-in Features, Ceiling Fan(s), Chair Railings, Crown Molding, Dining Area, Family Room Off Kitchen, Floor Plan - Traditional, Kitchen - Gourmet, Primary Bath(s), Recessed Lighting, Walk-In Closet(s)
    • Flooring: Wood
    • Windows: Energy Efficient, Window Treatments
    • Has basement: No
    • Number of fireplaces: 1
    • Fireplace features: Brick
    Interior area
    • Total structure area: 4,485
    • Total interior livable area: 4,485 sqft
    • Finished area above ground: 4,485
    • Finished area below ground: 0

    Property

    Parking
    • Total spaces: 2
    • Parking features: Garage Faces Side, Built In, Attached, Driveway
    • Attached garage spaces: 2
    • Has uncovered spaces: Yes
    Accessibility
    • Accessibility features: 2+ Access Exits, >84" Garage Door, Accessible Hallway(s)
    Features
    • Levels: Two
    • Stories: 2
    • Patio & porch: Screened
    • Pool features: None
    Lot
    • Size: 12.64 Acres
    Details
    • Additional structures: Above Grade, Below Grade
    • Parcel number: 2305111420
    • Zoning: ARR
    • Special conditions: Standard

    Construction

    Type & style
    • Home type: SingleFamily
    • Architectural style: Colonial
    • Property subtype: Single Family Residence
    Materials
    • Aluminum Siding
    • Foundation: Crawl Space
    Condition
    • Excellent
    • New construction: No
    • Year built: 2002

    Utilities & green energy

    • Sewer: On Site Septic
    • Water: Private/Community Water

    Community & HOA

    Community
    • Subdivision: Rosewood Forest
    HOA
    • Has HOA: Yes
    • HOA fee: $400 annually
    Location
    • Region: Parsonsburg

    Financial & listing details

    • Price per square foot: $156/sqft
    • Tax assessed value: $449,400
    • Annual tax amount: $4,140
    • Date on market: 10/2/2025
    • Listing agreement: Exclusive Right To Sell
    • Listing terms: Cash,Conventional,FHA,VA Loan
    • Ownership: Fee Simple

    Price history

    DateEventPrice
    11/5/2025Sold$699,900$156/sqft
    Source: Bright MLS #MDWC2019958 Report a problem
    10/6/2025Pending sale$699,900$156/sqft
    Source: Bright MLS #MDWC2019958 Report a problem
    10/2/2025Listed for sale$699,900+49.9%$156/sqft
    Source: Bright MLS #MDWC2019958 Report a problem
    4/13/2020Sold$467,000-3.7%$104/sqft
    Source: Public Record Report a problem
    12/18/2019Pending sale$485,000$108/sqft
    Source: Coldwell Banker Residential Brokerage - Salisbury #MDWC104900 Report a problem
    9/10/2019Listed for sale$485,000+19.8%$108/sqft
    Source: Coldwell Banker Residential - Salisbury #MDWC104900 Report a problem
    11/12/2013Sold$405,000-5.8%$90/sqft
    Source: Agent Provided Report a problem
    8/8/2013Listed for sale$429,900$96/sqft
    Source: Coldwell Banker Residential - Salisbury #485570 Report a problem
    1/2/2013Listing removed$429,900$96/sqft
    Source: Whitehead Real Estate Exec. #473497 Report a problem
    9/27/2012Price change$429,900-4.5%$96/sqft
    Source: Whitehead Real Estate Exec. #473497 Report a problem
    7/5/2012Price change$450,000-5.3%$100/sqft
    Source: Whitehead Real Estate Executives, Inc #473497 Report a problem
    5/15/2012Price change$475,000-5%$106/sqft
    Source: Whitehead Real Estate Executives, Inc #473497 Report a problem
    11/16/2011Price change$500,000-4.8%$111/sqft
    Source: Whitehead Real Estate Exec. #473497 Report a problem
    8/31/2011Price change$525,000-4.5%$117/sqft
    Source: Whitehead Real Estate Exec. #473497 Report a problem
    7/7/2011Listed for sale$550,000+918.5%$123/sqft
    Source: Whitehead Real Estate Exec. #473497 Report a problem
    10/12/2000Sold$54,000$12/sqft
    Source: Public Record Report a problem

    Public tax history

    YearProperty taxesTax assessment
    2025$4,212 +1.7%$449,400 +4.1%
    2024$4,140 +0.2%$431,767 +4.3%
    2023$4,131 +2.2%$414,133 +4.4%
    2022$4,040 -1%$396,500 +1.1%
    2021$4,082 +1.1%$392,233 +1.1%
    2020$4,037 +0.5%$387,967 +1.1%
    2019$4,016 -0.5%$383,700
    2018$4,036 -1.5%$383,700
    2017$4,096 +22.1%$383,700 -2.6%
    2016$3,356 $394,000 +1.1%
    2015$3,356 $389,600 +1.1%
    2014$3,356 $385,200 +1.2%
    2013-- $380,800
    2012-- $380,800
    2011-- $380,800 -30.8%
    2010-- $550,680 +12.1%
    2009-- $491,432 +13.7%
    2008-- $432,186 +15.9%
    2007-- $372,940 +1.6%
    2006-- $367,046 +1.6%
    2005-- $361,153 +1.7%
    2004-- $355,260 +4.3%
    2003-- $340,672 +4.5%
    2002-- $326,086 +923.2%
    2001-- $31,870
    Find assessor info on the county website

    Neighborhood: 21849

    Nearby schools

    GreatSchools rating
    Schools provided by the listing agent
    • District: Wicomico County Public Schools

    Source: Bright MLS. This data may not be complete. We recommend contacting the local school district to confirm school assignments for this home.

    Get a cash offer in 3 minutes
    Find out how much your home could sell for in as little as 3 minutes with a no-obligation cash offer.
    Estimated market value
    $707,000
    Get a cash offer in 3 minutes
    Find out how much your home could sell for in as little as 3 minutes with a no-obligation cash offer.
    Estimated market value
    $707,000