Skip main navigation
Sold for $605,000
  • $605,000

    7814 Broadleaf Dr, Parsonsburg, MD 21849

    3beds
    3,004sqft
    Single Family Residence
    Built in 2005
    7 Acres Lot
    $-- Zestimate®
    $201/sqft
    $3,057 Estimated rent

    Home value

    Not available

    Estimated sales range

    Not available

    $3,057/mo

    Zestimate® history
    Loading
    Loading...

    Owner options

    List your home for rent

    $3,057/mo

    Rent Zestimate®

    Find your next renter with Zillow Rental Manager. Plus, with online applications, you can quickly screen prospective tenants – for free.

    Learn more

    $3,057/mo

    Rent Zestimate®

    Refinance and save

    $4,039/mo

    Est. payment

    Refinancing to a lower rate could help reduce your monthly payments and save thousands over the life of the loan.

    See today's rates

    $4,039/mo

    Est. payment

    Explore your selling options

    Work with a Zillow partner agent

    Leverage their expertise and Zillow's premium Showcase listings to get your home seen by more buyers.

    Get started

    List with your own agent

    Get your home in front of millions of buyers by listing it on Zillow.

    Learn how to do it

    Sell it yourself

    Take full control of how buyers see your home on Zillow by listing For Sale by Owner (FSBO).

    List your home

    What's special

    Dedicated officeWooded surroundingsSweeping green lawnVaulted ceilingsSeparate shedWarm cabinet lightingGranite countertops
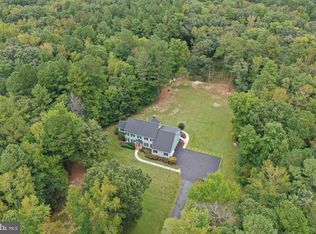
    A retreat you can't wait to come home to. Set on 7 private acres backing to open farmland, this beautifully maintained one-level home offers the kind of quiet that's hard to find. Wooded surroundings, sweeping green lawn, and a sun-filled four-season room overlooking it all — this is a place you'll genuinely love coming home to. Inside, vaulted ceilings and an open layout connect the kitchen, living, and dining areas in a way that feels natural and welcoming. The kitchen features granite countertops and warm cabinet lighting, making it as enjoyable to cook in as it is to gather around. Two primary suites with walk-in closets offer comfort and privacy, while a third bedroom with its own full bath and a dedicated office round out the thoughtful floor plan — plenty of room for everyone to have their own space. A 2-car garage with walk-up storage room (add heat and could be a bonus room), fully encapsulated crawlspace, and a separate shed keep everything organized and well cared for. Easy access to Routes 13 and 50 puts shopping and dining close by without disturbing the peace at home. This home was custom designed from the ground up with ease and comfort in mind, and it shows. Meticulously maintained and genuinely well cared for, it's the kind of home that's ready to welcome its next owner without skipping a beat. Some furnishings negotiable Effortless living, room to breathe, and a setting that never gets old.

    Zillow last checked:

    Listing updated:

    Listed by:

    Nikki Rose 410-726-1448,

    Keller Williams Realty Delmarva

    Bought with:

    Sheri E Smith, RS-0015670

    Keller Williams Realty Delmarva

    Source: Bright MLS,MLS#: MDWC2022000MLS Logo

    Facts & features

    Interior

    Bedrooms & bathrooms
    • Bedrooms: 3
    • Bathrooms: 3
    • Full bathrooms: 3
    • Main level bathrooms: 3
    • Main level bedrooms: 3
    Basement
    • Area: 0
    Heating
    • Heat Pump, Electric
    Cooling
    • Central Air, Electric
    Appliances
    • Included: Microwave, Dishwasher, Exhaust Fan, Oven/Range - Electric, Refrigerator, Stainless Steel Appliance(s), Cooktop, Water Conditioner - Owned, Water Heater, Water Treat System, Electric Water Heater
    • Laundry: Hookup
    Features
    • Soaking Tub, Bathroom - Walk-In Shower, Bathroom - Tub Shower, Breakfast Area, Ceiling Fan(s), Combination Dining/Living, Dining Area, Entry Level Bedroom, Open Floorplan, Pantry, Recessed Lighting, Upgraded Countertops, Walk-In Closet(s)
    • Flooring: Bamboo, Hardwood, Ceramic Tile, Carpet, Wood
    • Doors: Storm Door(s)
    • Windows: Double Hung, Screens, Window Treatments
    • Has basement: No
    • Number of fireplaces: 1
    • Fireplace features: Electric
    Interior area
    • Total structure area: 3,004
    • Total interior livable area: 3,004 sqft
    • Finished area above ground: 3,004
    • Finished area below ground: 0

    Property

    Parking
    • Total spaces: 2
    • Parking features: Garage Faces Side, Driveway, Attached
    • Attached garage spaces: 2
    • Has uncovered spaces: Yes
    Accessibility
    • Accessibility features: None
    Features
    • Levels: One
    • Stories: 1
    • Exterior features: Underground Lawn Sprinkler, Lawn Sprinkler
    • Pool features: None
    Lot
    • Size: 7 Acres
    • Features: Wooded
    Details
    • Additional structures: Above Grade, Below Grade, Outbuilding
    • Parcel number: 2305111404
    • Zoning: ARR
    • Special conditions: Standard

    Construction

    Type & style
    • Home type: SingleFamily
    • Architectural style: Ranch/Rambler
    • Property subtype: Single Family Residence
    Materials
    • Vinyl Siding
    • Foundation: Crawl Space
    • Roof: Architectural Shingle
    Condition
    • Excellent
    • New construction: No
    • Year built: 2005

    Utilities & green energy

    • Sewer: Private Septic Tank
    • Water: Private
    • Utilities for property: Cable Available, Electricity Available

    Community & HOA

    Community
    • Security: Security System
    • Subdivision: Rosewood Forest
    HOA
    • Has HOA: Yes
    • HOA fee: $450 annually
    Location
    • Region: Parsonsburg

    Financial & listing details

    • Price per square foot: $201/sqft
    • Tax assessed value: $376,933
    • Annual tax amount: $3,443
    • Date on market: 3/20/2026
    • Listing agreement: Exclusive Right To Sell
    • Ownership: Fee Simple

    Price history

    DateEventPrice
    5/4/2026Sold$605,000-3.2%$201/sqft
    Source: Bright MLS #MDWC2022000 Report a problem
    4/2/2026Contingent$625,000$208/sqft
    Source: Bright MLS #MDWC2022000 Report a problem
    3/20/2026Listed for sale$625,000+1165.2%$208/sqft
    Source: Bright MLS #MDWC2022000 Report a problem
    1/11/2001Sold$49,400$16/sqft
    Source: Public Record Report a problem

    Public tax history

    YearProperty taxesTax assessment
    2025$3,376 -0.6%$373,500 +5.5%
    2024$3,396 +1.7%$354,167 +5.8%
    2023$3,340 +3.9%$334,833 +6.1%
    2022$3,215 -1.5%$315,500 +0.6%
    2021$3,264 +0.6%$313,667 +0.6%
    2020$3,245 +0%$311,833 +0.6%
    2019$3,244 -0.5%$310,000
    2018$3,261 -1.8%$310,000
    2017$3,321 +25.3%$310,000 -2.9%
    2016$2,650 $319,300 +1.7%
    2015$2,650 $314,000 +1.7%
    2014$2,650 $308,700 +1.7%
    2013-- $303,400
    2012-- $303,400
    2011-- $303,400 -31.9%
    2010-- $445,740 +12.5%
    2009-- $396,300 +14.3%
    2008-- $346,860 +16.6%
    2007-- $297,420 +1.7%
    2006-- $292,496 +1.7%
    2005-- $287,573 +522%
    2004-- $46,230 +16.9%
    2003-- $39,562 +20.3%
    2002-- $32,896 +25.4%
    2001-- $26,230
    Find assessor info on the county website

    Neighborhood: 21849

    Nearby schools

    GreatSchools rating
    Schools provided by the listing agent
    • Elementary: Beaver Run
    • Middle: Wicomico
    • High: Wicomico
    • District: Wicomico County Public Schools

    Source: Bright MLS. This data may not be complete. We recommend contacting the local school district to confirm school assignments for this home.

    Get pre-qualified for a loan
    At Zillow Home Loans, we can pre-qualify you in as little as 5 minutes with no impact to your credit score.

    An equal housing lender. NMLS #10287.