Here is a fantastic opportunity with a package of four tenant-occupied properties. Located on two adjacent lots, each home features 3 bedrooms and 2 bathrooms. This investment generates a possibility rental income of $6000 per month. making it ideal choice for anyone looking to get into real estate. 48 Hour notice is required for viewing due to tenant occupancy.
New construction
Price cut: $5K (7/8)
$645,000
7805 Cameron St #1, Duson, LA 70529
12beds
6,088sqft
Duplex
Built in ----
-- sqft lot
$640,500 Zestimate®
$106/sqft
$-- HOA
What's special
- 162 days |
- 127 |
- 4 |
Zillow last checked:
Listing updated:
Listed by:
Vernie McNamee,
Old South Realty 337-232-2516
Source: RAA,MLS#: 2600002191
Facts & features
Interior
Bedrooms & bathrooms
- Bedrooms: 12
- Bathrooms: 8
- Full bathrooms: 8
Heating
- Central, Electric
Cooling
- Ceiling Fan(s), Central Air
Appliances
- Included: Dishwasher, Disposal, Electric Cooktop, Microwave, Refrigerator
- Laundry: Electric Dryer Hookup, Washer Hookup, Unit 1 Washer/Dryer Hookup, Unit 2 Washer/Dryer Hookup, Unit 3 Washer/Dryer Hookup, Unit 4 Washer/Dryer Hookup
Features
- Walk-In Closet(s), Ceiling Fan(s)
- Flooring: Vinyl Plank
Interior area
- Total structure area: 6,088
- Total interior livable area: 6,088 sqft
Property
Parking
- Total spaces: 2
- Parking features: Garage Door Opener, Covered, Garage
- Has garage: Yes
Features
- Stories: 1
- Patio & porch: Porch, Unit 1 Porch/Patio/Deck, Unit 2 Porch/Patio/Deck, Unit 3 Porch/Patio/Deck, Unit 4 Porch/Patio/Deck
- Exterior features: Lighting
- Fencing: Full,Wood
Lot
- Size: 0.61 Acres
- Dimensions: 80 x 165
- Features: Commons, Level
Details
- Parcel number: 6024966
- Other equipment: Individual Meter
Construction
Type & style
- Home type: MultiFamily
- Property subtype: Duplex
Materials
- Frame, Vinyl Siding
- Foundation: Slab
- Roof: Composition
Condition
- New Construction
- New construction: Yes
Utilities & green energy
- Sewer: Septic Tank
- Utilities for property: Cable Available
Community & HOA
Community
- Subdivision: None
Location
- Region: Duson
Financial & listing details
- Price per square foot: $106/sqft
- Date on market: 3/18/2026
- Total actual rent: 4300
- Tenant pays: Broadband/Internet Access, Cable/Sat TV, Electricity, Trash Collection
Estimated market value
$640,500
$608,000 - $673,000
$1,203/mo
Price history
| Date | Event | Price |
|---|---|---|
| 7/8/2026 | Price change | $645,000-0.8%$106/sqft |
Source:  RAA #2600002191 Report a problem RAA #2600002191 Report a problem | ||
| 4/7/2026 | Listed for sale | $650,000$107/sqft |
Source: RAA #2600002191 Report a problem | ||
| 3/25/2026 | Pending sale | $650,000$107/sqft |
Source: RAA #2600002191 Report a problem | ||
| 3/18/2026 | Listed for sale | $650,000$107/sqft |
Source: RAA #2600002191 Report a problem | ||
Public tax history
Tax history is unavailable.
Monthly payment
Est. payment
Payment breakdown
Explore the cost of this home by adjusting the details. Changes won't be saved.Climate risks
Neighborhood: 70529
Nearby schools
GreatSchools rating
- 8/10Duson Elementary SchoolGrades: PK-5Distance: 1.8 mi
- 5/10Scott Middle SchoolGrades: 6-8Distance: 3.5 mi
- 6/10Acadiana High SchoolGrades: 9-12Distance: 4.3 mi
Schools provided by the listing agent
- Elementary: Truman
- Middle: Scott
- High: Acadiana
Source: RAA. This data may not be complete. We recommend contacting the local school district to confirm school assignments for this home.
- $66,620-- bd-- ba795 sqft7803 Cameron St, Duson, LA 70529Off Market
- $---- bd-- ba-- sqft7811 Cameron St, Duson, LA 70529Off Market
- $176,6003 bd2 ba2.2k sqft617 Hollier Rd, Duson, LA 70529Off Market
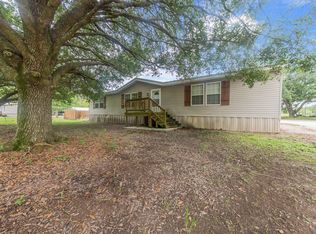
- $358,6002 bd2 ba1.6k sqft7807 Cameron St, Duson, LA 70529Off Market
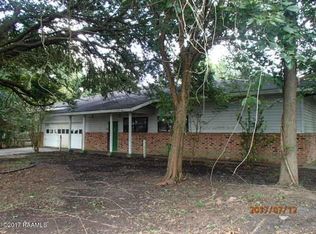
- $104,000-- bd-- ba1.3k sqft613 Hollier Rd, Duson, LA 70529Off Market
- $65,800-- bd-- ba1k sqft613 Hollier Rd, Duson, LA 70529Off Market
- $138,800-- bd-- ba2.8k sqft7809 Cameron St, Duson, LA 70529Off Market
- $---- bd-- ba1k sqft7813 Cameron St, Duson, LA 70529Sold
A local agent can set up tours, give advice and negotiate with sellers.
A local lender can help you make sure your offer is ready when you are.
Similar homes
- $825,00013 bd7 ba6.5k sqft426 Bellevue St, Lafayette, LA 70506For Sale

 MLS ID #2600005154, Nick Hundley, EXP Realty, LLC. RAA
 - $800,00012 bd8 ba5.7k sqft105 Nina Ln, Lafayette, LA 70508For Sale
 MLS ID #2600000562, Candy Yang, Candy Realty. RAA
 - $450,0009 bd4 ba3.5k sqft866 Mouton Rd, Sunset, LA 70584For Sale
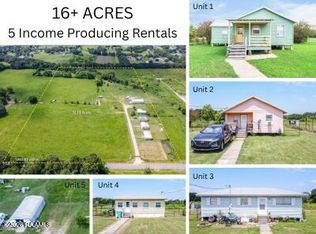 MLS ID #2600006137, Mikaela Wiggins, Compass. RAA
