Pristine and sprawling coach home built by renowned Stock Construction. Showcasing gorgeous preserve and water views from the large screened-in balcony featuring the most picturesque sunsets. This large unit lives like a single-family house offering quiet, spacious living in style, meticulously maintained in soft coastal colors, making this a perfect home lifestyle. Located in the highly sought-after and exclusive community of The Classics in Lely Resort with an elegant guard-attended gated entrance. The bright open gourmet custom kitchen extends into the spacious great room for comfortable living, leading to a large screen enclosed balcony where you can relax and dine year-round protected from rain and sun by the motorized Armor Screen hurricane/sun shades. The kitchen features premium GE stainless steel appliances, granite countertops, large breakfast bar, stylish high-end tiled backsplash. Serene and expansive master suite features two walk-in closets, frameless Euro glass enclosed walk-in shower, soaking tub, and dual vanities. The floor plan has been thoughtfully designed to easily accommodate the installation of a private in-unit elevator. Unlike the alternative floor plan in this community, the large bonus room here can be conveniently converted into a 4th bedroom option. Two expansive guest rooms with private en-suite full bathrooms and walk-in closets. Interior doors, lanai slider, and entry door are 8-foot-tall with voluminous 10-foot-tall ceilings. Impact-resistant glass throughout which provides the peace of mind of storm protection and a significantly quieter interior. Premium plantation shutters on the windows throughout. Upgraded 18 x 18-inch tile flooring with crack suppressant material installed underneath the tile. Spacious two-car attached direct access garage. Brick paver driveway and walkways. Private covered entry. Enjoy the eclective, attractive and renowned Player’s Club and Spa which presents residents with a superior luxury resort lifestyle featuring an elegant club dining room, casual social grill room, outdoor fireplace and lounge area, terrace and verandah dining, tiki bar and grill poolside, family pool with waterfall, toddler pool, lap pool, sand area with tiki huts, social activities, 6,000-square-foot fitness center, personal training, day lockers with steam room, spa services and beauty treatments, Har-Tru tennis, pickleball, bocce, billiards, private golf course, two public golf courses, pro shop, dog park, and so much more. The Tasori neighborhood clubhouse features a resort-style swimming pool, hot tub, workout room, and entertainment facility.
Sold for $930,000
$930,000
7805 Hawthorne DR #2603, NAPLES, FL 34113
3beds
2,919sqft
Condominium
Built in 2017
-- sqft lot
$-- Zestimate®
$319/sqft
$6,815 Estimated rent
Home value
Not available
Estimated sales range
Not available
$6,815/mo
Zestimate® history
Owner options
List your home for rent
$6,815/mo
Rent Zestimate®
Find your next renter with Zillow Rental Manager. Plus, with online applications, you can quickly screen prospective tenants – for free.
$6,815/mo
Rent Zestimate®
Refinance and save
$21,243/mo
Est. payment
Refinancing to a lower rate could help reduce your monthly payments and save thousands over the life of the loan.
$21,243/mo
Est. payment
Explore your selling options
Work with a Zillow partner agent
Leverage their expertise and Zillow's premium Showcase listings to get your home seen by more buyers.
Get startedList with your own agent
Get your home in front of millions of buyers by listing it on Zillow.
Learn how to do itSell it yourself
Take full control of how buyers see your home on Zillow by listing For Sale by Owner (FSBO).
List your homeWhat's special
Grill poolsideOutdoor fireplaceResort-style swimming poolAlternative floor planPrivate golf courseElegant club dining roomHar-tru tennis
Zillow last checked:
Listing updated:
Listed by:
Bill Brundage 239-778-4181,
Premier Sotheby's Int'l Realty
Bought with:
Steven Purcell
Re/Max Alliance Group
Source: SWFLMLS,MLS#: 224018698 Originating MLS: Naples
Originating MLS: NaplesFacts & features
Interior
Bedrooms & bathrooms
- Bedrooms: 3
- Bathrooms: 4
- Full bathrooms: 3
- 1/2 bathrooms: 1
Rooms
- Room types: Den - Study, Family Room, Great Room, Guest Bath, Guest Room, Office, Screened Lanai/Porch
Primary bedroom
- Dimensions: 15 x 16
Bedroom
- Dimensions: 16 x 13
Bedroom
- Dimensions: 15 x 13
Family room
- Dimensions: 26 x 14
Garage
- Dimensions: 19 x 21
Great room
- Dimensions: 19 x 24
Kitchen
- Dimensions: 13 x 20
Other
- Dimensions: 19 x 11
Utility room
- Dimensions: 6 x 11
Heating
- Central
Cooling
- Central Air
Appliances
- Included: Electric Cooktop, Dishwasher, Disposal, Dryer, Microwave, Range, Refrigerator/Icemaker, Oven, Washer
- Laundry: Inside, Laundry Tub
Features
- Fire Sprinkler, Foyer, Laundry Tub, Smoke Detectors, Volume Ceiling, Walk-In Closet(s), Window Coverings, Den - Study, Family Room, Great Room, Guest Bath, Guest Room, Home Office, Laundry in Residence, Screened Lanai/Porch
- Flooring: Carpet, Tile
- Doors: Impact Resistant Doors
- Windows: Window Coverings, Impact Resistant Windows
- Has fireplace: No
Interior area
- Total structure area: 3,722
- Total interior livable area: 2,919 sqft
Property
Parking
- Total spaces: 2
- Parking features: Driveway, Guest, Attached
- Attached garage spaces: 2
- Has uncovered spaces: Yes
Features
- Stories: 2
- Patio & porch: Screened Lanai/Porch
- Pool features: Community
- Spa features: Community
- Has view: Yes
- View description: Lake, Preserve, Water
- Has water view: Yes
- Water view: Lake,Water
- Waterfront features: None
Lot
- Features: Cul-De-Sac, Zero Lot Line
Details
- Additional structures: Tennis Court(s)
- Parcel number: 76463200549
Construction
Type & style
- Home type: Condo
- Property subtype: Condominium
Materials
- Block, Stucco
- Foundation: Concrete Block
- Roof: Tile
Condition
- New construction: No
- Year built: 2017
Utilities & green energy
- Water: Central
Community & HOA
Community
- Features: Clubhouse, Pool, Dog Park, Fitness Center, Golf, Restaurant, Sidewalks, Street Lights, Tennis Court(s), Gated
- Security: Smoke Detector(s), Gated Community, Fire Sprinkler System
- Subdivision: TASORI AT LELY RESORT
HOA
- Has HOA: Yes
- Amenities included: Basketball Court, Beauty Salon, Billiard Room, Bocce Court, Business Center, Clubhouse, Pool, Community Room, Spa/Hot Tub, Dog Park, Fitness Center, Full Service Spa, Golf Course, Internet Access, Pickleball, Private Membership, Restaurant, Sauna, Sidewalk, Streetlight, Tennis Court(s), Theater, Underground Utility
- HOA fee: $16,560 annually
Location
- Region: Naples
Financial & listing details
- Price per square foot: $319/sqft
- Tax assessed value: $30,000
- Annual tax amount: $4,013
- Date on market: 2/27/2024
- Lease term: Buyer Finance/Cash
- Contingency: See Remarks
- Road surface type: Paved
Price history
| Date | Event | Price |
|---|---|---|
| 6/7/2024 | Sold | $930,000-4.6%$319/sqft |
Source:  SWFLMLS #224018698 Report a problem SWFLMLS #224018698 Report a problem | ||
| 4/16/2024 | Pending sale | $975,000$334/sqft |
Source: SWFLMLS #224018698 Report a problem | ||
| 3/7/2024 | Price change | $975,000-17.3%$334/sqft |
Source: SWFLMLS #224018698 Report a problem | ||
| 2/27/2024 | Listed for sale | $1,179,000+198.5%$404/sqft |
Source: SWFLMLS #224018698 Report a problem | ||
| 10/12/2018 | Sold | $395,000-4.1%$135/sqft |
Source:  NABOR FL #218027555 Report a problem NABOR FL #218027555 Report a problem | ||
| 10/7/2018 | Pending sale | $411,810$141/sqft |
Source: Lely Resort Realty, LLC. #218027555 Report a problem | ||
| 10/2/2018 | Listed for sale | $411,810$141/sqft |
Source: Lely Resort Realty, LLC. #218027555 Report a problem | ||
| 9/27/2018 | Pending sale | $411,810$141/sqft |
Source: Lely Resort Realty, LLC. #218027555 Report a problem | ||
| 8/8/2018 | Price change | $411,810+1.2%$141/sqft |
Source: Lely Resort Realty, LLC. #218027555 Report a problem | ||
| 7/11/2018 | Listed for sale | $406,810$139/sqft |
Source: Lely Resort Realty, LLC. #218027555 Report a problem | ||
Public tax history
| Year | Property taxes | Tax assessment |
|---|---|---|
| 2017 | $344 | $30,000 |
Find assessor info on the county website
Neighborhood: Lely Resort
Nearby homes
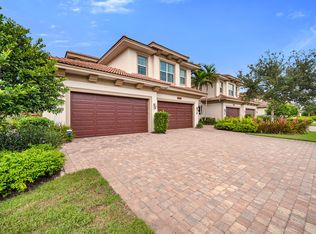
- $775,0003 bd4 ba2.9k sqft7813 Hawthorne Dr UNIT 2403, Naples, FL 34113Sold
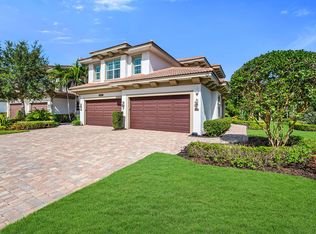
- $799,5003 bd3 ba2.9k sqft7825 Hawthorne Dr UNIT 2104, Naples, FL 34113For Sale
- $607,100-- bd-- ba2.2k sqft7825 Hawthorne Dr UNIT 2102, Naples, FL 34113Off Market
- $605,300-- bd-- ba2.2k sqft7805 Hawthorne Dr UNIT 2602, Naples, FL 34113Off Market
- $1,063,000-- bd-- ba2.9k sqft7821 Hawthorne Dr UNIT 2203, Naples, FL 34113Off Market
- $616,600-- bd-- ba2.2k sqft7829 Hawthorne Dr UNIT 2001, Naples, FL 34113Off Market
- $618,900-- bd-- ba2.2k sqft7817 Hawthorne Dr UNIT 2301, Naples, FL 34113Off Market
- $720,000-- bd-- ba2.2k sqft7829 Hawthorne Dr UNIT 2002, Naples, FL 34113Sold
Nearby schools
GreatSchools rating
- 7/10Lely Elementary SchoolGrades: PK-5Distance: 0.5 mi
- 7/10Manatee Middle SchoolGrades: 6-8Distance: 3.7 mi
- 5/10Lely High SchoolGrades: 9-12Distance: 2 mi


Get pre-qualified for a loan
At Zillow Home Loans, we can pre-qualify you in as little as 5 minutes with no impact to your credit score.An equal housing lender. NMLS #10287.
- Florida
- Collier County
- Naples
- 34113
- Lely Resort
- 7805 Hawthorne DR Unit 2603
Nearby cities
Nearby neighborhoods
Nearby zip codes
Other Naples Topics
