Skip main navigation
Sold
  • Price Unknown

    7805 Lasalle Ave, Baton Rouge, LA 70806

    3beds
    1,602sqft
    Single Family Residence
    Built in 1955
    10,454 Square Feet Lot
    $395,500 Zestimate®
    $--/sqft
    $1,989 Estimated rent

    Home value

    $395,500

    $364,000 - $431,000

    $1,989/mo

    Zestimate® history
    Loading
    Loading...

    Owner options

    List your home for rent

    $1,989/mo

    Rent Zestimate®

    Find your next renter with Zillow Rental Manager. Plus, with online applications, you can quickly screen prospective tenants – for free.

    Learn more

    $1,989/mo

    Rent Zestimate®

    Refinance and save

    Refinancing to a lower rate could help reduce your monthly payments and save thousands over the life of the loan.

    See today's rates

    Explore your selling options

    Work with a Zillow partner agent

    Leverage their expertise and Zillow's premium Showcase listings to get your home seen by more buyers.

    Get started

    List with your own agent

    Get your home in front of millions of buyers by listing it on Zillow.

    Learn how to do it

    Sell it yourself

    Take full control of how buyers see your home on Zillow by listing For Sale by Owner (FSBO).

    List your home

    What's special

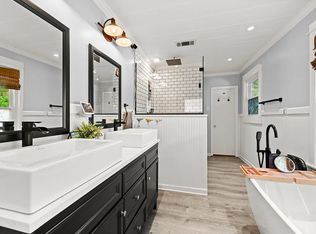
    Charming move-in-ready 3 BD/2BA. Fully restored with new roof, siding, plumbing, electrical, HVAC, cabinets, tile, countertops, fixtures, and appliances. Kitchen/dining/living area is open concept with views to the outdoor kitchen/entertaining area and back yard. Living room features higher ceilings, picture windows, and brick floors. Kitchen features quartz countertops, pantry and custom island. Newer 8' fence and custom gate closes off the back yard for pets and privacy.

    Zillow last checked:

    Listing updated:

    Listed by:

    Josh McIntire,

    Craft Realty

    Bought with:

    Josh McIntire

    Craft Realty

    Source: ROAM MLS,MLS#: 2025006462MLS Logo

    Facts & features

    Interior

    Bedrooms & bathrooms
    • Bedrooms: 3
    • Bathrooms: 2
    • Full bathrooms: 2
    Primary bedroom
    • Level: First
    • Area: 172.86 Square Feet
    • Dimensions: 13.4X12.9
    Primary bedroom
    • Level: First
    • Area: 172.86 Square Feet
    • Dimensions: 13.4X12.9
    Bedroom
    • Level: First
    • Area: 168.19 Square Feet
    • Dimensions: 13.9X12.10
    Bedroom
    • Level: First
    • Area: 153.12 Square Feet
    • Dimensions: 13.2X11.6
    Primary bathroom
    • Level: First
    • Area: 112.56 Square Feet
    • Dimensions: 13.4X8.4
    Foyer
    • Level: First
    • Area: 102 Square Feet
    • Dimensions: 10.2X10
    Kitchen
    • Level: First
    • Area: 85.05 Square Feet
    • Dimensions: 10.5X8.10
    Other
    • Level: First
    • Area: 648.24 Square Feet
    • Dimensions: 29.2X22.2
    Other
    • Description: Storage
    • Level: First
    • Area: 250.88 Square Feet
    • Dimensions: 19.6X12.8
    Utility room
    • Level: First
    • Area: 48.6 Square Feet
    • Dimensions: 8.10X6
    Workshop
    • Level: First
    • Area: 144.64 Square Feet
    • Dimensions: 12.8X11.3
    Heating
    • Central, Natural Gas
    Cooling
    • Central Air, Ceiling Fan(s)
    Appliances
    • Included: Disposal, Dishwasher, Gas Cooktop, Range
    • Laundry: Inside
    Features
    • Double Vanity, Kitchen Island, Pantry, Walk-In Closet(s), Varied Ceiling Heights, Crown Molding, Shower/Tub Combo, En Suite
    • Flooring: Carpet, Ceramic Tile, Wood, Brick
    • Windows: Window Treatments
    • Fireplace features: Masonry
    Interior area
    • Total structure area: 2,057
    • Total interior livable area: 1,602 sqft

    Property

    Parking
    • Total spaces: 3
    • Parking features: Off Street
    Features
    • Levels: One
    • Stories: 1
    • Exterior features: Lighting, Outdoor Kitchen
    • Fencing: Wood
    Lot
    • Size: 10,454 Square Feet
    • Dimensions: 167 x 60
    • Features: Landscaped
    Details
    • Additional structures: Workshop
    • Parcel number: 587419

    Construction

    Type & style
    • Home type: SingleFamily
    • Architectural style: Traditional
    • Property subtype: Single Family Residence
    Materials
    • Frame, Fiber Cement
    • Foundation: Pillar/Post/Pier, Slab
    • Roof: Metal,Shingle
    Condition
    • Year built: 1955

    Utilities & green energy

    • Sewer: Public Sewer
    • Water: Public

    Community & HOA

    Community
    • Security: Smoke Detector(s)
    • Subdivision: East Goodwood
    HOA
    • Has HOA: Yes
    Location
    • Region: Baton Rouge

    Financial & listing details

    • Date on market: 4/8/2025
    • Listing terms: Cash,Conventional,FHA

    Price history

    DateEventPrice
    5/5/2025Sold--
    Source: ROAM MLS #2025006462 Report a problem
    1/28/2022Sold--
    Source: ROAM MLS #2021017820 Report a problem
    12/22/2021Pending sale$365,000$228/sqft
    Source: ROAM MLS #2021017820 Report a problem
    11/19/2021Listed for sale$365,000+2.8%$228/sqft
    Source: ROAM MLS #2021017820 Report a problem
    9/29/2020Sold--
    Source: ROAM MLS #2020009579 Report a problem
    8/17/2020Pending sale$355,000$222/sqft
    Source: Latter & Blum - Perkins #2020009579 Report a problem
    8/13/2020Price change$355,000-2.7%$222/sqft
    Source: Latter & Blum - Perkins #2020009579 Report a problem
    7/29/2020Price change$365,000-2.7%$228/sqft
    Source: Latter & Blum - Perkins #2020009579 Report a problem
    7/16/2020Price change$375,000-2.6%$234/sqft
    Source: Latter & Blum - Perkins #2020009579 Report a problem
    6/19/2020Listed for sale$385,000$240/sqft
    Source: Latter & Blum - Perkins #2020009579 Report a problem

    Public tax history

    Tax history is unavailable.

    Neighborhood: Tara

    Nearby schools

    GreatSchools rating
    Get a cash offer in 3 minutes
    Find out how much your home could sell for in as little as 3 minutes with a no-obligation cash offer.
    Estimated market value

    $395,500

    Get a cash offer in 3 minutes
    Find out how much your home could sell for in as little as 3 minutes with a no-obligation cash offer.
    Estimated market value

    $395,500