Affordable resort-style living awaits in the highly desirable, gated Kings Point 55+ community! This pristine 4th-floor penthouse condo features a spacious, fully furnished 2-bedroom, 1.5-bathroom layout boasting elegant laminate floors in the main living areas, a new stylish vanity in the guest bedroom, and a tiled floor. Enjoy absolute peace of mind with hurricane shutters on all windows and a secure condo association offering healthy financial reserves and a roof newly resurfaced just 1.5 years ago. The monthly HOA includes high-speed internet and premium cable channels. Indulge in world-class neighborhood amenities, including a multi-million-dollar clubhouse, a grand performance theater, indoor/outdoor heated pools, and a complimentary community shuttle bus. Perfectly located.
Accepting backups
$135,000
7805 Trent Drive #408, Tamarac, FL 33321
2beds
981sqft
Condominium
Built in 1994
-- sqft lot
$129,900 Zestimate®
$138/sqft
$724/mo HOA
What's special
Roof newly resurfacedTiled floor
- 36 days |
- 232 |
- 5 |
Zillow last checked:
Listing updated:
Listed by:
Robert D Hopps 954-832-5577,
Keller Williams Realty Services,
Zoha Hopps 425-344-2708,
Keller Williams Realty Service
Source: BeachesMLS,MLS#: B26053347 Originating MLS: BeachesMLS
Originating MLS: BeachesMLSFacts & features
Interior
Bedrooms & bathrooms
- Bedrooms: 2
- Bathrooms: 2
- Full bathrooms: 1
- 1/2 bathrooms: 1
- Main level bathrooms: 2
- Main level bedrooms: 2
Heating
- Central, Electric
Cooling
- Central Air, Ceiling Fan(s), Electric
Appliances
- Included: Dryer, Dishwasher, Electric Range, Electric Water Heater, Microwave, Oven, Range, Refrigerator, Water Heater, Washer
- Laundry: Washer Hookup, Electric Dryer Hookup, Inside, In Bathroom, Laundry Closet, Washer Dryer Install Allowed
Features
- Bedroom on Main Level, Elevator, Living/Dining Room, Split Bedrooms, Tub Shower, Walk-In Closet(s)
- Flooring: Ceramic Tile, Laminate, Tile, Wood
- Has fireplace: No
- Furnished: Yes
Interior area
- Total structure area: 981
- Total interior livable area: 981 sqft
Video & virtual tour
Property
Parking
- Total spaces: 26
- Parking features: Assigned, Asphalt
- Uncovered spaces: 10
Accessibility
- Accessibility features: Accessibility Features, Accessible Bedroom, Accessible Common Area, Accessible Closets, Accessible Elevator Installed, Accessible Central Living Area, Accessible Entrance
Features
- Levels: One
- Stories: 1
- Patio & porch: Covered, Porch, Screened, Balcony
- Exterior features: Balcony, Outdoor Living Area
- Pool features: Association, Heated
- Has view: Yes
- View description: Garden
Details
- Parcel number: 494106jm0530
- Zoning: R-3
- Special conditions: Standard
Construction
Type & style
- Home type: Condo
- Property subtype: Condominium
Materials
- Block, Stucco
- Foundation: Slab
- Roof: Flat
Condition
- Resale
- New construction: No
- Year built: 1994
Details
- Builder model: Carnation
Utilities & green energy
- Electric: 150 Amp Service
- Sewer: Public Sewer
- Water: Public
- Utilities for property: Cable Available, Electricity Available, Phone Available, Sewer Connected, Underground Utilities
Community & HOA
Community
- Features: Gated, Property Manager On-Site, Street Lights
- Security: Building Security, Closed Circuit Camera(s), Fire Alarm, Security Gate, Gated Community, Smoke Detector(s), Security Lights
- Senior community: Yes
- Subdivision: TRENT CONDOMINIUM F
HOA
- Has HOA: Yes
- Amenities included: Basketball Court, Billiard Room, Cabana, Clubhouse, Elevator(s), Fitness Center, Maintenance Grounds, Gated, Hobby Room, Indoor Pool, Laundry, Library, Management, Maintenance, Picnic Area, Pickleball, Park, Pool, Parking, Recreation Facilities, Restaurant
- Services included: Common Areas, Cable TV, Maintenance Structure, Pool(s), Recreation Facilities, Reserve Fund, Roof, Security, Trash, Internet
- HOA fee: $534 monthly
- HOA name: TRENT CONDOMINIUM F
- Second HOA fee: $190 monthly
Location
- Region: Tamarac
Financial & listing details
- Price per square foot: $138/sqft
- Tax assessed value: $137,190
- Annual tax amount: $3,356
- Date on market: 7/17/2026
- Cumulative days on market: 18 days
- Listing terms: Cash,Conventional,FHA
- Electric utility on property: Yes
Estimated market value
$129,900
$123,000 - $136,000
$1,971/mo
Price history
| Date | Event | Price |
|---|---|---|
| 7/17/2026 | Listed for sale | $135,000+50%$138/sqft |
Source:  BeachesMLS #B26053347 Report a problem BeachesMLS #B26053347 Report a problem | ||
| 6/28/2019 | Sold | $90,000+8.4%$92/sqft |
Source: Public Record Report a problem | ||
| 3/18/2004 | Sold | $83,000+13.7%$85/sqft |
Source: Public Record Report a problem | ||
| 3/19/2002 | Sold | $73,000+10.6%$74/sqft |
Source: Public Record Report a problem | ||
| 5/20/1994 | Sold | $66,000$67/sqft |
Source: Public Record Report a problem | ||
Public tax history
| Year | Property taxes | Tax assessment |
|---|---|---|
| 2025 | $3,357 +3.9% | $126,340 +10% |
| 2024 | $3,231 +8.8% | $114,860 +10% |
| 2023 | $2,971 +15.8% | $104,420 +10% |
| 2022 | $2,565 +9.8% | $94,930 +10% |
| 2021 | $2,336 +7.4% | $86,300 +9.2% |
| 2020 | $2,176 +5.2% | $79,000 +7.2% |
| 2019 | $2,069 | $73,710 +71.5% |
| 2018 | $2,069 +143.6% | $42,970 +2.1% |
| 2017 | $849 +2.1% | $42,090 +2.1% |
| 2016 | $832 +1.6% | $41,230 +0.7% |
| 2015 | $819 +11.7% | $40,950 +0.8% |
| 2014 | $733 +0.7% | $40,630 +1.5% |
| 2013 | $727 +16.4% | $40,030 -1.2% |
| 2012 | $625 +5.7% | $40,500 +2.6% |
| 2011 | $591 +7.9% | $39,460 -2.8% |
| 2010 | $548 -34.9% | $40,590 -37% |
| 2009 | $842 -58.6% | $64,430 -27% |
| 2008 | $2,035 -20% | $88,270 -24% |
| 2007 | $2,544 -2% | $116,140 +10% |
| 2006 | $2,596 | $105,550 +36% |
| 2005 | -- | $77,600 +10% |
| 2004 | $1,913 +13.3% | $70,540 +15% |
| 2003 | $1,689 +15.5% | $61,340 +15% |
| 2002 | $1,462 +0.3% | $53,340 |
| 2001 | $1,459 | $53,340 |
Find assessor info on the county website
Monthly payment
Est. payment
Payment breakdown
Explore the cost of this home by adjusting the details. Changes won't be saved.Climate risks
Neighborhood: 33321
Nearby schools
GreatSchools rating
- 8/10Challenger Elementary SchoolGrades: PK-5Distance: 2.2 mi
- 7/10Millennium Middle SchoolGrades: 6-12Distance: 2.1 mi
- 5/10J. P. Taravella High SchoolGrades: 9-12Distance: 1.8 mi
Schools provided by the listing agent
- Elementary: Challenger
- Middle: Millennium 6-12 Collegiate Academy
- High: J. P. Taravella
Source: BeachesMLS. This data may not be complete. We recommend contacting the local school district to confirm school assignments for this home.
- $159,2002 bd2 ba1.3k sqft7731 Trent Dr #201, Tamarac, FL 33321Off Market
- $124,4002 bd1 ba1.3k sqft7735 Trent Dr #203, Tamarac, FL 33321Off Market
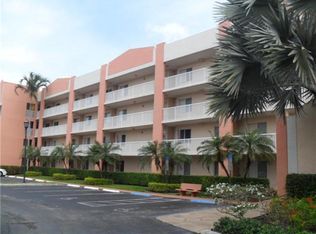
- $162,3002 bd2 ba1k sqft7741 Trent Dr #206, Tamarac, FL 33321Off Market
- $89,2001 bd1 ba890 sqft7743 Trent Dr #207, Tamarac, FL 33321Off Market
- $115,5002 bd2 ba981 sqft7745 Trent Dr #208, Tamarac, FL 33321Off Market
- $135,9002 bd2 ba981 sqft7747 Trent Dr #209, Tamarac, FL 33321Off Market
- $132,8002 bd2 ba1k sqft7751 Trent Dr #211, Tamarac, FL 33321Off Market
- $130,4002 bd2 ba1k sqft7757 Trent Dr #214, Tamarac, FL 33321Off Market
A local agent can set up tours, give advice and negotiate with sellers.
Similar homes
- $149,0002 bd2 ba1.1k sqftDevon Condominiums, Tamarac, FL 33321For Sale

 MLS ID #A12057595, Michele Noonan, Keller Williams Dedicated Professionals. MIAMI
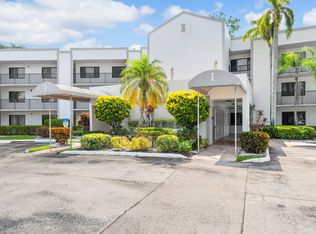
 - $135,9992 bd2 ba1.2k sqft10837 W CLAIRMONT Circle #208, Tamarac, FL 33321For Sale
 MLS ID #B26065553, Jennifer Wycoki, LoKation. BeachesMLS
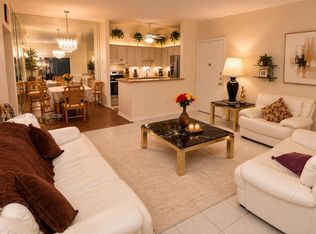
 - $125,0002 bd2 ba827 sqftBelfort, Tamarac, FL 33321For Sale
 MLS ID #A12071774, Pablo Ajon, Lapeyre Realty Inc. MIAMI
 - $147,0002 bd2 ba1.2k sqftH, Tamarac, FL 33321For Sale
 MLS ID #B26060716, Silvia Silay Aizprua, Agents Realty Group, LLC. BeachesMLS
 - $149,9992 bd2 ba1k sqftE, Tamarac, FL 33321For SaleMLS ID #B26065010, Laura E Sanders, RE/MAX Direct. BeachesMLS
- $130,0002 bd2 ba1.1k sqftKings Point, Tamarac, FL 33321For SaleMLS ID #A11976151, Milena Danoff, United Realty Group, Inc. MIAMI
- $135,0002 bd2 ba827 sqft9342 S Belfort Circle #214, Tamarac, FL 33321For SaleMLS ID #B26042227, Dominique Blanc, LoKation. BeachesMLS
- $135,9002 bd2 ba981 sqftWeldon At Kingspoint, Tamarac, FL 33321For SaleMLS ID #A11989907, Natalia Echeverri, Coldwell Banker Realty. MIAMI
- $118,0002 bd2 ba827 sqft10701 W CLAIRMONT Circle #109, Tamarac, FL 33321For SaleMLS ID #B26064892, Gilli Yosef, Charles Rutenberg Realty FTL. BeachesMLS
- $139,9902 bd2 ba981 sqftH, Tamarac, FL 33321For SaleMLS ID #F10539655, Vincent Gubitosi, RE/MAX Direct. BeachesMLS
- $125,0002 bd2 ba1.2k sqft10641 W Clairmont Circle, Tamarac, FL 33321For SaleMLS ID #B26019591, Chris R Cusimano, Keller Williams Realty Boca Raton. BeachesMLS
- $135,0002 bd2 ba1.2k sqft10803 W Clairmont Circle #102, Tamarac, FL 33321For SaleMLS ID #F10554784, Gilli Yosef, Charles Rutenberg Realty FTL. BeachesMLS
- $147,4692 bd2 ba1k sqft9580 Weldon Circle #408k, Tamarac, FL 33321For SaleMLS ID #F10539011, Michelle White, Realty & Resources LLC. BeachesMLS
- $149,9002 bd2 ba1k sqftKings Point, Tamarac, FL 33321For SaleMLS ID #A12060032, Arianne Sasso, Cross Meyer Realty. MIAMI
- $130,0002 bd2 ba827 sqftBelfort, Tamarac, FL 33321For SaleMLS ID #A11993599, Carla Rocha, London Foster Realty. MIAMI
- $129,9002 bd2 ba1.2k sqftClairmont, Tamarac, FL 33321For SaleMLS ID #A11995092, Raymond Semaska, United Realty Group Inc.. MIAMI
- $135,0002 bd1 ba827 sqftK4, Tamarac, FL 33321For SaleMLS ID #B26017092, Holly Lick PA, LoKation. BeachesMLS
- $146,5002 bd2 ba1k sqft7442 Ashmont Circle #203, Tamarac, FL 33321For SaleMLS ID #B26045183, Veronica Belinda Lewars, Charles Rutenberg Realty FTL. BeachesMLS
- $139,0002 bd1 ba827 sqft7801 Ashmont Circle #104, Tamarac, FL 33321For SaleMLS ID #B26034507, Amanda Ziccardi, Icon Realty Advisors LLC. BeachesMLS
- $157,5002 bd2 ba981 sqftK Building, Tamarac, FL 33321For SaleMLS ID #B26055793, Sharon S Smith, United Realty Group, Inc. BeachesMLS
