Top-floor condo with spectacular wide lake views in Trent at Kings Point, one of Tamarac's premier gated 55+ communities. This spacious 2-bedroom, 2-bath residence offers over 1,200 square feet, soaring vaulted ceilings, a split-bedroom layout, beautiful laminate flooring, an eat-in kitchen, stackable washer & dryer, elevator building, and a screened patio overlooking the water. Enjoy Trent's heated community pool plus the incredible Kings Point lifestyle, including courtesy transportation, cable, internet, indoor and outdoor heated pools, fitness center, hobby rooms, clubs, classes, a 1,000-seat theater, and countless social activities. Clubhouse membership has been paid in full and transfers to the buyer at closing. Things you won't easily notice in the photos, Fourth-floor location with no neighbors above, Vaulted ceilings create an open feel, Peaceful water views from the screened patio, Split-bedroom layout offers privacy for guests, Bright natural light throughout the day, Elevator building, Beautifully maintained Trent pool
For sale
$147,000
7904 Trent Drive #410, Tamarac, FL 33321
2beds
1,215sqft
Condominium, Single Family Residence
Built in 1994
-- sqft lot
$143,200 Zestimate®
$121/sqft
$704/mo HOA
What's special
Spectacular wide lake viewsSplit-bedroom layoutElevator buildingTop-floor condoHeated community poolStackable washer and dryerSoaring vaulted ceilings
- 10 days |
- 508 |
- 18 |
Likely to sell faster than
Zillow last checked:
Listing updated:
Listed by:
Silvia Silay Aizprua 352-216-8280,
Agents Realty Group, LLC
Source: BeachesMLS,MLS#: B26060716 Originating MLS: BeachesMLS
Originating MLS: BeachesMLSFacts & features
Interior
Bedrooms & bathrooms
- Bedrooms: 2
- Bathrooms: 2
- Full bathrooms: 2
- Main level bathrooms: 2
- Main level bedrooms: 2
Heating
- Central, Electric
Cooling
- Central Air, Ceiling Fan(s), Electric
Appliances
- Included: Dryer, Dishwasher, Electric Range, Disposal, Microwave, Refrigerator, Washer
- Laundry: Inside, Laundry Closet, Washer Dryer Install Allowed
Features
- Breakfast Area, Living/Dining Room, Pantry, Split Bedrooms, Separate Shower, Walk-In Closet(s)
- Flooring: Laminate
- Windows: Blinds, Sliding
- Has fireplace: No
Interior area
- Total structure area: 1,215
- Total interior livable area: 1,215 sqft
Video & virtual tour
Property
Parking
- Total spaces: 1
- Parking features: Assigned, Guest, Open
- Has uncovered spaces: Yes
Accessibility
- Accessibility features: None
Features
- Levels: One
- Stories: 1
- Patio & porch: Patio, Screened
- Exterior features: Outdoor Living Area
- Pool features: Association, Heated
- Fencing: Fenced
- Has view: Yes
- View description: Lake, Water
- Has water view: Yes
- Water view: Lake,Water
- Waterfront features: Lake Front, None
Details
- Parcel number: 494106jr0430
- Zoning: R-3
- Special conditions: Standard
Construction
Type & style
- Home type: Condo
- Architectural style: Patio Home
- Property subtype: Condominium, Single Family Residence
- Attached to another structure: Yes
Materials
- Block, Concrete, Stucco
- Roof: Concrete
Condition
- Resale
- New construction: No
- Year built: 1994
Details
- Builder model: Bayberry with Patio
- Builder name: Lennar
Utilities & green energy
- Sewer: Public Sewer
- Water: Public
- Utilities for property: Electricity Connected, Phone Available, Sewer Connected, Water Connected
Community & HOA
Community
- Features: Gated
- Security: Gated Community
- Senior community: Yes
- Subdivision: TRENT CONDOMINIUM H
HOA
- Has HOA: Yes
- Amenities included: Bocce Court, Billiard Room, Clubhouse, Fitness Center, Gated, Hobby Room, Indoor Pool, Maintenance, Pickleball, Pool, Parking, Recreation Facilities, Shuffleboard Court, Sauna, Spa/Hot Tub, Security, Sidewalks, Tennis Court(s), Trash, Transportation Service, Elevator(s)
- Services included: Common Areas, Cable TV, Insurance, Legal/Accounting, Maintenance Grounds, Maintenance Structure, Pest Control, Pool(s), Recreation Facilities, Reserve Fund, Roof, Sewer, Security, Trash, Water, Internet
- HOA fee: $505 monthly
- HOA name: TRENT MANAGED BY CAMPBELL MGMT
- HOA phone: 954-739-1600
- Second HOA fee: $199 monthly
- Second HOA name: KINGS POIN IN TAMARAC MAMAGED BY JUDA AND ESKEW
- Second HOA phone: 954-577-9700
Location
- Region: Tamarac
Financial & listing details
- Price per square foot: $121/sqft
- Tax assessed value: $64,700
- Annual tax amount: $1,127
- Date on market: 8/5/2026
- Cumulative days on market: 14 days
- Listing terms: Cash,Conventional
- Electric utility on property: Yes
- Road surface type: Asphalt
Estimated market value
$143,200
$136,000 - $150,000
$2,116/mo
Price history
| Date | Event | Price |
|---|---|---|
| 8/5/2026 | Listed for sale | $147,000+64.2%$121/sqft |
Source:  BeachesMLS #B26060716 Report a problem BeachesMLS #B26060716 Report a problem | ||
| 11/16/1995 | Sold | $89,500-2.7%$74/sqft |
Source: Public Record Report a problem | ||
| 6/6/1995 | Sold | $92,000$76/sqft |
Source: Public Record Report a problem | ||
Public tax history
| Year | Property taxes | Tax assessment |
|---|---|---|
| 2025 | $1,127 +4.2% | $63,000 +2.9% |
| 2024 | $1,082 +1% | $61,230 +3% |
| 2023 | $1,072 +0.2% | $59,450 +3% |
| 2022 | $1,069 +1.4% | $57,720 +3% |
| 2021 | $1,055 +1% | $56,040 +1.4% |
| 2020 | $1,044 +0.8% | $55,270 +2.3% |
| 2019 | $1,036 | $54,030 +1.9% |
| 2018 | $1,036 +1.8% | $53,030 +2.1% |
| 2017 | $1,018 +0.3% | $51,940 +2.1% |
| 2016 | $1,015 -0.3% | $50,880 +0.7% |
| 2015 | $1,019 +8.2% | $50,530 +0.8% |
| 2014 | $942 +51.2% | $50,130 -6.8% |
| 2013 | $623 +24.2% | $53,780 +10.7% |
| 2012 | $502 -7% | $48,570 -9.7% |
| 2011 | $540 +14.3% | $53,780 +2.6% |
| 2010 | $472 -44.5% | $52,440 -38.6% |
| 2009 | $850 -23.1% | $85,460 +0.1% |
| 2008 | $1,106 -16.7% | $85,380 +3% |
| 2007 | $1,329 -7% | $82,900 +2.5% |
| 2006 | $1,429 | $80,880 +3% |
| 2005 | -- | $78,530 +3% |
| 2004 | $1,075 -5.3% | $76,250 +1.9% |
| 2003 | $1,136 -13.3% | $74,830 +2.4% |
| 2002 | $1,311 +1.8% | $73,080 +1.1% |
| 2001 | $1,288 +4.3% | $72,320 |
| 2000 | $1,235 | -- |
Find assessor info on the county website
Monthly payment
Est. payment
Payment breakdown
Explore the cost of this home by adjusting the details. Changes won't be saved.Climate risks
Neighborhood: 33321
Nearby schools
GreatSchools rating
- 8/10Challenger Elementary SchoolGrades: PK-5Distance: 2.3 mi
- 7/10Millennium Middle SchoolGrades: 6-12Distance: 2.1 mi
- 5/10J. P. Taravella High SchoolGrades: 9-12Distance: 1.7 mi
Schools provided by the listing agent
- Elementary: Challenger
- Middle: Millennium 6-12 Collegiate Academy
- High: J. P. Taravella
Source: BeachesMLS. This data may not be complete. We recommend contacting the local school district to confirm school assignments for this home.
- $173,2002 bd2 ba1.2k sqft7838 Trent Dr #110, Tamarac, FL 33321Off Market
- $171,3002 bd2 ba1.2k sqft7838 Trent Dr, Tamarac, FL 33321Off Market
- $250,0002 bd2 ba1.4k sqft7840 Trent Dr #111, Tamarac, FL 33321Sold

- $172,6002 bd2 ba1.2k sqft7836 Trent Dr #109, Tamarac, FL 33321Off Market
- $2,0002 bd2 ba1.2k sqft7878 Trent Dr #308, Fort Lauderdale, FL 33321For Rent
- $150,2002 bd2 ba1.2k sqft7832 Trent Dr #107, Tamarac, FL 33321Off Market
- $193,1002 bd2 ba1.4k sqft7720 Trent Dr #101, Tamarac, FL 33321Off Market
- $161,5002 bd2 ba1.2k sqft7830 Trent Dr #106, Tamarac, FL 33321Off Market
A local agent can set up tours, give advice and negotiate with sellers.
Similar homes
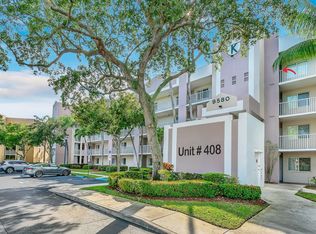
- $147,4692 bd2 ba1k sqft9580 Weldon Circle #408k, Tamarac, FL 33321For Sale
 MLS ID #F10539011, Michelle White, Realty & Resources LLC. BeachesMLS
 - $150,0002 bd2 ba1.3k sqftDevon E, Tamarac, FL 33321For Sale
 MLS ID #B26026047, Craig R Sarnoff, Keller Williams Realty Consultants. BeachesMLS
 - $179,0002 bd2 ba1.2k sqftYardley F, Tamarac, FL 33321For Sale
 MLS ID #B26061377, Maria Corina Martinez, Keller Williams Legacy. BeachesMLS
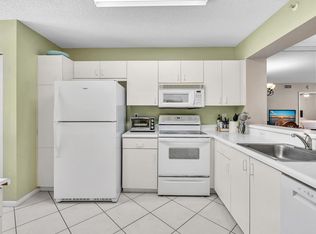
 - $157,0002 bd2 ba1k sqft9537 Weldon Circle #I213, Tamarac, FL 33321For Sale
 MLS ID #B26011393, Gilli Yosef, Charles Rutenberg Realty FTL. BeachesMLS
 - $170,0002 bd2 ba1.2k sqftC, Tamarac, FL 33321For SaleMLS ID #F10548246, Matthew B Stanley, The Keyes Company. BeachesMLS
- $139,8002 bd2 ba950 sqft9200, Tamarac, FL 33321For SaleMLS ID #B26028424, ANA CARABALLO, Century 21 Integra. BeachesMLS
- $189,9002 bd2 ba1.1k sqft9580 Weldon Circle #K109, Tamarac, FL 33321For SaleMLS ID #B26051150, Amy Biernacki, Florida Elite Homes Inc.. BeachesMLS
- $135,0002 bd2 ba1.3k sqft3485 Environ Boulevard #C504, Lauderhill, FL 33319For SaleMLS ID #B26062936, Laura L Brogan, United Realty Group Inc.. BeachesMLS
- $214,0002 bd2 ba1.6k sqftD, Tamarac, FL 33321For SaleMLS ID #B26012500, Keven J Kane, The Keyes Company. BeachesMLS
- $155,0002 bd2 ba1k sqft6190 Woodlands Boulevard #312, Tamarac, FL 33319For SaleMLS ID #B26020194, Carolina Sarquis, Miranda Executive Realty. BeachesMLS
- $169,9002 bd2 ba990 sqft1100 NW 87th Avenue #208, Coral Springs, FL 33071For SaleMLS ID #B26024223, Amy Biernacki, Florida Elite Homes Inc.. BeachesMLS
- $129,9001 bd2 ba825 sqft8360 Sands Point Boulevard #G306, Tamarac, FL 33321For SaleMLS ID #B26017751, Jamey Lennane, Charles Rutenberg Realty FTL. BeachesMLS
- $130,0002 bd2 ba1k sqft#5 | 1650, Margate, FL 33063For SaleMLS ID #B26058498, Irene Tetonis, United Realty Group, Inc. BeachesMLS
- $158,5002 bd2 ba1.3k sqft10777 W Sample #207, Coral Springs, FL 33065For SaleMLS ID #B26044732, Desare A Kohn-Laski PA, VantaSure Realty LLC. BeachesMLS
- $154,9002 bd2 ba1k sqft10422 NW 24th Place #408, Sunrise, FL 33322For SaleMLS ID #R11140008, Gabriela Dabiot, LPT Realty, LLC. BeachesMLS
- $135,0002 bd2 ba1k sqft7380, Margate, FL 33063For SaleMLS ID #B26048179, Brian M Pearl, Compass Florida LLC. BeachesMLS
- $149,9992 bd2 ba1.1k sqftEmerald, Lauderdale Lakes, FL 33319For SaleMLS ID #B26001677, Charmain A Brown, Jordan, Evann & Brown Realty. BeachesMLS
- $119,9002 bd2 ba1.3k sqft8030 Hampton Boulevard #502, North Lauderdale, FL 33068For SaleMLS ID #R11150549, Alexey Kogan, Florida Listings Real Estate. BeachesMLS
- $159,9002 bd2 ba1k sqft2651 S Palm Aire Drive #302, Pompano Beach, FL 33069For SaleMLS ID #B26058842, Adam Simha, Signature International RE. BeachesMLS
- $160,0002 bd2 ba1k sqft5828 Coral Lake Drive, Margate, FL 33063For SaleMLS ID #B26044691, Rona Namer, Coldwell Banker Realty. BeachesMLS
