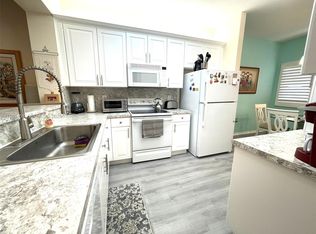
Stop looking—this is the one. Welcome to this immaculate condo in the exclusive Yardley at Kings Point. This spacious 2-bedroom, 2-bath residence features an open-concept kitchen with stainless steel appliances, tile flooring throughout the living areas, and impact windows for added peace of mind. Enjoy indoor-outdoor living with a large screened balcony—perfect for relaxing. This beautifully maintained home offers a new 2023 A/C, full-size washer and dryer, abundant closet space, and has been freshly painted throughout. Located in a sought-after 55+ community, residents enjoy resort-style living with access to the Kings Point clubhouse, featuring indoor and outdoor pools, sauna, spa, fitness center, library, theater, billiards room, and pickleball courts. Elevator building with assigned
For sale
Price cut: $3K (6/24)
$189,000
7775 Yardley Drive #314, Tamarac, FL 33321
2beds
1,229sqft
:
Get pre-qualified$1,940/mo
Condominium
Built in 2003
-- sqft lot
$187,200 Zestimate®
$154/sqft
$592/mo HOA
What's special
Freshly painted throughoutAbundant closet spaceFull-size washer and dryerImpact windowsStainless steel appliancesOpen-concept kitchenLarge screened balcony
- 115 days |
- 55 |
- 5 |
Zillow last checked:
Listing updated:
Listed by:
Maria Corina Martinez 954-224-9748,
Keller Williams Legacy
Source: BeachesMLS,MLS#: B26013630 Originating MLS: BeachesMLS
Originating MLS: BeachesMLSFacts & features
Interior
Bedrooms & bathrooms
- Bedrooms: 2
- Bathrooms: 2
- Full bathrooms: 2
- Main level bathrooms: 2
- Main level bedrooms: 2
Heating
- Electric
Cooling
- Ceiling Fan(s), Electric
Appliances
- Included: Dryer, Dishwasher, Electric Range, Electric Water Heater, Disposal, Microwave, Range, Refrigerator, Water Heater, Washer
- Laundry: In Bathroom, Laundry Closet, Washer Dryer Install Allowed
Features
- Dual Sinks, Entrance Foyer, Eat-in Kitchen, Elevator, Living/Dining Room, Split Bedrooms, Walk-In Closet(s)
- Flooring: Carpet, Tile
- Windows: Blinds
- Has fireplace: No
Interior area
- Total structure area: 1,229
- Total interior livable area: 1,229 sqft
Video & virtual tour
Property
Parking
- Total spaces: 1
- Parking features: Assigned, Guest, Open
- Has uncovered spaces: Yes
Accessibility
- Accessibility features: Accessibility Features, Accessible Stairway, Accessible Common Area, Common Area, Accessible Entrance, Exterior Wheelchair Lift
Features
- Stories: 4
- Patio & porch: Porch, Screened
- Exterior features: Outdoor Living Area, Porch
- Pool features: Association
- Has view: Yes
- View description: Garden
Lot
- Features: Sprinkler System
Details
- Parcel number: 494105al0440
- Zoning: R-3
- Special conditions: Standard
Construction
Type & style
- Home type: Condo
- Architectural style: Traditional
- Property subtype: Condominium
Materials
- Block, Stucco
- Roof: Flat
Condition
- Resale
- New construction: No
- Year built: 2003
Utilities & green energy
- Sewer: Public Sewer
- Water: Public
- Utilities for property: Cable Available, Sewer Available
Community & HOA
Community
- Features: Gated
- Security: Fire Sprinkler System, Gated Community, Key Card Entry, Phone Entry, Smoke Detector(s), Security Guard
- Senior community: Yes
- Subdivision: YARDLEY CONDOMINIUM F
HOA
- Has HOA: Yes
- Amenities included: Clubhouse, Elevator(s), Fitness Center, Gated, Pool, Parking, Restaurant, Sidewalks, Tennis Court(s), Transportation Service
- Services included: Common Areas, Cable TV, Reserve Fund, Roof, Security, Trash, Water, Internet
- HOA fee: $592 monthly
- HOA name: Castle Group
- HOA phone: 954-739-1600
Location
- Region: Fort Lauderdale
Financial & listing details
- Price per square foot: $154/sqft
- Tax assessed value: $202,930
- Annual tax amount: $4,929
- Date on market: 4/10/2026
- Cumulative days on market: 116 days
- Listing terms: Conventional,Other
Estimated market value
$187,200
$178,000 - $197,000
$2,351/mo
Price history
| Date | Event | Price |
|---|---|---|
| 6/24/2026 | Price change | $189,000-1.6%$154/sqft |
Source:  BeachesMLS #B26013630 Report a problem BeachesMLS #B26013630 Report a problem | ||
| 5/31/2026 | Price change | $192,000-5.9%$156/sqft |
Source: BeachesMLS #B26013630 Report a problem | ||
| 4/10/2026 | Listed for sale | $204,000+61.9%$166/sqft |
Source: BeachesMLS #B26013630 Report a problem | ||
| 12/19/2017 | Sold | $126,000-2.7%$103/sqft |
Source: Public Record Report a problem | ||
| 7/12/2017 | Price change | $129,500-4.1%$105/sqft |
Source: West Broward Real Estate #F10047979 Report a problem | ||
| 5/22/2017 | Price change | $134,999-3.2%$110/sqft |
Source: West Broward Real Estate #F10047979 Report a problem | ||
| 3/6/2017 | Listed for sale | $139,450+8.9%$113/sqft |
Source: Greater Fort Lauderdale REALTORS #F10047979 Report a problem | ||
| 10/9/2003 | Sold | $128,100$104/sqft |
Source: Public Record Report a problem | ||
Public tax history
| Year | Property taxes | Tax assessment |
|---|---|---|
| 2025 | $4,929 +5.2% | $202,930 +10% |
| 2024 | $4,684 +6.3% | $184,490 +10% |
| 2023 | $4,405 +16.9% | $167,720 +10% |
| 2022 | $3,767 +9.1% | $152,480 +10% |
| 2021 | $3,454 +4.4% | $138,620 +5% |
| 2020 | $3,310 +5.3% | $131,990 +6.7% |
| 2019 | $3,144 | $123,670 +5.9% |
| 2018 | $3,144 +6.2% | $116,760 +108.6% |
| 2017 | $2,960 +181.3% | $55,960 +2.1% |
| 2016 | $1,053 -0.4% | $54,810 +0.7% |
| 2015 | $1,057 +60.9% | $54,430 +0.8% |
| 2014 | $657 | $54,000 -24.1% |
| 2013 | $657 -2.1% | $71,180 +1.6% |
| 2012 | $671 +0.3% | $70,030 -1.6% |
| 2011 | $669 +10.9% | $71,180 +3.3% |
| 2010 | $603 -52.6% | $68,880 -24.5% |
| 2009 | $1,273 -32.5% | $91,220 -25.4% |
| 2008 | $1,887 | $122,290 |
Find assessor info on the county website
Monthly payment
Est. payment
Payment breakdown
Explore the cost of this home by adjusting the details. Changes won't be saved.Climate risks
Neighborhood: 33321
Nearby schools
GreatSchools rating
- 6/10Tamarac Elementary SchoolGrades: PK-5Distance: 1.7 mi
- 7/10Millennium Middle SchoolGrades: 6-12Distance: 1.7 mi
- 5/10J. P. Taravella High SchoolGrades: 9-12Distance: 1.2 mi
Schools provided by the listing agent
- Elementary: Tamarac
- Middle: Millennium 6-12 Collegiate Academy
- High: J. P. Taravella
Source: BeachesMLS. This data may not be complete. We recommend contacting the local school district to confirm school assignments for this home.
- $175,0002 bd2 ba1.2k sqft7775 Yardley Dr APT 302, Tamarac, FL 33321Sold

- $194,9002 bd2 ba1.2k sqft7775 Yardley Dr APT 409, Tamarac, FL 33321For Sale
- $195,5002 bd2 ba1.4k sqft7775 Yardley Dr APT 115, Tamarac, FL 33321For Sale

- $182,0002 bd2 ba1.2k sqft7775 Yardley Dr APT 110, Fort Lauderdale, FL 33321Sold

- $177,0002 bd2 ba1.2k sqft7775 Yardley Dr APT 210, Tamarac, FL 33321Sold
- $210,0002 bd2 ba1.4k sqft7775 Yardley Dr APT 315, Tamarac, FL 33321Sold
- $230,0002 bd2 ba1.2k sqft7775 Yardley Dr APT 311, Tamarac, FL 33321Sold
- $215,0002 bd2 ba1.2k sqft7715 Yardley Dr APT 104, Tamarac, FL 33321Sold
A local agent can set up tours, give advice and negotiate with sellers.
Similar homes
- $189,9002 bd2 ba1.1k sqft9580 Weldon Circle #K109, Tamarac, FL 33321For Sale

 MLS ID #B26051150, Amy Biernacki, Florida Elite Homes Inc.. BeachesMLS
 - $175,0002 bd2 ba1.2k sqftC, Tamarac, FL 33321For Sale
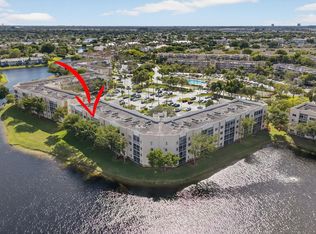 MLS ID #F10548246, Matthew B Stanley, The Keyes Company. BeachesMLS
 - $195,0002 bd2 ba820 sqft9441 W MCNAB Road #111, Tamarac, FL 33321For Sale
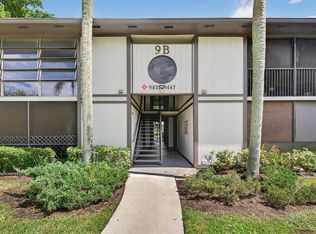 MLS ID #B26053134, Daniel A Lavalle, Coldwell Banker. BeachesMLS
 - $147,4692 bd2 ba1k sqft9580 Weldon Circle #408k, Tamarac, FL 33321For Sale
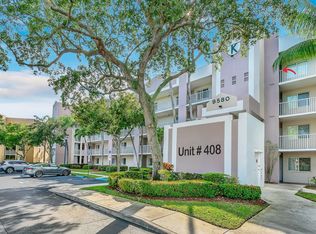 MLS ID #F10539011, Michelle White, Realty & Resources LLC. BeachesMLS
 - $219,0002 bd2 ba1.6k sqftD, Tamarac, FL 33321For SaleMLS ID #B26012500, Keven J Kane, The Keyes Company. BeachesMLS
- $150,0002 bd2 ba1.3k sqftDevon E, Tamarac, FL 33321For SaleMLS ID #B26026047, Craig R Sarnoff, Keller Williams Realty Consultants. BeachesMLS
- $229,0002 bd2 ba926 sqft7410 Woodmont Terrace #202, Tamarac, FL 33321For SaleMLS ID #B26045924, Susan Theresa Melone, EXP Realty LLC. BeachesMLS
- $255,0002 bd2 ba1.5k sqftSouthampton Building B, Tamarac, FL 33321For SaleMLS ID #B26009972, Beth A Daly, RE/MAX Experience. BeachesMLS
- $189,0002 bd2 ba1.2k sqft8900 W Sample Road #204, Coral Springs, FL 33065For SaleMLS ID #B26036535, Eduardo Acevedo, EXP Realty LLC. BeachesMLS
- $199,0002 bd2 ba1.1k sqft8735 Ramblewood Drive #409, Coral Springs, FL 33071For SaleMLS ID #F10556847, Darius Lelutiu, Best Realty and Prop. Mgmnt. BeachesMLS
- $115,0002 bd2 ba827 sqft7648 building H 3, Tamarac, FL 33321For SaleMLS ID #B26018955, Margaret Thomas, One Sotheby's International Realty. BeachesMLS
- $225,0002 bd2 ba986 sqft9938 NOB HILL Lane #9938, Sunrise, FL 33351For SaleMLS ID #B26057866, Meirav Susi, RE/MAX Direct. BeachesMLS
- $159,9002 bd2 ba1k sqft2651 S Palm Aire Drive #302, Pompano Beach, FL 33069For SaleMLS ID #B26058842, Adam Simha, Signature International RE. BeachesMLS
- $210,0002 bd2 ba815 sqft11, Margate, FL 33063For SaleMLS ID #B26057076, Simo Bouchikh, Gobin & Co., LLC.. BeachesMLS
- $210,0002 bd2 ba850 sqft11319 Royal Palm Boulevard #B-2, Coral Springs, FL 33065For SaleMLS ID #B26010803, Rachel Small, LoKation. BeachesMLS
- $169,9002 bd2 ba958 sqft3090 Holiday Springs Boulevard Unit 109, Margate, FL 33063For SaleMLS ID #B26043367, William L Sohl, Compass Florida, LLC. BeachesMLS
- $195,0002 bd2 ba1.1k sqft8, Oakland Park, FL 33309For SaleMLS ID #B26025083, Benjamin Schulman LLC, CMV Realty LLC. BeachesMLS
- $175,0002 bd2 ba1.1k sqft9470 Poinciana Place #308, Davie, FL 33324For SaleMLS ID #B26005079, James Vaught, Keller Williams Realty Consultants. BeachesMLS
- $190,0002 bd2 ba936 sqft9826 Marina Boulevard #1029, Boca Raton, FL 33428For SaleMLS ID #B26050737, Liliane Weinstein, Compass Florida LLC. BeachesMLS
- $180,0001 bd2 ba625 sqft13 Jacaranda Drive #214, Plantation, FL 33324For SaleMLS ID #B26050786, Danielle DiLenge, Realty 100. BeachesMLS
