Skip main navigation
Off market
  • $348,500

    7806 Lakeside Woodlands Dr, Hudson, FL 34667

    4beds
    2,469sqft
    Single Family Residence
    Built in 1979
    9,600 Square Feet Lot
    $348,500 Zestimate®
    $141/sqft
    $2,488 Estimated rent

    Home value

    $348,500

    $321,000 - $376,000

    $2,488/mo

    Zestimate® history
    Loading
    Loading...

    Owner options

    List your home for rent

    $2,488/mo

    Rent Zestimate®

    Find your next renter with Zillow Rental Manager. Plus, with online applications, you can quickly screen prospective tenants – for free.

    Learn more

    $2,488/mo

    Rent Zestimate®

    Refinance and save

    $2,409/mo

    Est. payment

    Refinancing to a lower rate could help reduce your monthly payments and save thousands over the life of the loan.

    See today's rates

    $2,409/mo

    Est. payment

    Explore your selling options

    Work with a Zillow partner agent

    Leverage their expertise and Zillow's premium Showcase listings to get your home seen by more buyers.

    Get started

    List with your own agent

    Get your home in front of millions of buyers by listing it on Zillow.

    Learn how to do it

    Sell it yourself

    Take full control of how buyers see your home on Zillow by listing For Sale by Owner (FSBO).

    List your home

    What's special

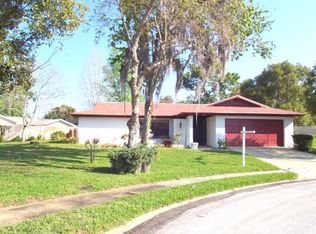
    Beautiful custom Lakeside Woodlands home in Hudson. 4 bedrooms, 2 baths, 2 car garage. Den/office with french doors and a closet could be a 5th bedroom if needed. Pool is screen enclosed and has both a covered and open screening sections-get out of the rain and still enjoy being outside. The landscaping is superb and the house is beautiful both outside and inside. The owners added a gourmet kitchen with high-end appliances including a gas range. Vaulted ceilings, granite, tile floors and a fireplace in the huge 18' X 21' kitchen. The living and dining is also large 21' X 22' and open and also vaulted. Split bedroom floor plan. The master bedroom is decent size with a fully remodeled master bath. Bedroom #4 on the other side of the home has a utility closet with washer and dryer hook-ups. The garage is nice sized, has a fresh coat of paint and a newly installed garage door opener. Please take a moment and view all the professional photos and virtual tour. This house is exceptional, the photos tell the story.

    This property is not currently displayed as for sale or rent on Zillow. This may be different from what's on other websites or public sources.

    Originating MLS: Tampa

    Facts & features

    Interior

    Bedrooms & bathrooms
    • Bedrooms: 4
    • Bathrooms: 2
    • Full bathrooms: 2
    Heating
    • Forced air, Electric
    Cooling
    • Central
    Appliances
    • Included: Dishwasher, Garbage disposal, Range / Oven, Refrigerator
    • Laundry: Laundry Closet
    Features
    • Eating Space In Kitchen, High Ceiling(s), Master Bedroom Downstairs, Stone Counters, Walk-In Closet(s), Crown Molding, Solid Wood Cabinets, Cathedral Ceiling(s), Vaulted Ceiling(s), Skylight(s)
    • Flooring: Tile, Carpet, Hardwood, Laminate
    • Has fireplace: Yes
    • Fireplace features: Wood Burning
    Interior area
    • Structure area source: Public Records
    • Total interior livable area: 2,469 sqft

    Property

    Parking
    • Total spaces: 2
    • Parking features: Garage - Attached
    Features
    • Levels: One
    • Patio & porch: Screened, Covered, Rear Porch, Enclosed
    • Exterior features: Stucco
    • Pool features: In Ground, Screen Enclosure
    Lot
    • Size: 9,600 Square Feet
    • Features: Level/Flat, Street Paved
    • Residential vegetation: Mature Landscaping, Trees/Landscaped
    Details
    • Parcel number: 3424160130000000020
    • Zoning: PUD

    Construction

    Type & style
    • Home type: SingleFamily
    • Architectural style: Florida
    • Property subtype: Single Family Residence
    Materials
    • Concrete Block
    • Roof: Asphalt
    Condition
    • Year built: 1979

    Utilities & green energy

    • Sewer: Public Sewer
    • Water: Public
    • Utilities for property: Electricity Connected, Sewer Connected, Cable Connected, Propane, Water Connected

    Community & HOA

    Community
    • Subdivision: LAKESIDE WOODLANDS SEC 1
    HOA
    • Has HOA: Yes
    • HOA fee: $21 monthly
    Location
    • Region: Hudson

    Financial & listing details

    • Price per square foot: $141/sqft
    • Tax assessed value: $328,864
    • Annual tax amount: $3,572
    • Ownership: Fee Simple

    Price history

    DateEventPrice
    8/26/2020Sold$265,000-11.6%$107/sqft
    Source: Public Record Report a problem
    7/12/2020Pending sale$299,900$121/sqft
    Source: RE/MAX CAPITAL REALTY #T3249494 Report a problem
    6/23/2020Listed for sale$299,900+417.1%$121/sqft
    Source: RE/MAX CAPITAL REALTY #T3249494 Report a problem
    10/19/2011Sold$58,000-5.7%$23/sqft
    Source: Public Record Report a problem
    8/22/2011Listed for sale$61,500+5.3%$25/sqft
    Source: COLDWELL BANKER RESIDENTIAL #T2483947 Report a problem
    7/13/2011Sold$58,400-38.5%$24/sqft
    Source: Public Record Report a problem
    7/17/2009Listing removed$95,000$38/sqft
    Source: Kathy Erickson #7396712 Report a problem
    5/16/2009Price change$95,000-17.4%$38/sqft
    Source: Century 21 #7396712 Report a problem
    3/29/2009Price change$115,000-8%$47/sqft
    Source: Century 21 #7396712 Report a problem
    2/6/2009Listed for sale$125,000-7.4%$51/sqft
    Source: Century 21 #7396712 Report a problem
    4/19/2006Sold$135,000+36.4%$55/sqft
    Source: Public Record Report a problem
    11/6/2000Sold$99,000$40/sqft
    Source: Public Record Report a problem

    Public tax history

    YearProperty taxesTax assessment
    2024$3,572 +3.9%$239,580
    2023$3,437 +11.4%$239,580 +3%
    2022$3,085 +2%$232,610 +6.1%
    2021$3,024 +127.6%$219,270 +93.9%
    2020$1,328 +2.5%$113,080 +2.3%
    2019$1,296 $110,540 +1.9%
    2018$1,296 +2.5%$108,485
    2017$1,264 +0.9%$108,485 +4.2%
    2016$1,253 +3.6%$104,069 +0.7%
    2015$1,209 +3.3%$103,346 -5.8%
    2014$1,171 $109,706 +8.5%
    2013-- $101,137 +18%
    2012-- $85,678 -19.5%
    2011-- $106,408 -0.2%
    2010-- $106,611 -18.3%
    2009-- $130,482 +19.6%
    2008-- $109,069 -16.2%
    2007-- $130,109 +4%
    2006-- $125,131 -15.4%
    2005-- $147,903 +12.5%
    2004-- $131,477 +13.1%
    2003-- $116,236 +2.1%
    2002-- $113,832 +36.7%
    2000-- $83,294
    1999-- $83,294
    Find assessor info on the county website

    Neighborhood: 34667

    Nearby schools

    GreatSchools rating
    Schools provided by the listing agent
    • Elementary: Hudson Elementary-PO
    • Middle: Hudson Middle-PO
    • High: Fivay High-PO

    Source: The MLS. This data may not be complete. We recommend contacting the local school district to confirm school assignments for this home.

    Get a cash offer in 3 minutes
    Find out how much your home could sell for in as little as 3 minutes with a no-obligation cash offer.
    Estimated market value
    $348,500
    Get a cash offer in 3 minutes
    Find out how much your home could sell for in as little as 3 minutes with a no-obligation cash offer.
    Estimated market value
    $348,500