Get ready to be wowed by this incredible turn-key three-bedroom, one-bath, 1.5-story home with a detached garage! Nestled on a desirable 1/3-acre corner lot, this home is an entertainer's dream, inside and out. Be greeted by gorgeous refinished hardwood floors that flow throughout the entire house. The freshly painted interior, can lighting, and newer windows flood the space with beautiful natural light, creating an open, airy atmosphere. The kitchen is a chef's kiss and features custom cabinetry, granite countertops, stainless steel appliances, and a charming breakfast nook. Step outside onto the 18x15-foot back deck for the perfect spot for outdoor grilling, conveniently located off the formal dining room. The bathroom has been beautifully updated with a new vanity, counter-height granite tops, a tiled floor, and a tiled shower/tub combo. With two bedrooms on the main level and a third bedroom with an office or sitting area and built-in shelving on the second floor, there's plenty of space for everyone. The fully fenced yard is a gardener's paradise, with raised flower beds for growing fresh produce. Plus, you can have peace of mind knowing that the home features NEWER siding, a NEWER roof, and an unfinished basement provides laundry and storage opportunities. Located just minutes from downtown Overland Park, the farmers market, restaurants, and shops, this home is an absolute winner. Don't miss out - schedule your viewing today!
Sold
Price Unknown
7806 Lowell Ave, Overland Park, KS 66204
3beds
1,360sqft
Single Family Residence
Built in 1934
0.44 Acres Lot
$348,100 Zestimate®
$--/sqft
$2,245 Estimated rent
Home value
$348,100
$327,000 - $372,000
$2,245/mo
Zestimate® history
Owner options
List your home for rent
$2,245/mo
Rent Zestimate®
Find your next renter with Zillow Rental Manager. Plus, with online applications, you can quickly screen prospective tenants – for free.
$2,245/mo
Rent Zestimate®
Refinance and save
Refinancing to a lower rate could help reduce your monthly payments and save thousands over the life of the loan.
Explore your selling options
Work with a Zillow partner agent
Leverage their expertise and Zillow's premium Showcase listings to get your home seen by more buyers.
Get startedList with your own agent
Get your home in front of millions of buyers by listing it on Zillow.
Learn how to do itSell it yourself
Take full control of how buyers see your home on Zillow by listing For Sale by Owner (FSBO).
List your homeWhat's special
Newer sidingCharming breakfast nookRefinished hardwood floorsNewer windowsFreshly painted interiorGranite countertopsBack deck
Zillow last checked:
Listing updated:
Listed by:
Just Say Home KC Team 816-665-9920,
Keller Williams Platinum Prtnr,
Jennifer Smeltzer 816-665-9920,
Keller Williams Platinum Prtnr
Bought with:
Dave Swob, 00244142
KW KANSAS CITY METRO
Source: Heartland MLS as distributed by MLS GRID,MLS#: 2513302
Facts & features
Interior
Bedrooms & bathrooms
- Bedrooms: 3
- Bathrooms: 1
- Full bathrooms: 1
Primary bedroom
- Features: Ceiling Fan(s)
- Level: First
- Area: 132 Square Feet
- Dimensions: 12 x 11
Bedroom 2
- Level: First
- Area: 121 Square Feet
- Dimensions: 11 x 11
Bedroom 3
- Features: Walk-In Closet(s)
- Level: Second
- Area: 150 Square Feet
- Dimensions: 15 x 10
Bathroom 1
- Features: Ceramic Tiles, Granite Counters, Shower Over Tub
- Level: Second
Breakfast room
- Level: First
- Area: 63 Square Feet
- Dimensions: 9 x 7
Dining room
- Features: Ceiling Fan(s)
- Level: First
- Area: 130 Square Feet
- Dimensions: 13 x 10
Kitchen
- Features: Granite Counters, Indirect Lighting
- Level: First
- Area: 130 Square Feet
- Dimensions: 13 x 10
Living room
- Level: First
- Area: 228 Square Feet
- Dimensions: 19 x 12
Heating
- Exhaust Fan, Forced Air, Hot Water, Natural Gas
Cooling
- Electric
Appliances
- Included: Dishwasher, Disposal, Microwave, Refrigerator, Built-In Electric Oven, Stainless Steel Appliance(s)
- Laundry: In Basement
Features
- Ceiling Fan(s), Custom Cabinets, Kitchen Island, Smart Thermostat
- Flooring: Wood
- Windows: Thermal Windows
- Basement: Radon Mitigation System,Stone/Rock,Sump Pump
- Has fireplace: No
Interior area
- Total structure area: 1,360
- Total interior livable area: 1,360 sqft
- Finished area above ground: 1,360
- Finished area below ground: 0
Property
Parking
- Total spaces: 1
- Parking features: Detached, Garage Faces Front
- Garage spaces: 1
Features
- Patio & porch: Deck, Covered
- Exterior features: Fire Pit
- Fencing: Wood
Lot
- Size: 0.44 Acres
- Features: Corner Lot
Details
- Parcel number: NP610000000009I
Construction
Type & style
- Home type: SingleFamily
- Architectural style: Traditional
- Property subtype: Single Family Residence
Materials
- Lap Siding
- Roof: Composition
Condition
- Year built: 1934
Utilities & green energy
- Sewer: Public Sewer
- Water: Public
Community & HOA
Community
- Security: Smoke Detector(s)
- Subdivision: Overland Lots
HOA
- Has HOA: No
Location
- Region: Overland Park
Financial & listing details
- Tax assessed value: $309,200
- Annual tax amount: $3,213
- Date on market: 11/16/2024
- Listing terms: Cash,Conventional,FHA,VA Loan
- Ownership: Private
Price history
| Date | Event | Price |
|---|---|---|
| 12/18/2024 | Sold | -- |
Source:  Heartland MLS as distributed by MLS GRID #2513302 Report a problem Heartland MLS as distributed by MLS GRID #2513302 Report a problem | ||
| 11/25/2024 | Pending sale | $340,000$250/sqft |
Source: Heartland MLS as distributed by MLS GRID #2513302 Report a problem | ||
| 11/16/2024 | Listed for sale | $340,000+54.5%$250/sqft |
Source: Heartland MLS as distributed by MLS GRID #2513302 Report a problem | ||
| 2/2/2019 | Sold | -- |
Source: Agent Provided Report a problem | ||
| 12/15/2018 | Pending sale | $220,000$162/sqft |
Source: ReeceNichols Overland Park #2141623 Report a problem | ||
| 12/14/2018 | Listed for sale | $220,000+26.4%$162/sqft |
Source: ReeceNichols Overland Park #2141623 Report a problem | ||
| 9/20/2016 | Sold | -- |
Source: Agent Provided Report a problem | ||
| 5/5/2015 | Sold | -- |
Source: Heartland MLS as distributed by MLS GRID #1925094 Report a problem | ||
| 3/13/2015 | Pending sale | $174,000$128/sqft |
Source: Berkshire HathawayHS KC Realty #1925094 Report a problem | ||
| 3/5/2015 | Listed for sale | $174,000$128/sqft |
Source: Berkshire HathawayHS KC Realty #1925094 Report a problem | ||
Public tax history
| Year | Property taxes | Tax assessment |
|---|---|---|
| 2025 | $3,386 +4.7% | $35,558 +5.2% |
| 2024 | $3,234 +0.7% | $33,787 +2.6% |
| 2023 | $3,213 +7.5% | $32,924 +6.7% |
| 2022 | $2,988 | $30,843 +0.6% |
| 2021 | -- | $30,670 +16.8% |
| 2020 | $2,676 | $26,255 +0.4% |
| 2019 | -- | $26,163 +13.7% |
| 2018 | -- | $23,012 +6.6% |
| 2017 | $2,241 +3.6% | $21,585 +5.3% |
| 2016 | $2,164 +79.5% | $20,504 +74.5% |
| 2015 | $1,206 +1.9% | $11,753 +1.9% |
| 2013 | $1,184 -5.4% | $11,534 -5.1% |
| 2012 | $1,251 -0.8% | $12,155 -7.2% |
| 2010 | $1,260 -1.3% | $13,098 -3.1% |
| 2009 | $1,277 -11% | $13,524 -4.2% |
| 2008 | $1,435 +4.6% | $14,110 +3% |
| 2007 | $1,371 +12.2% | $13,696 +2% |
| 2006 | $1,221 | $13,421 +2.4% |
| 2005 | -- | $13,110 |
Find assessor info on the county website
Neighborhood: Strang Line
Nearby homes
- $280,9003 bd1 ba1k sqft7810 Lowell Ave, Overland Park, KS 66204Off Market
- $--2 bd1 ba1.4k sqft7913 W 78th St, Overland Park, KS 66204Sold

- $--2 bd1 ba971 sqft7812 Lowell Ave, Overland Park, KS 66204Sold
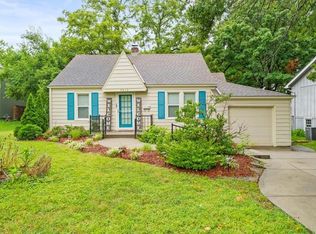
- $276,8003 bd1 ba1.1k sqft7900 W 78th St, Overland Park, KS 66204Off Market
- $332,8002 bd1 ba1.5k sqft7919 W 78th St, Overland Park, KS 66204Off Market
- $263,5002 bd1 ba984 sqft7801 Lowell Ave, Overland Park, KS 66204Off Market
- $305,9003 bd1 ba1.2k sqft7807 Lowell Ave, Overland Park, KS 66204Off Market
- $291,5002 bd1 ba912 sqft7815 Lowell Ave, Overland Park, KS 66204Off Market
Nearby schools
GreatSchools rating
- 5/10Overland Park Elementary SchoolGrades: PK-6Distance: 0.4 mi
- 5/10Westridge Middle SchoolGrades: 7-8Distance: 2.9 mi
- 5/10Shawnee Mission West High SchoolGrades: 9-12Distance: 1 mi
Schools provided by the listing agent
- Elementary: Overland Park
- Middle: Westridge
- High: SM West
Source: Heartland MLS as distributed by MLS GRID. This data may not be complete. We recommend contacting the local school district to confirm school assignments for this home.
Get a cash offer in 3 minutes
Find out how much your home could sell for in as little as 3 minutes with a no-obligation cash offer.
Estimated market value
$348,100
Get a cash offer in 3 minutes
Find out how much your home could sell for in as little as 3 minutes with a no-obligation cash offer.
Estimated market value
$348,100
- Kansas
- Johnson County
- Overland Park
- 66204
- Strang Line
- 7806 Lowell Ave
Nearby cities
Nearby neighborhoods
Nearby zip codes
Other Overland Park Topics
