Rare gem in downtown Overland Park! This beauty is not only meticulously updated and maintained, but it is has a basement and over 1,400 finished square feet of living area. Not to mention the attached garage, two separate driveways and enormous fenced backyard! Come and enjoy the beautiful kitchen, formal dining space and on wonderful Fall days, sit back and relax on the expansive patio or host a gathering in your huge outdoor space. There is also another living area and office space in the finished portion of the basement. This home has it all and is walking distance to the farmers market, shops, restaurants, bars and all that downtown Overland Park has to offer.
Sold
Price Unknown
7913 W 78th St, Overland Park, KS 66204
2beds
1,450sqft
Single Family Residence
Built in ----
0.32 Acres Lot
$333,900 Zestimate®
$--/sqft
$2,109 Estimated rent
Home value
$333,900
$317,000 - $351,000
$2,109/mo
Zestimate® history
Owner options
List your home for rent
$2,109/mo
Rent Zestimate®
Find your next renter with Zillow Rental Manager. Plus, with online applications, you can quickly screen prospective tenants – for free.
$2,109/mo
Rent Zestimate®
Refinance and save
Refinancing to a lower rate could help reduce your monthly payments and save thousands over the life of the loan.
Explore your selling options
Work with a Zillow partner agent
Leverage their expertise and Zillow's premium Showcase listings to get your home seen by more buyers.
Get startedList with your own agent
Get your home in front of millions of buyers by listing it on Zillow.
Learn how to do itSell it yourself
Take full control of how buyers see your home on Zillow by listing For Sale by Owner (FSBO).
List your homeWhat's special
Zillow last checked:
Listing updated:
Listed by:
The Collective Team 913-359-9333,
Compass Realty Group,
Max Cookson 913-742-3885,
Compass Realty Group
Bought with:
Jackie Stahl, BR00219819
KW Diamond Partners
Source: Heartland MLS as distributed by MLS GRID,MLS#: 2512471
Facts & features
Interior
Bedrooms & bathrooms
- Bedrooms: 2
- Bathrooms: 1
- Full bathrooms: 1
Primary bedroom
- Features: Ceiling Fan(s)
- Level: First
- Dimensions: 14 x 12
Bedroom 2
- Features: Ceiling Fan(s)
- Level: First
- Dimensions: 12 x 10
Bathroom 1
- Features: Ceramic Tiles
- Level: First
Dining room
- Level: First
- Dimensions: 18 x 12
Family room
- Features: Carpet
- Level: Lower
- Dimensions: 20 x 10
Kitchen
- Features: Granite Counters, Pantry
- Level: First
- Dimensions: 16 x 11
Living room
- Features: Built-in Features, Carpet, Ceiling Fan(s), Fireplace
- Level: First
- Dimensions: 20 x 14
Heating
- Forced Air
Cooling
- Electric
Appliances
- Included: Dishwasher, Disposal, Dryer, Microwave, Refrigerator, Gas Range, Stainless Steel Appliance(s), Washer
- Laundry: In Basement
Features
- Ceiling Fan(s), Pantry
- Flooring: Carpet, Tile, Wood
- Doors: Storm Door(s)
- Windows: Thermal Windows
- Basement: Finished,Interior Entry,Stone/Rock
- Number of fireplaces: 1
- Fireplace features: Living Room, Wood Burning
Interior area
- Total structure area: 1,450
- Total interior livable area: 1,450 sqft
- Finished area above ground: 1,250
- Finished area below ground: 200
Property
Parking
- Total spaces: 1
- Parking features: Attached, Garage Faces Front
- Attached garage spaces: 1
Features
- Patio & porch: Patio, Covered
- Spa features: Bath
- Fencing: Wood
Lot
- Size: 0.32 Acres
- Features: City Lot
Details
- Parcel number: NP610000000009J
Construction
Type & style
- Home type: SingleFamily
- Architectural style: Traditional
- Property subtype: Single Family Residence
Materials
- Frame
- Roof: Composition
Utilities & green energy
- Sewer: Public Sewer
- Water: Public
Community & HOA
Community
- Subdivision: Overland Lots
HOA
- Has HOA: No
Location
- Region: Overland Park
Financial & listing details
- Tax assessed value: $305,300
- Annual tax amount: $2,895
- Date on market: 9/27/2024
- Listing terms: Cash,Conventional,FHA,VA Loan
- Exclusions: See Disclosure
- Ownership: Private
Price history
| Date | Event | Price |
|---|---|---|
| 10/31/2024 | Sold | -- |
Source:  Heartland MLS as distributed by MLS GRID #2512471 Report a problem Heartland MLS as distributed by MLS GRID #2512471 Report a problem | ||
| 9/30/2024 | Pending sale | $315,000$217/sqft |
Source: Heartland MLS as distributed by MLS GRID #2512471 Report a problem | ||
| 9/27/2024 | Listed for sale | $315,000+18.9%$217/sqft |
Source: Heartland MLS as distributed by MLS GRID #2512471 Report a problem | ||
| 1/25/2022 | Sold | -- |
Source: Heartland MLS as distributed by MLS GRID #2357693 Report a problem | ||
| 12/20/2021 | Pending sale | $265,000$183/sqft |
Source:  ReeceNichols Real Estate #2357693 Report a problem ReeceNichols Real Estate #2357693 Report a problem | ||
| 12/20/2021 | Contingent | $265,000$183/sqft |
Source: Heartland MLS as distributed by MLS GRID #2357693 Report a problem | ||
| 12/15/2021 | Listed for sale | $265,000$183/sqft |
Source: Heartland MLS as distributed by MLS GRID #2357693 Report a problem | ||
| 12/13/2021 | Pending sale | $265,000$183/sqft |
Source: ReeceNichols Real Estate #2357693 Report a problem | ||
| 12/13/2021 | Contingent | $265,000$183/sqft |
Source: Heartland MLS as distributed by MLS GRID #2357693 Report a problem | ||
| 12/10/2021 | Listed for sale | $265,000$183/sqft |
Source: Heartland MLS as distributed by MLS GRID #2357693 Report a problem | ||
Public tax history
| Year | Property taxes | Tax assessment |
|---|---|---|
| 2025 | $3,342 +5.4% | $35,110 +6% |
| 2024 | $3,169 +11% | $33,132 +13% |
| 2023 | $2,855 +0.6% | $29,325 |
| 2022 | $2,838 | $29,325 +46.7% |
| 2021 | -- | $19,988 +17.6% |
| 2020 | $1,728 | $16,997 +17.5% |
| 2019 | -- | $14,467 |
| 2018 | -- | $14,467 +23.7% |
| 2017 | $1,207 +2.1% | $11,695 +3.8% |
| 2016 | $1,182 +10% | $11,270 +7.3% |
| 2015 | $1,075 -2.7% | $10,499 -0.9% |
| 2013 | $1,104 +1.9% | $10,591 |
| 2012 | $1,083 -2% | $10,591 -8.3% |
| 2010 | $1,106 -2.1% | $11,546 -3.9% |
| 2009 | $1,130 -14.1% | $12,017 -6.4% |
| 2008 | $1,315 +3.6% | $12,845 +1.7% |
| 2007 | $1,270 +27.7% | $12,627 +14.6% |
| 2006 | $994 | $11,017 +1.7% |
| 2005 | -- | $10,833 |
Find assessor info on the county website
Neighborhood: Strang Line
Nearby homes
- $338,1002 bd1 ba1.5k sqft7919 W 78th St, Overland Park, KS 66204Off Market

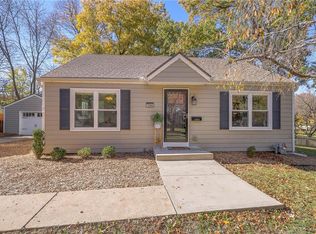
- $--3 bd1 ba1.3k sqft7806 Lowell Ave, Overland Park, KS 66204Sold
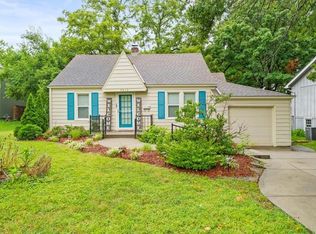
- $--2 bd1 ba971 sqft7812 Lowell Ave, Overland Park, KS 66204Sold
- $281,7003 bd1 ba1k sqft7810 Lowell Ave, Overland Park, KS 66204Off Market
- $309,9003 bd1 ba1.1k sqft7807 Hardy St, Overland Park, KS 66204Off Market
- $290,0003 bd1 ba1.5k sqft7801 Hardy St, Overland Park, KS 66204Off Market
- $403,3004 bd3 ba1.8k sqft7815 Hardy St, Overland Park, KS 66204Off Market
- $837,7005 bd5 ba3.8k sqft7820 Lowell Ave, Overland Park, KS 66204Off Market
Nearby schools
GreatSchools rating
- 5/10Overland Park Elementary SchoolGrades: PK-6Distance: 0.4 mi
- 5/10Westridge Middle SchoolGrades: 7-8Distance: 2.9 mi
- 5/10Shawnee Mission West High SchoolGrades: 9-12Distance: 1 mi
Schools provided by the listing agent
- Elementary: Overland Park
- Middle: Westridge
- High: SM West
Source: Heartland MLS as distributed by MLS GRID. This data may not be complete. We recommend contacting the local school district to confirm school assignments for this home.
Get a cash offer in 3 minutes
Find out how much your home could sell for in as little as 3 minutes with a no-obligation cash offer.
Estimated market value
$333,900
Get a cash offer in 3 minutes
Find out how much your home could sell for in as little as 3 minutes with a no-obligation cash offer.
Estimated market value
$333,900
- Kansas
- Johnson County
- Overland Park
- 66204
- Strang Line
- 7913 W 78th St
Nearby cities
Nearby neighborhoods
Nearby zip codes
Other Overland Park Topics
