Skip main navigation
Sold
  • $530,200

    7807 Canterbury St, Prairie Village, KS 66208

    3beds
    2,183sqft
    Single Family Residence
    Built in 1956
    0.26 Acres Lot
    $530,200 Zestimate®
    $243/sqft
    $3,003 Estimated rent

    Home value

    $530,200

    $504,000 - $562,000

    $3,003/mo

    Zestimate® history
    Loading
    Loading...

    Owner options

    List your home for rent

    $3,003/mo

    Rent Zestimate®

    Find your next renter with Zillow Rental Manager. Plus, with online applications, you can quickly screen prospective tenants – for free.

    Learn more

    $3,003/mo

    Rent Zestimate®

    Refinance and save

    $2,723/mo

    Est. payment

    Refinancing to a lower rate could help reduce your monthly payments and save thousands over the life of the loan.

    See today's rates

    $2,723/mo

    Est. payment

    Explore your selling options

    Work with a Zillow partner agent

    Leverage their expertise and Zillow's premium Showcase listings to get your home seen by more buyers.

    Get started

    List with your own agent

    Get your home in front of millions of buyers by listing it on Zillow.

    Learn how to do it

    Sell it yourself

    Take full control of how buyers see your home on Zillow by listing For Sale by Owner (FSBO).

    List your home

    What's special

    Fantastic curb appealStatement-piece fireplaceMid-century modern charmerWet barBack deckExercise spaceNewer privacy fence

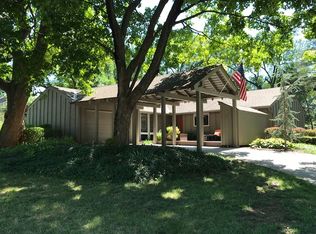
    Mid-century modern charmer in the heart of Prairie Village! This 3 bedroom, 3 full bathroom open floorplan ranch home sits on a quiet street in the Ridgewood subdivision. It features newly refinished hardwoods, new carpet, fresh paint, a newer privacy fence, a finished walk-up lower level, fantastic curb appeal, and a 4th non-conforming bedroom. The living room details elevated ceilings, a statement-piece fireplace with floor-to-ceiling stonework, window walls, and seamless access through the kitchen, dining, and outdoor oasis. The primary suite offers a generous ensuite with a large vanity & cabinet storage, a beautifully tiled bypass shower, and a huge walk-in closet/laundry room combo! The lower level highlights a great rec room with a wet bar & mini fridge, 3rd full bathroom, 4th non-conforming bedroom for a guest room, exercise space, or office, and plenty of storage space! Step out back and enjoy summer gatherings on the back deck, ample greenspace for yard games, and a newly installed privacy fence surrounding the manicured yard. This PV beauty is within walking distance to parks, schools, Corinth shopping center, and just minutes to the PV shops. Make this one your home today!

    This property is off market, which means it's not currently listed for sale or rent on Zillow. This may be different from what's available on other websites or public sources.

    Zillow last checked:

    Listing updated:

    Listed by:

    Blake Nelson Team 913-825-7568,

    KW KANSAS CITY METRO,

    Blake Nelson 913-406-1406,

    KW KANSAS CITY METRO

    Bought with:

    Alex Owens, SP00237780

    Compass Realty Group

    Source: Heartland MLS as distributed by MLS GRID,MLS#: 2437460MLS Logo

    Facts & features

    Interior

    Bedrooms & bathrooms
    • Bedrooms: 3
    • Bathrooms: 3
    • Full bathrooms: 3
    Primary bedroom
    • Features: Ceiling Fan(s)
    • Level: First
    • Area: 168 Square Feet
    • Dimensions: 12 x 14
    Bedroom 2
    • Level: First
    • Area: 121 Square Feet
    • Dimensions: 11 x 11
    Bedroom 3
    • Features: All Carpet
    • Level: First
    • Area: 99 Square Feet
    • Dimensions: 9 x 11
    Primary bathroom
    • Features: Shower Only
    • Level: First
    Bathroom 2
    • Features: Ceramic Tiles, Shower Over Tub
    • Level: First
    Bathroom 3
    • Features: Shower Only
    • Level: Lower
    Bonus room
    • Level: Lower
    Dining room
    • Level: First
    • Area: 100 Square Feet
    • Dimensions: 10 x 10
    Family room
    • Features: Fireplace
    • Level: First
    • Area: 285 Square Feet
    • Dimensions: 19 x 15
    Kitchen
    • Level: First
    • Area: 150 Square Feet
    • Dimensions: 10 x 15
    Recreation room
    • Features: Wood Floor
    • Level: Basement
    • Area: 414 Square Feet
    • Dimensions: 18 x 23
    Heating
    • Electric
    Cooling
    • Attic Fan, Electric
    Appliances
    • Included: Dishwasher, Disposal, Dryer, Humidifier, Microwave, Refrigerator, Built-In Electric Oven, Washer
    • Laundry: Bedroom Level, Multiple Locations
    Features
    • Ceiling Fan(s), Kitchen Island, Painted Cabinets, Vaulted Ceiling(s), Walk-In Closet(s)
    • Flooring: Carpet, Wood
    • Basement: Concrete,Finished,Walk-Up Access
    • Number of fireplaces: 1
    • Fireplace features: Family Room
    Interior area
    • Total structure area: 2,183
    • Total interior livable area: 2,183 sqft
    • Finished area above ground: 1,483
    • Finished area below ground: 700

    Property

    Parking
    • Total spaces: 1
    • Parking features: Attached, Garage Door Opener, Garage Faces Side
    • Attached garage spaces: 1
    Features
    • Patio & porch: Deck
    • Fencing: Wood
    Lot
    • Size: 0.26 Acres
    • Dimensions: 11501.00
    • Features: City Lot
    Details
    • Additional structures: Shed(s)
    • Parcel number: OP620000050011

    Construction

    Type & style
    • Home type: SingleFamily
    • Architectural style: Contemporary,Traditional
    • Property subtype: Single Family Residence
    Materials
    • Shingle Siding
    • Roof: Composition
    Condition
    • Year built: 1956

    Utilities & green energy

    • Sewer: Public Sewer
    • Water: Public

    Community & HOA

    Community
    • Security: Security System, Smoke Detector(s)
    • Subdivision: Ridgewood
    HOA
    • Has HOA: No
    Location
    • Region: Prairie Village

    Financial & listing details

    • Price per square foot: $243/sqft
    • Tax assessed value: $483,600
    • Annual tax amount: $5,360
    • Date on market: 6/9/2023
    • Listing terms: Cash,Conventional,FHA,VA Loan
    • Exclusions: Chimney & Components
    • Ownership: Private

    Price history

    DateEventPrice
    6/26/2023Sold--
    Source: Heartland MLS as distributed by MLS GRID #2437460 Report a problem
    6/10/2023Pending sale$375,000$172/sqft
    Source: Heartland MLS as distributed by MLS GRID #2437460 Report a problem
    6/9/2023Listed for sale$375,000+7.4%$172/sqft
    Source: Heartland MLS as distributed by MLS GRID #2437460 Report a problem
    12/7/2018Sold--
    Source: Heartland MLS as distributed by MLS GRID #2131584 Report a problem
    10/31/2018Pending sale$349,000$160/sqft
    Source: BHG Kansas City Homes #2131584 Report a problem
    10/30/2018Price change$349,000-9.4%$160/sqft
    Source: BHG Kansas City Homes #2131584 Report a problem
    10/11/2018Price change$385,000-3.8%$176/sqft
    Source: BHG Kansas City Homes #2131584 Report a problem
    10/4/2018Price change$400,000-3.6%$183/sqft
    Source: BHG Kansas City Homes #2131584 Report a problem
    9/15/2018Price change$415,000-2.4%$190/sqft
    Source: Owner Report a problem
    8/20/2018Listed for sale$425,000$195/sqft
    Source: Owner Report a problem

    Public tax history

    YearProperty taxesTax assessment
    2025$6,457 +6.7%$55,614 +7.7%
    2024$6,054 +2.4%$51,658 +3.5%
    2023$5,914 +10.3%$49,910 +10.8%
    2022$5,360 $45,057 +7.7%
    2021-- $41,825 +9.2%
    2020$4,863 $38,295 +1.2%
    2019-- $37,858 +24.3%
    2018-- $30,452 +12.2%
    2017$3,581 +15.2%$27,152 +18.2%
    2016$3,110 +2.9%$22,977 +1.8%
    2015$3,022 +4.4%$22,575 +4.2%
    2013$2,894 +15.1%$21,666 -1%
    2012$2,514 -14.9%$21,885 +2.8%
    2010$2,955 +3.3%$21,298 -0.4%
    2009$2,860 +2.2%$21,390 -1.2%
    2008$2,798 +8.1%$21,655 +3%
    2007$2,588 +13.1%$21,022 0%
    2006$2,288 $21,023 +3.3%
    2005-- $20,355
    Find assessor info on the county website

    Neighborhood: 66208

    Nearby schools

    GreatSchools rating
    Schools provided by the listing agent
    • Elementary: Belinder
    • Middle: Indian Hills
    • High: SM East

    Source: Heartland MLS as distributed by MLS GRID. This data may not be complete. We recommend contacting the local school district to confirm school assignments for this home.

    Get a cash offer in 3 minutes
    Find out how much your home could sell for in as little as 3 minutes with a no-obligation cash offer.
    Estimated market value
    $530,200
    Get a cash offer in 3 minutes
    Find out how much your home could sell for in as little as 3 minutes with a no-obligation cash offer.
    Estimated market value
    $530,200