Charming Mid-Century Ranch on Prime Corner Lot
Key Features:
3 Bedrooms, 2 Bathrooms, 2-Car Garage
Spacious Floor Plan with Expansive Glass and Geometric Lines
Interior Highlights:
Great Room: Features skylights, a heart pine diagonal paneled wall, and a wall of windows leading to the covered patio.
Kitchen: Well-designed galley eat-in kitchen with an original 180-degree eyeball window, stainless steel appliances including a Viking gas range, Bosch dishwasher, and a Jenn-Air counter-depth French door refrigerator.
Master Suite: Oversized en suite master bedroom with his and her closets.
Bonus Room: 15x11 space currently used as a third bedroom with hardwood floors under the carpet.
Recent Updates (since 2014):
New roof
HVAC system
Garage door
Instant hot water heater
Pella windows in the kitchen and living area
Covered patio
Garage storage
East Cedar privacy fence
Landscaping
Gas insert fireplace
Armstrong remodeled kitchen
Updated hall bath
Exterior Highlights:
Covered Patio: Shaded by glorious magnolia umbrellas, perfect for relaxing or entertaining.
This mid-century gem combines classic architectural elements with modern updates, offering a unique and comfortable living experience. Don't miss the opportunity to own this beautifully maintained home in a prime location!
Sold
Price Unknown
7819 Canterbury St, Prairie Village, KS 66208
2beds
1,636sqft
Single Family Residence
Built in 1956
0.3 Acres Lot
$490,200 Zestimate®
$--/sqft
$2,319 Estimated rent
Home value
$490,200
$466,000 - $525,000
$2,319/mo
Zestimate® history
Owner options
List your home for rent
$2,319/mo
Rent Zestimate®
Find your next renter with Zillow Rental Manager. Plus, with online applications, you can quickly screen prospective tenants – for free.
$2,319/mo
Rent Zestimate®
Refinance and save
Refinancing to a lower rate could help reduce your monthly payments and save thousands over the life of the loan.
Explore your selling options
Work with a Zillow partner agent
Leverage their expertise and Zillow's premium Showcase listings to get your home seen by more buyers.
Get startedList with your own agent
Get your home in front of millions of buyers by listing it on Zillow.
Learn how to do itSell it yourself
Take full control of how buyers see your home on Zillow by listing For Sale by Owner (FSBO).
List your homeWhat's special
Zillow last checked:
Listing updated:
Listed by:
Greg Shahan 913-944-4004,
395 Realty LLC
Bought with:
Aaron Olla, SP00234236
Real Broker, LLC
Source: Heartland MLS as distributed by MLS GRID,MLS#: 2502260
Facts & features
Interior
Bedrooms & bathrooms
- Bedrooms: 2
- Bathrooms: 2
- Full bathrooms: 2
Primary bedroom
- Features: Walk-In Closet(s)
- Level: First
- Dimensions: 24 x 12
Bedroom 2
- Features: Carpet
- Level: First
- Dimensions: 9 x 12
Breakfast room
- Level: First
- Dimensions: 13 x 9
Kitchen
- Features: Pantry
- Level: First
- Dimensions: 9 x 19
Living room
- Features: Fireplace
- Level: First
- Dimensions: 16 x 15
Other
- Features: Carpet
- Level: First
- Dimensions: 15 x 11
Heating
- Forced Air
Cooling
- Electric
Appliances
- Included: Dishwasher, Disposal, Dryer, Microwave, Refrigerator, Gas Range, Stainless Steel Appliance(s), Washer
- Laundry: In Kitchen
Features
- Vaulted Ceiling(s), Walk-In Closet(s)
- Flooring: Wood
- Doors: Storm Door(s)
- Windows: Skylight(s)
- Basement: Slab
- Number of fireplaces: 1
- Fireplace features: Living Room
Interior area
- Total structure area: 1,636
- Total interior livable area: 1,636 sqft
- Finished area above ground: 1,636
- Finished area below ground: 0
Property
Parking
- Total spaces: 2
- Parking features: Attached, Garage Faces Front
- Attached garage spaces: 2
Features
- Patio & porch: Deck, Patio
- Fencing: Wood
Lot
- Size: 0.3 Acres
- Features: City Lot, Corner Lot
Details
- Parcel number: OP62000005 0013
Construction
Type & style
- Home type: SingleFamily
- Architectural style: Contemporary
- Property subtype: Single Family Residence
Materials
- Wood Siding
- Roof: Composition
Condition
- Year built: 1956
Details
- Builder model: 1
- Builder name: Drummond
Utilities & green energy
- Sewer: Public Sewer
- Water: Public
Community & HOA
Community
- Subdivision: Ridgewood
HOA
- Has HOA: No
Location
- Region: Prairie Village
Financial & listing details
- Tax assessed value: $418,900
- Annual tax amount: $4,705
- Date on market: 8/1/2024
- Listing terms: Cash,Conventional,FHA
- Ownership: Private
Price history
| Date | Event | Price |
|---|---|---|
| 9/16/2024 | Sold | -- |
Source:  Heartland MLS as distributed by MLS GRID #2502260 Report a problem Heartland MLS as distributed by MLS GRID #2502260 Report a problem | ||
| 8/8/2024 | Pending sale | $420,000$257/sqft |
Source: Heartland MLS as distributed by MLS GRID #2502260 Report a problem | ||
| 8/1/2024 | Listed for sale | $420,000+31.7%$257/sqft |
Source: Heartland MLS as distributed by MLS GRID #2502260 Report a problem | ||
| 4/23/2017 | Listing removed | $319,000$195/sqft |
Source: ReeceNichols Town Center #2037474 Report a problem | ||
| 4/17/2017 | Pending sale | $319,000$195/sqft |
Source: ReeceNichols Town Center #2037474 Report a problem | ||
| 4/4/2017 | Listed for sale | $319,000$195/sqft |
Source: ReeceNichols Town Center #2037474 Report a problem | ||
| 5/12/2014 | Sold | -- |
Source: Heartland MLS as distributed by MLS GRID #1873814 Report a problem | ||
Public tax history
| Year | Property taxes | Tax assessment |
|---|---|---|
| 2025 | $5,617 +18.3% | $48,173 +19.9% |
| 2024 | $4,747 +0.9% | $40,169 +2.3% |
| 2023 | $4,705 +7.7% | $39,261 +8.1% |
| 2022 | $4,370 | $36,328 +13.1% |
| 2021 | -- | $32,119 +6% |
| 2020 | $3,906 | $30,314 -9.7% |
| 2019 | -- | $33,557 +2.7% |
| 2018 | -- | $32,660 +6.9% |
| 2017 | $3,991 +3.7% | $30,544 +5.4% |
| 2016 | $3,847 +5% | $28,969 +4.1% |
| 2015 | $3,664 +18.5% | $27,830 +19.6% |
| 2013 | $3,091 +12.3% | $23,276 -0.5% |
| 2012 | $2,753 -14.3% | $23,391 -0.4% |
| 2010 | $3,213 +616.2% | $23,483 -2.1% |
| 2009 | $449 -85.3% | $23,977 |
| 2008 | $3,056 +7.5% | $23,977 +3% |
| 2007 | $2,843 +18.8% | $23,276 +5.9% |
| 2006 | $2,394 | $21,976 +2.6% |
| 2005 | -- | $21,413 |
Find assessor info on the county website
Neighborhood: 66208
Nearby homes
- $340,8003 bd1 ba1.6k sqft7813 Canterbury St, Prairie Village, KS 66208Off Market
- $547,9003 bd2 ba1.7k sqft7822 Chadwick St, Prairie Village, KS 66208Off Market

- $533,3003 bd3 ba2.1k sqft7807 Canterbury St, Prairie Village, KS 66208Off Market

- $--3 bd2 ba1.7k sqft7839 Canterbury St, Prairie Village, KS 66208Sold
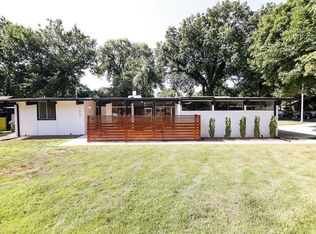
- $665,0003 bd2 ba1.8k sqft7835 Chadwick St, Prairie Village, KS 66208Off Market
- $469,5002 bd2 ba1.6k sqft7820 Canterbury St, Prairie Village, KS 66208Off Market
- $556,0003 bd2 ba1.9k sqft7831 Chadwick St, Prairie Village, KS 66208Off Market
- $157,380-- bd-- ba-- sqft7831 Chadwick St, Prairie Village, KS 66208Off Market
Nearby schools
GreatSchools rating
- 8/10Belinder Elementary SchoolGrades: PK-6Distance: 0.8 mi
- 9/10Indian Hills Middle SchoolGrades: 7-8Distance: 2 mi
- 8/10Shawnee Mission East High SchoolGrades: 9-12Distance: 0.7 mi
Schools provided by the listing agent
- Elementary: Belinder
- Middle: Indian Hills
- High: SM East
Source: Heartland MLS as distributed by MLS GRID. This data may not be complete. We recommend contacting the local school district to confirm school assignments for this home.
Get a cash offer in 3 minutes
Find out how much your home could sell for in as little as 3 minutes with a no-obligation cash offer.
Estimated market value
$490,200
Get a cash offer in 3 minutes
Find out how much your home could sell for in as little as 3 minutes with a no-obligation cash offer.
Estimated market value
$490,200
- Kansas
- Johnson County
- Prairie Village
- 66208
- 7819 Canterbury St
Nearby cities
Nearby neighborhoods
Nearby zip codes
Other Prairie Village Topics
