A Rare Drummond Masterpiece — Timeless Mid-Century Modern Design. Showcasing dramatic floor-to-ceiling windows, and rich wood detailing, this architectural gem is filled with natural light and thoughtful design. The custom chef’s kitchen features two oversized islands and a full suite of premium Café appliances, including a gas range, refrigerator, and dishwasher. Stylishly renovated bathrooms blend modern luxury with classic character. Recent upgrades include a new HVAC system with overhead ductwork and a new tankless water heater, enhancing year-round comfort and energy efficiency. A convenient two-car garage adds everyday functionality and rounds out the home’s thoughtful amenities. Perfect for entertaining or relaxing, the sunroom, open patio, covered terrace, and fenced backyard provide multiple inviting outdoor living spaces. Opportunities to own a Drummond of this caliber are rare—don’t miss your chance to experience this exceptional home.
Sold
Price Unknown
7839 Canterbury St, Prairie Village, KS 66208
3beds
1,739sqft
Single Family Residence
Built in 1956
0.27 Acres Lot
$540,300 Zestimate®
$--/sqft
$2,603 Estimated rent
Home value
$540,300
$502,000 - $578,000
$2,603/mo
Zestimate® history
Owner options
List your home for rent
$2,603/mo
Rent Zestimate®
Find your next renter with Zillow Rental Manager. Plus, with online applications, you can quickly screen prospective tenants – for free.
$2,603/mo
Rent Zestimate®
Refinance and save
Refinancing to a lower rate could help reduce your monthly payments and save thousands over the life of the loan.
Explore your selling options
Work with a Zillow partner agent
Leverage their expertise and Zillow's premium Showcase listings to get your home seen by more buyers.
Get startedList with your own agent
Get your home in front of millions of buyers by listing it on Zillow.
Learn how to do itSell it yourself
Take full control of how buyers see your home on Zillow by listing For Sale by Owner (FSBO).
List your homeWhat's special
Zillow last checked:
Listing updated:
Listed by:
Greg Weis 913-579-4106,
Coldwell Banker Regan Realtors
Bought with:
Thrive RealEstate KC Team
KW KANSAS CITY METRO
Source: Heartland MLS as distributed by MLS GRID,MLS#: 2563520
Facts & features
Interior
Bedrooms & bathrooms
- Bedrooms: 3
- Bathrooms: 2
- Full bathrooms: 2
Primary bedroom
- Features: Built-in Features, Luxury Vinyl
- Level: Main
Bedroom 2
- Features: Luxury Vinyl
- Level: Main
Bedroom 3
- Features: Built-in Features, Luxury Vinyl
- Level: Main
Primary bathroom
- Features: Ceramic Tiles, Double Vanity, Shower Only
- Level: Main
Bathroom 2
- Features: Ceramic Tiles, Shower Over Tub
- Level: Main
Great room
- Features: Fireplace, Luxury Vinyl
- Level: Main
Kitchen
- Features: Kitchen Island, Luxury Vinyl, Pantry, Solid Surface Counter
- Level: Main
Laundry
- Features: Built-in Features
- Level: Main
Living room
- Features: Luxury Vinyl
- Level: Main
Sun room
- Level: Main
Heating
- Forced Air
Cooling
- Electric
Appliances
- Included: Dishwasher, Disposal, Refrigerator, Gas Range, Tankless Water Heater
- Laundry: Main Level
Features
- Custom Cabinets, Kitchen Island, Pantry, Smart Thermostat, Vaulted Ceiling(s)
- Flooring: Ceramic Tile, Concrete, Luxury Vinyl
- Windows: Window Coverings, Thermal Windows
- Basement: Slab
- Number of fireplaces: 1
- Fireplace features: Great Room, Fireplace Screen
Interior area
- Total structure area: 1,739
- Total interior livable area: 1,739 sqft
- Finished area above ground: 1,739
Property
Parking
- Total spaces: 2
- Parking features: Attached, Garage Door Opener, Garage Faces Side
- Attached garage spaces: 2
Features
- Patio & porch: Patio, Covered
- Fencing: Wood
Lot
- Size: 0.27 Acres
- Features: City Lot, Corner Lot
Details
- Parcel number: OP620000060018
Construction
Type & style
- Home type: SingleFamily
- Architectural style: Contemporary
- Property subtype: Single Family Residence
Materials
- Frame
- Roof: Tar/Gravel
Condition
- Year built: 1956
Utilities & green energy
- Sewer: Public Sewer
- Water: Public
Community & HOA
Community
- Subdivision: Ridgewood
HOA
- Has HOA: No
Location
- Region: Prairie Village
Financial & listing details
- Tax assessed value: $572,100
- Annual tax amount: $7,365
- Date on market: 7/17/2025
- Listing terms: Cash,Conventional
- Ownership: Private
Price history
| Date | Event | Price |
|---|---|---|
| 8/13/2025 | Sold | -- |
Source:  Heartland MLS as distributed by MLS GRID #2563520 Report a problem Heartland MLS as distributed by MLS GRID #2563520 Report a problem | ||
| 7/27/2025 | Pending sale | $535,000$308/sqft |
Source: Heartland MLS as distributed by MLS GRID #2563520 Report a problem | ||
| 7/17/2025 | Listed for sale | $535,000+10.3%$308/sqft |
Source: Heartland MLS as distributed by MLS GRID #2563520 Report a problem | ||
| 10/12/2021 | Sold | -- |
Source: Heartland MLS as distributed by MLS GRID #2343594 Report a problem | ||
| 9/9/2021 | Pending sale | $485,000$279/sqft |
Source: Heartland MLS as distributed by MLS GRID #2343594 Report a problem | ||
| 9/9/2021 | Listed for sale | $485,000+47%$279/sqft |
Source: Heartland MLS as distributed by MLS GRID #2343594 Report a problem | ||
| 4/24/2020 | Sold | -- |
Source: Heartland MLS as distributed by MLS GRID #2215335 Report a problem | ||
| 4/24/2020 | Price change | $330,000-6.5%$190/sqft |
Source: Berkshire Hathaway Home Services Kansas City Realty #2215335 Report a problem | ||
| 4/8/2020 | Pending sale | $353,000$203/sqft |
Source: Berkshire Hathaway HomeService #2215335 Report a problem | ||
| 4/8/2020 | Listed for sale | $353,000+5.4%$203/sqft |
Source: Berkshire Hathaway HomeService #2215335 Report a problem | ||
| 5/29/2019 | Sold | -- |
Source: Agent Provided Report a problem | ||
| 4/27/2019 | Pending sale | $335,000$193/sqft |
Source: ReeceNichols The Village #2157131 Report a problem | ||
| 4/19/2019 | Listed for sale | $335,000$193/sqft |
Source: ReeceNichols The Village #2157131 Report a problem | ||
| 12/2/1999 | Sold | -- |
Source: Agent Provided Report a problem | ||
Public tax history
| Year | Property taxes | Tax assessment |
|---|---|---|
| 2025 | $7,650 +10.1% | $65,791 +11.3% |
| 2024 | $6,949 -1.5% | $59,121 -0.7% |
| 2023 | $7,051 +6.1% | $59,535 +6.3% |
| 2022 | $6,645 | $56,016 +49.9% |
| 2021 | -- | $37,375 +10.2% |
| 2020 | $4,389 | $33,925 +23.3% |
| 2019 | -- | $27,508 -0.5% |
| 2018 | -- | $27,647 +39.7% |
| 2017 | $2,730 +13.9% | $19,791 +17.6% |
| 2016 | $2,398 +3.2% | $16,836 +2% |
| 2015 | $2,324 +6.7% | $16,503 +8.3% |
| 2013 | $2,177 +24% | $15,238 -2.6% |
| 2012 | $1,756 -23.1% | $15,652 +2.3% |
| 2010 | $2,283 -0.4% | $15,295 -5% |
| 2009 | $2,292 -1% | $16,100 -5.1% |
| 2008 | $2,314 +3.8% | $16,971 -4.9% |
| 2007 | $2,229 +15.2% | $17,848 |
| 2006 | $1,935 | $17,848 |
| 2005 | -- | $17,848 |
Find assessor info on the county website
Neighborhood: 66208
Nearby homes
- $660,0003 bd2 ba1.8k sqft7835 Chadwick St, Prairie Village, KS 66208Off Market
- $415,3004 bd2 ba2.6k sqft7843 Canterbury St, Prairie Village, KS 66208Off Market
- $427,8003 bd2 ba2k sqft3206 W 79th St, Prairie Village, KS 66208Off Market

- $--2 bd2 ba1.6k sqft7819 Canterbury St, Prairie Village, KS 66208Sold
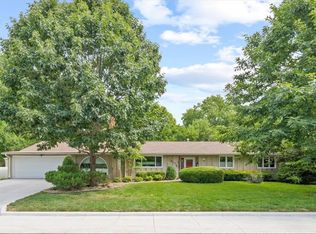
- $552,5003 bd2 ba1.9k sqft7831 Chadwick St, Prairie Village, KS 66208Off Market
- $157,380-- bd-- ba-- sqft7831 Chadwick St, Prairie Village, KS 66208Off Market
- $379,1004 bd2 ba1.6k sqft7832 Canterbury St, Prairie Village, KS 66208Off Market
- $491,7004 bd2 ba2k sqft3200 W 79th St, Prairie Village, KS 66208Off Market
Nearby schools
GreatSchools rating
- 8/10Belinder Elementary SchoolGrades: PK-6Distance: 0.8 mi
- 9/10Indian Hills Middle SchoolGrades: 7-8Distance: 2 mi
- 8/10Shawnee Mission East High SchoolGrades: 9-12Distance: 0.7 mi
Schools provided by the listing agent
- Elementary: Belinder
- Middle: Indian Hills
- High: SM East
Source: Heartland MLS as distributed by MLS GRID. This data may not be complete. We recommend contacting the local school district to confirm school assignments for this home.
Get a cash offer in 3 minutes
Find out how much your home could sell for in as little as 3 minutes with a no-obligation cash offer.
Estimated market value
$540,300
Get a cash offer in 3 minutes
Find out how much your home could sell for in as little as 3 minutes with a no-obligation cash offer.
Estimated market value
$540,300
- Kansas
- Johnson County
- Prairie Village
- 66208
- 7839 Canterbury St
Nearby cities
Nearby neighborhoods
Nearby zip codes
Other Prairie Village Topics
