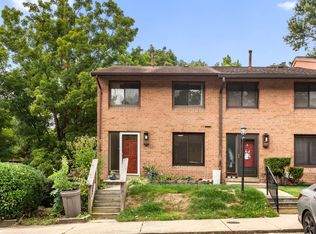
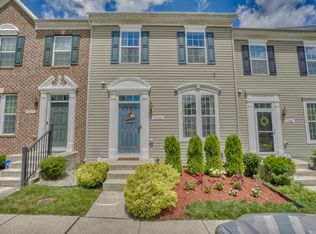
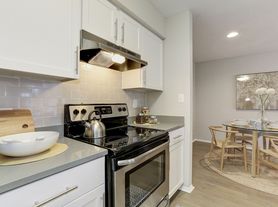
Beautiful and spacious 3-bedroom, 2 full bath and 2-Half bath, 3 level, 2-car garage townhouse move in ready and thoughtfully maintained for comfort and convenience. The bright, open main level features all-stainless-steel appliances, a built-in microwave, gas heat, gas hot water, gas cooking, and elegant wood flooring throughout. The central island comfortably accommodates several chairs, creating an inviting breakfast space. Step outside onto the Trex deck, perfect for relaxing or entertaining. The upper level offers a serene primary suite with a walk-in closet, double vanity sink, and a standing shower. Two additional bedrooms share a well-appointed hallway bath, and an in-unit washer and dryer add everyday convenience. A 2-car garage with an EV charger. The HOA covers lawn care and sidewalk snow removal, ensuring effortless maintenance for tenants. Located in Elkridge, this home provides easy access to local amenities, schools, and major commuting routes an ideal blend of modern living and suburban comfort.
The tenant pays all utilities including water, $75 repair maintenence, renters insurence required,
Townhouse for rent
Townhouse
Available now
Cats, small dogs OK
Air conditioner, central air
In unit laundry
Attached garage parking
Forced air
What's special
Walk-in closetBright open main levelDouble vanity sinkElegant wood flooring throughoutIn-unit washer and dryerInviting breakfast spaceGas cooking
- 71 days |
- -- |
- -- |
Zillow last checked:
Listing updated:
Travel times
Facts & features
Interior
Bedrooms & bathrooms
- Bedrooms: 3
- Bathrooms: 4
- Full bathrooms: 4
Heating
- Forced Air
Cooling
- Air Conditioner, Central Air
Appliances
- Included: Dishwasher, Dryer, Microwave Oven, Oven, Refrigerator, Washer
- Laundry: In Unit
Features
- Walk In Closet
- Flooring: Carpet, Hardwood, Tile
Interior area
- Total interior livable area: 2,200 sqft
Property
Parking
- Parking features: Attached, Garage
- Has attached garage: Yes
- Details: Contact manager
Features
- Patio & porch: Patio
Details
- Additional structures: Garage(s)
- Parcel number: 01598804
Construction
Type & style
- Home type: Townhouse
- Property subtype: Townhouse
Building
Management
- Pets allowed: Yes
Community & HOA
Location
- Region: Elkridge
Financial & listing details
- Lease term: 1 Year


Nearby apartments for rent

Price history
| Date | Event | Price |
|---|---|---|
| 10/7/2026 | Price change | $3,400-5.6%$2/sqft |
Source: Zillow Rentals Report a problem | ||
| 9/1/2026 | Price change | $3,600-5.3%$2/sqft |
Source: Zillow Rentals Report a problem | ||
| 8/14/2026 | Listed for rent | $3,800$2/sqft |
Source: Zillow Rentals Report a problem | ||
| 9/25/2018 | Sold | $449,164$204/sqft |
Source: Public Record Report a problem | ||