Skip main navigation
Closed
  • $900,000

    7807 Clearwater Cir, Manlius, NY 13104

    5beds
    4,742sqft
    Single Family Residence
    Built in 1986
    3.42 Acres Lot
    $901,000 Zestimate®
    $190/sqft
    $4,259 Estimated rent

    Home value

    $901,000

    $856,000 - $946,000

    $4,259/mo

    Zestimate® history
    Loading
    Loading...

    Owner options

    List your home for rent

    $4,259/mo

    Rent Zestimate®

    Find your next renter with Zillow Rental Manager. Plus, with online applications, you can quickly screen prospective tenants – for free.

    Learn more

    $4,259/mo

    Rent Zestimate®

    Refinance and save

    $6,418/mo

    Est. payment

    Refinancing to a lower rate could help reduce your monthly payments and save thousands over the life of the loan.

    See today's rates

    $6,418/mo

    Est. payment

    Explore your selling options

    Work with a Zillow partner agent

    Leverage their expertise and Zillow's premium Showcase listings to get your home seen by more buyers.

    Get started

    List with your own agent

    Get your home in front of millions of buyers by listing it on Zillow.

    Learn how to do it

    Sell it yourself

    Take full control of how buyers see your home on Zillow by listing For Sale by Owner (FSBO).

    List your home

    What's special

    Multi-level deckTwo powder roomsOpen floor planDistinctive architectural detailsLaundry centerTiered capiz shell chandelierFormal dining room
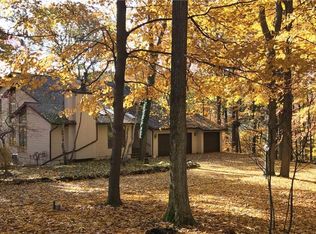
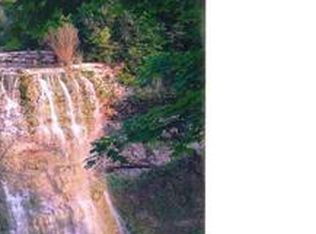
    Harmony of man and nature can be found with this stylish contemporary home set on 3.42 acres surrounded by a wooded backdrop, lush landscaping and breathtaking views of Brickyard Falls. The open floor plan is highlighted by gleaming hardwood floors and distinctive architectural details found throughout, while walls of windows capture sweeping views of the falls. Step into the sunken living room with vaulted ceilings and a dramatic floor to ceiling feature wall. A fireplace becomes the centerpiece, framed by symmetrical built in display alcoves that add refined interest. Above the mantel, an angular mirror rises to the peak of the vault, reflecting light and enhancing the room’s openness. The formal dining room showcases a tiered Capiz shell chandelier and a dividing wall from the kitchen, creates separation while maintaining a spacious feel with pass-through openings on both ends. Built in display niches with glass shelves add visual interest and space for décor. The gourmet kitchen is a culinary delight boasting an island with breakfast bar, solid surface countertops, ample cupboard space, double ovens and stainless-steel appliances. An eat in area is filled with natural light from a glass wall and skylights. Adjacent, the family room features a cozy fireplace, vaulted ceiling, slider to the back deck and large windows showcasing more spectacular views of the falls. The primary suite is located on the main floor with a walk-in closet and ensuite. Completing this level are two powder rooms, a laundry center and mudroom. Upstairs has three bedrooms and a shared full bathroom. The walkout lower level includes an additional 1000 sq ft of versatile living space ideal for media, recreation or exercise. There is also a fifth bedroom with a large walk-in closet and full bathroom. Outside, relax on the multi-level deck, an inviting space to enjoy the tranquil surroundings and the soothing sounds of the falls while overlooking the tree filled landscape. Located adjacent to 50 acres owned by the CNY Land Trust and close to schools, shopping, downtown, hospitals and major routes, adding to the appeal of this unique property. FM Schools!

    Zillow last checked:

    Listing updated:

    Listed by:

    R. Matthew Ragan J.D. LL.M. 315-399-7767,

    Howard Hanna Real Estate

    Bought with:

    Robert Zaccaria, 10301218759

    Finger Lakes Sothebys Intl.

    Source: NYSAMLSs,MLS#: S1664904MLS LogoOriginating MLS: Syracuse

    Facts & features

    Interior

    Bedrooms & bathrooms
    • Bedrooms: 5
    • Bathrooms: 5
    • Full bathrooms: 3
    • 1/2 bathrooms: 2
    • Main level bathrooms: 3
    • Main level bedrooms: 1
    Heating
    • Gas, Forced Air
    Cooling
    • Central Air
    Appliances
    • Included: Built-In Range, Built-In Oven, Double Oven, Dryer, Dishwasher, Exhaust Fan, Gas Cooktop, Disposal, Gas Water Heater, Refrigerator, Range Hood, Washer
    • Laundry: Main Level
    Features
    • Breakfast Area, Cathedral Ceiling(s), Separate/Formal Dining Room, Entrance Foyer, Separate/Formal Living Room, Home Office, Jetted Tub, Solid Surface Counters, Bath in Primary Bedroom, Main Level Primary, Primary Suite
    • Flooring: Carpet, Ceramic Tile, Hardwood, Varies
    • Basement: Full,Partially Finished,Walk-Out Access
    • Number of fireplaces: 2
    Interior area
    • Total structure area: 4,742
    • Total interior livable area: 4,742 sqft
    • Finished area below ground: 700

    Property

    Parking
    • Total spaces: 3
    • Parking features: Attached, Garage, Garage Door Opener, Shared Driveway
    • Attached garage spaces: 3
    Features
    • Levels: Two
    • Stories: 2
    • Patio & porch: Deck
    • Exterior features: Blacktop Driveway, Deck
    • Has view: Yes
    • View description: Water
    • Has water view: Yes
    • Water view: Water
    • Waterfront features: River Access, Stream
    • Body of water: Brickyard Falls
    • Frontage length: 200
    Lot
    • Size: 3.42 Acres
    • Dimensions: 300 x 900
    • Features: Cul-De-Sac, Irregular Lot
    Details
    • Parcel number: 31460000400000010010080000
    • Special conditions: Standard

    Construction

    Type & style
    • Home type: SingleFamily
    • Architectural style: Contemporary,Transitional
    • Property subtype: Single Family Residence
    Materials
    • Cedar, Wood Siding, Copper Plumbing
    • Foundation: Block
    • Roof: Asphalt,Shingle
    Condition
    • Resale
    • Year built: 1986

    Utilities & green energy

    • Electric: Circuit Breakers
    • Sewer: Septic Tank
    • Water: Connected, Public
    • Utilities for property: Cable Available, High Speed Internet Available, Water Connected

    Community & HOA

    Community
    • Subdivision: Brickyard
    Location
    • Region: Manlius

    Financial & listing details

    • Price per square foot: $190/sqft
    • Tax assessed value: $490,000
    • Annual tax amount: $22,476
    • Date on market: 4/8/2026
    • Cumulative days on market: 9 days
    • Listing terms: Cash,Conventional

    Price history

    DateEventPrice
    7/2/2026Sold$900,000+0%$190/sqft
    Source: NYSAMLSs #S1664904 Report a problem
    5/11/2026Pending sale$899,900$190/sqft
    Source: NYSAMLSs #S1664904 Report a problem
    4/17/2026Contingent$899,900$190/sqft
    Source: NYSAMLSs #S1664904 Report a problem
    4/8/2026Listed for sale$899,900+66.6%$190/sqft
    Source: NYSAMLSs #S1664904 Report a problem
    8/31/2020Sold$540,000-1.8%$114/sqft
    Source: NYSAMLSs #S1258866 Report a problem
    7/6/2020Pending sale$549,900$116/sqft
    Source: HUNT Real Estate #S1258866 Report a problem
    6/29/2020Price change$549,900-4.3%$116/sqft
    Source: HUNT Real Estate #S1258866 Report a problem
    6/8/2020Price change$574,900-4%$121/sqft
    Source: HUNT Real Estate #S1258866 Report a problem
    3/30/2020Listed for sale$599,000-5.7%$126/sqft
    Source: Hunt Real Estate ERA #S1258866 Report a problem
    11/1/2019Listing removed$635,000$134/sqft
    Source: Howard Hanna - Manlius #S1207761 Report a problem
    9/26/2019Listed for sale$635,000$134/sqft
    Source: Howard Hanna - Manlius #S1207761 Report a problem
    9/12/2019Pending sale$635,000$134/sqft
    Source: Howard Hanna - Manlius #S1207761 Report a problem
    8/29/2019Price change$635,000-2.2%$134/sqft
    Source: Howard Hanna - Manlius #S1207761 Report a problem
    7/24/2019Price change$649,500-3.8%$137/sqft
    Source: Howard Hanna - Manlius #S1207761 Report a problem
    7/8/2019Listed for sale$674,900$142/sqft
    Source: Howard Hanna Real Estate #S1207761 Report a problem

    Public tax history

    YearProperty taxesTax assessment
    2025-- $490,000
    2024-- $490,000
    2023-- $490,000
    2022-- $490,000
    2021-- $490,000
    2020-- $490,000
    2019-- $490,000
    2018-- $490,000
    2017$17,943 +285.2%$490,000
    2016$4,658 $490,000
    2015-- $490,000
    2014-- $490,000
    2013-- $490,000
    2012-- $490,000 +9.1%
    2011-- $449,000
    2010-- $449,000
    2009-- $449,000
    2008-- $449,000
    2007-- $449,000
    2006-- $449,000
    2005-- $449,000 +16.6%
    2004-- $385,000
    2003-- $385,000
    2002-- $385,000 +4.3%
    2001-- $369,000
    2000-- $369,000
    Find assessor info on the county website

    Neighborhood: 13104

    Nearby schools

    GreatSchools rating
    Schools provided by the listing agent
    • High: Fayetteville-Manlius Senior High
    • District: Fayetteville-Manlius

    Source: NYSAMLSs. This data may not be complete. We recommend contacting the local school district to confirm school assignments for this home.

    Sell for more on Zillow
    Get a Zillow Showcase℠ listing at no additional cost and you could sell for .
    $901,000
    2% more
    +$18,020
    With Zillow Showcase(estimated)
    $919,020