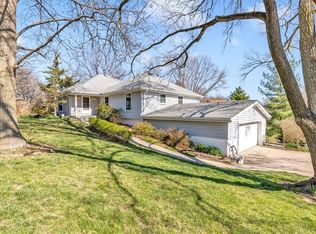
This raised ranch sits on 0.78 acres in unincorporated Platte County and offers comfortable one-level living with additional space below. The main level includes three bedrooms, two full bathrooms, and an eat-in kitchen that opens to a rear deck, creating an easy connection between indoor and outdoor living.
The property offers a large, treed lot with mature landscaping and a partially fenced area overlooking a wooded setting. A heated and air-conditioned attached garage and shop area provide added functionality beyond standard garage space.
Significant updates have been completed over time, including foundation excavation with a drainage system extending to the end of the yard, wall stabilization and repair, and an HVAC system replaced in 2021. Additional interior updates include the remodeled primary bathroom, an updated main-level fireplace, and refreshed paint throughout the main living areas and bedrooms. The lower level is unfinished and provides additional space for storage, recreation, or future use.
Located in the Park Hill School District and outside city limits, this property combines lot size, functional layout, and documented updates in a setting that is increasingly difficult to find. Floor plan and room measurements are approximate and not guaranteed.
Sold
Price Unknown
7807 NW Schott Dr, Kansas City, MO 64152
3beds
1,808sqft
Single Family Residence
Built in 1971
0.78 Acres Lot
$370,400 Zestimate®
$--/sqft
$2,038 Estimated rent
Home value
$370,400
$330,000 - $415,000
$2,038/mo
Zestimate® history
Owner options
List your home for rent
$2,038/mo
Rent Zestimate®
Find your next renter with Zillow Rental Manager. Plus, with online applications, you can quickly screen prospective tenants – for free.
$2,038/mo
Rent Zestimate®
Refinance and save
Refinancing to a lower rate could help reduce your monthly payments and save thousands over the life of the loan.
Explore your selling options
Work with a Zillow partner agent
Leverage their expertise and Zillow's premium Showcase listings to get your home seen by more buyers.
Get startedList with your own agent
Get your home in front of millions of buyers by listing it on Zillow.
Learn how to do itSell it yourself
Take full control of how buyers see your home on Zillow by listing For Sale by Owner (FSBO).
List your homeWhat's special
Zillow last checked:
Listing updated:
Listed by:
AudraH Team 816-656-6613,
Real Broker, LLC,
Audra Heller 816-447-1612,
Real Broker, LLC
Bought with:
Dani Beyer Team
Keller Williams KC North
Source: Heartland MLS as distributed by MLS GRID,MLS#: 2597634
Facts & features
Interior
Bedrooms & bathrooms
- Bedrooms: 3
- Bathrooms: 2
- Full bathrooms: 2
Primary bedroom
- Features: Carpet
- Level: First
- Dimensions: 14 x 14
Bedroom 2
- Features: Carpet
- Level: First
- Dimensions: 11 x 12
Bedroom 3
- Features: Carpet
- Level: First
- Dimensions: 13 x 11
Primary bathroom
- Features: Ceramic Tiles, Marble, Shower Only
- Level: First
Bathroom 2
- Features: Ceramic Tiles, Marble, Shower Over Tub, Solid Surface Counter
- Level: First
Basement
- Features: Fireplace
- Level: Basement
- Dimensions: 34 x 29
Dining room
- Features: Carpet
- Level: First
- Dimensions: 12 x 14
Family room
- Features: Carpet
- Level: First
- Dimensions: 19 x 14
Kitchen
- Features: Laminate Counters
- Level: First
- Dimensions: 12 x 14
Laundry
- Features: Carpet
- Level: First
Living room
- Features: Carpet, Fireplace
- Level: First
- Dimensions: 15 x 12
Heating
- Electric
Cooling
- Attic Fan, Electric
Appliances
- Included: Cooktop, Dishwasher, Double Oven, Humidifier
- Laundry: Electric Dryer Hookup, Main Level
Features
- Painted Cabinets
- Flooring: Carpet, Concrete, Vinyl
- Basement: Concrete,Full,Unfinished
- Number of fireplaces: 2
- Fireplace features: Basement, Living Room, Wood Burning
Interior area
- Total structure area: 1,808
- Total interior livable area: 1,808 sqft
- Finished area above ground: 1,808
- Finished area below ground: 0
Property
Parking
- Total spaces: 3
- Parking features: Attached, Garage Faces Front, Tandem
- Attached garage spaces: 3
Features
- Patio & porch: Deck, Porch
- Exterior features: Fire Pit
- Fencing: Partial,Wood
Lot
- Size: 0.78 Acres
Details
- Parcel number: 204017200001008000
Construction
Type & style
- Home type: SingleFamily
- Architectural style: Traditional
- Property subtype: Single Family Residence
Materials
- Brick/Mortar
- Roof: Composition
Condition
- Year built: 1971
Utilities & green energy
- Sewer: Septic Tank
- Water: Public
Community & HOA
Community
- Security: Smoke Detector(s)
- Subdivision: Green Acres Estates
HOA
- Has HOA: No
Location
- Region: Kansas City
Financial & listing details
- Tax assessed value: $202,688
- Annual tax amount: $3,251
- Date on market: 2/20/2026
- Listing terms: Cash,Conventional,FHA,VA Loan
- Ownership: Private
- Road surface type: Paved
Price history
| Date | Event | Price |
|---|---|---|
| 3/19/2026 | Sold | -- |
Source:  Heartland MLS as distributed by MLS GRID #2597634 Report a problem Heartland MLS as distributed by MLS GRID #2597634 Report a problem | ||
| 2/21/2026 | Pending sale | $350,000+106%$194/sqft |
Source: Heartland MLS as distributed by MLS GRID #2597634 Report a problem | ||
| 3/2/2011 | Listing removed | $169,900$94/sqft |
Source: Reece and Nichols Realtors #1658056 Report a problem | ||
| 2/26/2011 | Listed for sale | $169,900$94/sqft |
Source: Reece and Nichols Realtors #1658056 Report a problem | ||
| 2/17/2011 | Pending sale | $169,900$94/sqft |
Source: Reece and Nichols Realtors #1658056 Report a problem | ||
| 9/2/2010 | Price change | $169,900-2.6%$94/sqft |
Source: Reece and Nichols Realtors #1658056 Report a problem | ||
| 4/2/2010 | Price change | $174,500-2.2%$97/sqft |
Source: Reece and Nichols Realtors #1658056 Report a problem | ||
| 3/3/2010 | Listed for sale | $178,500-8.5%$99/sqft |
Source: Reece and Nichols Realtors #1658056 Report a problem | ||
| 12/3/2009 | Listing removed | $195,000$108/sqft |
Source: Reece and Nichols Realtors #1630542 Report a problem | ||
| 8/31/2009 | Listed for sale | $195,000$108/sqft |
Source: Reece and Nichols Realtors #1630542 Report a problem | ||
Public tax history
| Year | Property taxes | Tax assessment |
|---|---|---|
| 2025 | $3,251 +12% | $38,511 |
| 2024 | $2,903 +0.1% | $38,511 |
| 2023 | $2,900 +6.9% | $38,511 +8.2% |
| 2022 | $2,713 -0.4% | $35,592 -15.3% |
| 2021 | $2,723 +15.4% | $42,019 +39.1% |
| 2020 | $2,361 | $30,210 |
| 2018 | -- | $30,210 |
| 2017 | $2,378 -1.6% | $30,210 |
| 2016 | $2,416 -0.5% | $30,210 |
| 2015 | $2,427 -14.2% | $30,210 |
| 2013 | $2,831 | $30,210 -16.6% |
| 2012 | -- | $36,239 |
| 2011 | -- | $36,239 |
| 2010 | -- | $36,239 |
| 2009 | -- | $36,239 |
Find assessor info on the county website
Neighborhood: 64152
Nearby homes
- $383,0004 bd3 ba1.9k sqft7800 NW Schott Dr, Parkville, MO 64152Off Market
- $455,4003 bd2 ba2.1k sqft7820 NW Bosch Ln, Parkville, MO 64152Off Market
- $409,8004 bd3 ba2.4k sqft7811 NW Schott Dr, Parkville, MO 64152Off Market
- $--3 bd3 ba2k sqft7727 NW Schott Dr, Parkville, MO 64152Sold
- $399,3004 bd3 ba1.8k sqft7726 NW Schott Dr, Kansas City, MO 64152Off Market
- $389,7004 bd3 ba2k sqft14550 NW Smith Dr, Parkville, MO 64152Off Market
- $305,1003 bd2 ba1k sqft7726 NW Bosch Ln, Parkville, MO 64152Off Market
- $414,8004 bd3 ba1.8k sqft7805 NW Bosch Ln, Parkville, MO 64152Off Market
Nearby schools
GreatSchools rating
- 9/10Hawthorn Elementary SchoolGrades: K-5Distance: 2.1 mi
- 5/10Congress Middle SchoolGrades: 6-8Distance: 4.1 mi
- 9/10Park Hill High SchoolGrades: 9-12Distance: 4.2 mi
Schools provided by the listing agent
- Elementary: Hawthorn
- Middle: Congress
- High: Park Hill
Source: Heartland MLS as distributed by MLS GRID. This data may not be complete. We recommend contacting the local school district to confirm school assignments for this home.
Get a cash offer in 3 minutes
Find out how much your home could sell for in as little as 3 minutes with a no-obligation cash offer.
Estimated market value
$370,400
Get a cash offer in 3 minutes
Find out how much your home could sell for in as little as 3 minutes with a no-obligation cash offer.
Estimated market value
$370,400
- Missouri
- Platte County
- Kansas City
- 64152
- 7807 NW Schott Dr
Nearby cities
Nearby zip codes
Other Kansas City Topics
