Beautiful Julianne condominium by Stanley Martin featuring a highly desirable open-concept floor plan and premium designer finishes throughout. This home includes the optional enclosed study, offering the perfect space for a home office, flex room, or guest area. The spacious main living level seamlessly connects the gourmet kitchen, dining area, and family room, creating an ideal setting for everyday living and entertaining. Enjoy outdoor living at its finest with the private rooftop terrace—perfect for relaxing, entertaining, or taking in the views. Contact the sales team for current pricing, incentives, and availability. Model hours and appointment information available upon request.
Pending
$565,935
7807 Truffle Grove Dr, Hanover, MD 21076
3beds
2,451sqft
Townhouse
Built in 2026
-- sqft lot
$565,100 Zestimate®
$231/sqft
$360/mo HOA
What's special
Premium designer finishes throughoutSpacious main living levelPrivate rooftop terraceDining areaFamily roomGourmet kitchen
- --
- on Zillow
- 40
- views
- 1
- save
Zillow last checked:
Listing updated:
Listed by:
Danielle Wallace 571-999-7039,
SM Brokerage, LLC 5719997039
Source: Bright MLS,MLS#: MDAA2151650
Facts & features
Interior
Bedrooms & bathrooms
- Bedrooms: 3
- Bathrooms: 3
- Full bathrooms: 2
- 1/2 bathrooms: 1
- Main level bathrooms: 1
Heating
- Heat Pump, Electric
Cooling
- Central Air, Electric
Appliances
- Included: Microwave, Cooktop, Dishwasher, Dryer, Disposal, Freezer, Ice Maker, Refrigerator, Washer, Washer/Dryer Stacked, Electric Water Heater
Features
- Bathroom - Walk-In Shower, Kitchen - Table Space, Pantry, Primary Bath(s), Walk-In Closet(s)
- Flooring: Carpet
- Windows: Double Pane Windows, Energy Efficient, ENERGY STAR Qualified Windows, Low Emissivity Windows
- Has basement: No
- Has fireplace: No
Interior area
- Total structure area: 2,451
- Total interior livable area: 2,451 sqft
- Finished area above ground: 2,451
Video & virtual tour
Property
Parking
- Total spaces: 1
- Parking features: Garage Faces Rear, Attached
- Attached garage spaces: 1
Accessibility
- Accessibility features: None
Features
- Levels: Three
- Stories: 3
- Patio & porch: Deck, Enclosed, Terrace, Roof Deck
- Exterior features: Lighting, Balcony
- Pool features: Community
Details
- Additional structures: Above Grade
- Parcel number: 04767902570
- Zoning: N/A
- Special conditions: Standard
Construction
Type & style
- Home type: Townhouse
- Architectural style: Contemporary
- Property subtype: Townhouse
Materials
- Concrete, Batts Insulation, Blown-In Insulation
- Foundation: Slab
- Roof: Architectural Shingle
Condition
- Excellent
- New construction: Yes
- Year built: 2026
Details
- Builder model: Julianne
- Builder name: Stanley Martin
Utilities & green energy
- Sewer: Public Sewer
- Water: Public
Community & HOA
Community
- Condo and coop fee: $212 monthly
- Subdivision: Shipley Homestead
HOA
- Has HOA: Yes
- Amenities included: Pool, Fitness Center, Recreation Facilities, Dog Park, Bike Trail
- Services included: Trash, Snow Removal, Common Area Maintenance, Maintenance Structure, Pool(s)
- HOA fee: $148 monthly
Location
- Region: Hanover
Financial & listing details
- Price per square foot: $231/sqft
- Date on market: 7/25/2026
- Listing agreement: Exclusive Right To Sell
- Ownership: Condominium
Estimated market value
$565,100
$537,000 - $593,000
$3,662/mo
Price history
| Date | Event | Price |
|---|---|---|
| 10/16/2026 | Listing removed | $565,935$231/sqft |
Source:  Stanley Martin Homes Report a problem | ||
| 8/27/2026 | Listed for sale | $565,935-0.3%$231/sqft |
Source: Stanley Martin Homes Report a problem | ||
| 8/12/2026 | Listing removed | $567,435$232/sqft |
Source: Stanley Martin Homes Report a problem | ||
| 7/30/2026 | Price change | $567,435+0.6%$232/sqft |
Source: Stanley Martin Homes Report a problem | ||
| 7/25/2026 | Listed for sale | $564,135$230/sqft |
Source: Stanley Martin Homes Report a problem | ||
Public tax history
Tax history is unavailable.
Monthly payment
Est. payment
Payment breakdown
Explore the cost of this home by adjusting the details. Changes won't be saved.Climate risks
Neighborhood: 21076
Nearby schools
Schools provided by the listing agent
- Elementary: Jessup
- Middle: Meade
- High: Meade
- District: Anne Arundel County Public Schools
Source: Bright MLS. This data may not be complete. We recommend contacting the local school district to confirm school assignments for this home.
- $459,9902 bd3 ba1.5k sqft7809 Truffle Grove Dr, Hanover, MD 21076New Construction
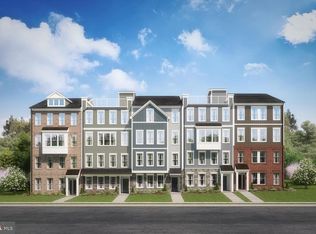
- $454,9903 bd3 ba1.5k sqft7805 Truffle Grove Dr, Hanover, MD 21076New Construction
- $514,9903 bd3 ba2.5k sqft7811 Truffle Grove Dr, Hanover, MD 21076New Construction
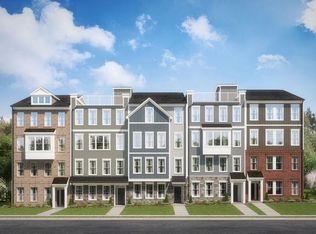
- $399,9903 bd3 ba1.5k sqft7813 Truffle Grove Dr, Hanover, MD 21076New Construction
Similar homes
- $570,0004 bd4 ba2.2k sqft8326 Meadowood Dr, Hanover, MD 21076For Sale
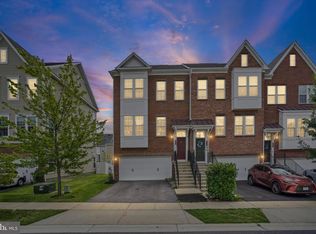
 MLS ID #MDAA2156676, Tony Migliaccio, Long & Foster Real Estate, Inc.. Bright MLS
- $570,9053 bd3 ba2.4k sqft1806 Moscato Ln, Hanover, MD 21076New ConstructionBright MLS
- $571,3353 bd3 ba2.4k sqft1814 Moscato Ln, Hanover, MD 21076New ConstructionBright MLS
- $552,5553 bd3 ba2.3k sqft1818 Moscato Ln, Hanover, MD 21076New Construction
 Bright MLS
- $534,1253 bd3 ba2.3k sqft1810 Moscato Ln, Hanover, MD 21076New ConstructionBright MLS
- $534,9903 bd3 ba2.7k sqft7815 Truffle Grove Dr, Hanover, MD 21076New ConstructionBright MLS
- $550,0003 bd4 ba2.3k sqft7905 Mine Run Rd, Hanover, MD 21076For SaleMLS ID #MDAA2158674, Jeremy Walsh, Coldwell Banker Realty. Bright MLS
- $514,9903 bd3 ba2.5k sqft7811 Truffle Grove Dr, Hanover, MD 21076New ConstructionBright MLS
- $543,6253 bd3 ba2.3k sqft1802 Moscato Ln, Hanover, MD 21076New ConstructionBright MLS
- $570,0003 bd5 ba2.6k sqft7130 Banbury Dr, Hanover, MD 21076For SaleMLS ID #MDHW2074106, Sunna Ahmad, Cummings & Co. Realtors. Bright MLS
- $476,2253 bd3 ba1.5k sqft1804 Moscato Ln, Hanover, MD 21076New ConstructionBright MLS
- $699,7603 bd4 ba2.2k sqft2001 Twisted Oak Pl, Hanover, MD 21076New ConstructionMLS ID #MDAA2153640, Danielle Wallace, SM Brokerage, LLC. Bright MLS
- $449,9903 bd3 ba1.5k sqft1808 Moscato Ln, Hanover, MD 21076New ConstructionBright MLS
- $449,9903 bd3 ba1.5k sqft1816 Moscato Ln, Hanover, MD 21076New ConstructionBright MLS
- $454,9903 bd3 ba1.5k sqft7805 Truffle Grove Dr, Hanover, MD 21076New ConstructionBright MLS
- $478,4702 bd3 ba1.5k sqft1820 Moscato Ln, Hanover, MD 21076New ConstructionBright MLS
- $459,9902 bd3 ba1.5k sqft7809 Truffle Grove Dr, Hanover, MD 21076New ConstructionBright MLS
- $465,1602 bd3 ba1.5k sqft1812 Moscato Ln, Hanover, MD 21076New ConstructionBright MLS
- $399,9903 bd3 ba1.5k sqft7813 Truffle Grove Dr, Hanover, MD 21076New ConstructionBright MLS
- $559,9903 bd4 ba2.5k sqft16715 Saint Chesley Ave, Bowie, MD 20716New ConstructionBright MLS
