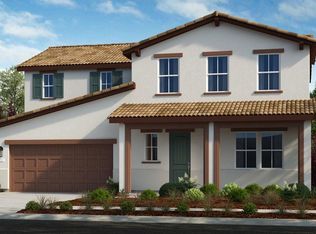
What's Special: Close to Park, North Facing Lot, Flex Room, Single Level Living. New Construction - September Completion! Built by America's Most Trusted Home Builder. Welcome to the Clove at 7807 Yellow Cups Way in Anchor at Wildhawk South! Light-filled and thoughtfully designed, this inviting single-story home offers a seamless flow between the kitchen, dining, and great room, creating a warm and welcoming heart of the home. The spacious kitchen features a central island and pantry, perfect for gathering and everyday ease. Tucked privately, the serene primary suite includes a generous bath and walk-in closet for a peaceful retreat. A flexible room can be transformed into a home office, or cozy den, while two additional bedrooms provide comfort for guests or loved ones. Everyday living is made simple with a dedicated laundry space, powder room, and a convenient two-car garage. Welcome to Wildhawk, a vibrant neighborhood in a great Sacramento location. You'll be minutes from everyday essentials, with plans for two parks, a scenic trail system, and peaceful spots to unwind. Wildhawk Golf Club is right next door, and Sacramento International Airport is just 28 miles away for easy travel. Additional Highlights Include: Pendant lights at kitchen island. MLS#226064701
Pending
$629,999
7807 Yellow Cups Way, Sacramento, CA 95829
3beds
2,262sqft
Single Family Residence
Built in ----
5,222 Square Feet Lot
$625,200 Zestimate®
$279/sqft
$-- HOA
What's special
Central islandConvenient two-car garageGenerous bathFlexible roomSerene primary suiteLight-filled and thoughtfully designedPowder room
- 58 days |
- 23 |
- 0 |
Zillow last checked:
Listing updated:
Listed by:
Suzanna Martinez DRE #01910366 916-355-8900,
Taylor Morrison Services, Inc
Source: MetroList Services of CA,MLS#: 226064701Originating MLS: MetroList Services, Inc.
Facts & features
Interior
Bedrooms & bathrooms
- Bedrooms: 3
- Bathrooms: 3
- Full bathrooms: 2
- Partial bathrooms: 1
Primary bedroom
- Features: Ground Floor
Primary bathroom
- Features: Shower Stall(s), Tile, Walk-In Closet(s)
Dining room
- Features: Dining/Living Combo
Kitchen
- Features: Pantry Closet, Granite Counters, Island w/Sink
Heating
- Central
Cooling
- Central Air
Appliances
- Included: Free-Standing Gas Range, Dishwasher, Microwave, Electric Water Heater
- Laundry: Electric Dryer Hookup, Hookups Only
Features
- Flooring: Carpet, Laminate, Tile
- Has fireplace: No
Interior area
- Total structure area: 0
- Total interior livable area: 2,262 sqft
Property
Parking
- Total spaces: 2
- Parking features: Attached, Side By Side
- Attached garage spaces: 2
Lot
- Size: 5,222 Square Feet
- Features: Landscape Front, Low Maintenance
Details
- Parcel number: 1221000029
- Zoning: Residential
- Special conditions: Standard
Construction
Type & style
- Home type: SingleFamily
- Architectural style: Spanish
- Property subtype: Single Family Residence
Materials
- Concrete, Stucco
- Foundation: Concrete, Slab
- Roof: Tile
Condition
- New construction: Yes
Details
- Builder name: Taylor Morrison
Utilities & green energy
- Electric: 220 Volts, 220 Volts in Kitchen, 220 Volts in Laundry
- Sewer: Public Sewer
- Water: Public
- Utilities for property: Public, Underground Utilities
Community & HOA
Community
- Subdivision: Anchor at Wildhawk South
Location
- Region: Sacramento
Financial & listing details
- Price per square foot: $279/sqft
- Price range: $630K - $630K
- Date on market: 5/21/2026
Estimated market value
$625,200
$594,000 - $656,000
$2,999/mo
Price history
| Date | Event | Price |
|---|---|---|
| 6/12/2026 | Pending sale | $629,999$279/sqft |
Source: MetroList Services of CA #226064701 Report a problem | ||
| 5/21/2026 | Listed for sale | $629,999$279/sqft |
Source: MetroList Services of CA #226064701 Report a problem | ||
Public tax history
Tax history is unavailable.
Monthly payment
Est. payment
Payment breakdown
Explore the cost of this home by adjusting the details. Changes won't be saved.Climate risks
Neighborhood: Vineyard
Nearby schools
GreatSchools rating
- 10/10Arnold Adreani Elementary SchoolGrades: K-6Distance: 0.3 mi
- 8/10Katherine L. Albiani Middle SchoolGrades: 7-8Distance: 3.4 mi
- 9/10Pleasant Grove High SchoolGrades: 9-12Distance: 3.5 mi

- $659,9994 bd3 ba2.6k sqft7803 Yellow Cups Way, Sacramento, CA 95829New Construction
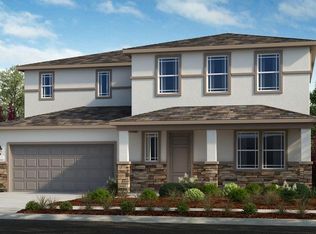
- $664,9994 bd3 ba2.5k sqft7815 Yellow Cups Way, Sacramento, CA 95829New Construction
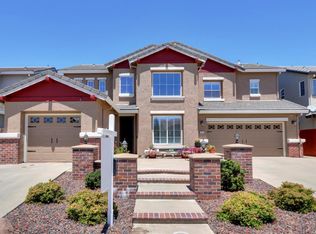
- $737,5005 bd3 ba2.6k sqft10033 Prairie Dunes Way, Sacramento, CA 95829Off Market
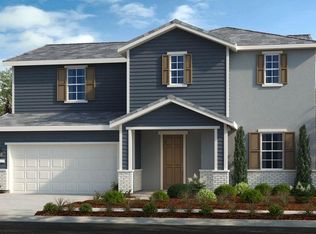
- $699,9995 bd3 ba2.9k sqft7799 Yellow Cups Way, Sacramento, CA 95829New Construction
- $709,6005 bd4 ba2.7k sqft10037 Prairie Dunes Way, Sacramento, CA 95829Off Market
- $659,1003 bd3 ba2.5k sqft10029 Prairie Dunes Way, Sacramento, CA 95829Off Market
- $724,9995 bd3 ba2.9k sqft7819 Yellow Cups Way, Sacramento, CA 95829New Construction
- $607,8004 bd2 ba2k sqft10041 Prairie Dunes Way, Sacramento, CA 95829Off Market
A local agent can set up tours, give advice and negotiate with sellers.
Similar homes
- $629,9993 bd3 ba2.2k sqft7795 Yellow Cups Way, Sacramento, CA 95829New Construction
 MetroList Services of CA
 - $659,9994 bd3 ba2.5k sqft7787 Yellow Cups Way, Sacramento, CA 95829New Construction
 MetroList Services of CA
 - $664,9994 bd3 ba2.5k sqft7815 Yellow Cups Way, Sacramento, CA 95829New ConstructionMetroList Services of CA
- $659,9994 bd3 ba2.6k sqft7803 Yellow Cups Way, Sacramento, CA 95829New ConstructionMetroList Services of CA
- $634,9994 bd3 ba2.4k sqft9872 Alpine Gold Way, Sacramento, CA 95829New ConstructionMetroList Services of CA
- $699,9993 bd4 ba2.7k sqft9979 Common Yarrow Way, Sacramento, CA 95829New ConstructionMetroList Services of CA
- $584,9993 bd3 ba2.1k sqft9857 Alpine Gold Way, Sacramento, CA 95829New ConstructionMetroList Services of CA
- $604,9994 bd3 ba2.3k sqft7671 Kings Canyon Way, Sacramento, CA 95829New ConstructionMetroList Services of CA
- $599,9994 bd3 ba2.2k sqft7605 Kobuk Valley Cir, Sacramento, CA 95829New ConstructionMetroList Services of CA
- $724,9995 bd3 ba2.9k sqft7819 Yellow Cups Way, Sacramento, CA 95829New ConstructionMetroList Services of CA
- $544,9993 bd3 ba1.7k sqft7732 Gray Wolf Way, Sacramento, CA 95829New ConstructionMetroList Services of CA
- $734,9994 bd3 ba2.5k sqft7796 Yellow Cups Way, Sacramento, CA 95829New ConstructionMetroList Services of CA
- $630,8144 bd3 ba2.2k sqft7379 Hollandaise Way, Sacramento, CA 95829New ConstructionMetroList Services of CA
- $519,9993 bd3 ba1.5k sqft7709 Gray Wolf Way, Sacramento, CA 95829New ConstructionMetroList Services of CA
- $790,6955 bd3 ba2.8k sqft7703 Falls Creek Way, Sacramento, CA 95829New ConstructionMetroList Services of CA
- $803,9783 bd4 ba2.7k sqft7682 Haw River Ct, Sacramento, CA 95829New ConstructionMetroList Services of CA
- $699,9995 bd3 ba2.9k sqft7799 Yellow Cups Way, Sacramento, CA 95829New ConstructionMetroList Services of CA
- $769,9995 bd4 ba3k sqft7774 Jovan Way, Sacramento, CA 95829New ConstructionMetroList Services of CA
- $782,4993 bd4 ba2.7k sqft7759 Yellow Cups Way, Sacramento, CA 95829New ConstructionMetroList Services of CA
- $759,6455 bd4 ba3.2k sqft9890 Amisha Way, Sacramento, CA 95829New ConstructionMetroList Services of CA
Local buyer's agents are ready to help
