MULTIPLE OFFERS RECEIVED-Welcome to Woodhaven- Home faces South South East– Luxury Living with Golf Course Views! Exceptional home nestled in the heart of Stonebridge Ranch, one of North Dallas’s most sought-after master-planned communities. The chef’s kitchen is the heart of the home, featuring GE stainless steel appliances, granite countertops, custom oak cabinetry, an oversized island with seating and s separate butler’s pantry with a wine refrigerator. The open-concept design flows effortlessly into the main living area, complete with a wall of windows and a gas fireplace with ceramic logs. The primary suite is a true retreat, offering a sitting area with bay windows, a spa-inspired bath with a jetted garden tub, dual sinks, and a massive walk-in closet with off-season clothes rack. The guest suite has its own private exterior entry and en-suite bath, ideal for multi-generational living or visitors. A dedicated home office with french doors, fiber optic internet, and structured cabling ensures productivity and privacy. Upstairs, enjoy a fully equipped media room with projector and screen, a spacious game room with built-in bench seating, and two large floored attic spaces with heavy-duty shelving. You will also find a jack & jill bathroom upstairs conveniently located en-suite to both bedrooms. An additional guest bedroom with a ensuite bathroom is located on the second floor. Other Upgrades include freshly painted interiors (2025), new carpet (2025), waterproof luxury vinyl plank flooring, and smart switches throughout. The home also features a 3-car split garage with workbench and storage, an extended stamped concrete patio, and a professionally refreshed landscape with new sod and stained wood accents (2025). Mechanical updates include a new roof and gutters (2022), leaf guards (2023), HVAC systems (2023–2024), and dual water heaters (2019). A smart sprinkler system adds to the home’s efficiency.
Sold
Price Unknown
7808 Linksview Dr, McKinney, TX 75072
5beds
4,162sqft
Single Family Residence
Built in 2003
0.25 Acres Lot
$752,900 Zestimate®
$--/sqft
$4,422 Estimated rent
Home value
$752,900
$708,000 - $798,000
$4,422/mo
Zestimate® history
Owner options
List your home for rent
$4,422/mo
Rent Zestimate®
Find your next renter with Zillow Rental Manager. Plus, with online applications, you can quickly screen prospective tenants – for free.
$4,422/mo
Rent Zestimate®
Refinance and save
$1,050/mo
Est. payment
Refinancing to a lower rate could help reduce your monthly payments and save thousands over the life of the loan.
$1,050/mo
Est. payment
Explore your selling options
Work with a Zillow partner agent
Leverage their expertise and Zillow's premium Showcase listings to get your home seen by more buyers.
Get startedList with your own agent
Get your home in front of millions of buyers by listing it on Zillow.
Learn how to do itSell it yourself
Take full control of how buyers see your home on Zillow by listing For Sale by Owner (FSBO).
List your homeWhat's special
Wall of windowsProfessionally refreshed landscapeGranite countertopsSpacious game roomFully equipped media roomOversized island with seatingMassive walk-in closet
Zillow last checked:
Listing updated:
Listed by:
Becky Rensing 0591237 214-536-1117,
Classic Homes Realty LLC 214-536-1117,
Rose Rensing 0827113 469-534-4364,
Classic Homes Realty LLC
Bought with:
Kim Cunningham
Ebby Halliday, REALTORS
Source: NTREIS,MLS#: 21023279
Facts & features
Interior
Bedrooms & bathrooms
- Bedrooms: 5
- Bathrooms: 5
- Full bathrooms: 4
- 1/2 bathrooms: 1
Primary bedroom
- Features: Closet Cabinetry, Ceiling Fan(s), Dual Sinks, Double Vanity, En Suite Bathroom, Jetted Tub, Linen Closet, Sitting Area in Primary, Separate Shower, Walk-In Closet(s)
- Level: First
- Dimensions: 19 x 15
Bedroom
- Features: Closet Cabinetry, Ceiling Fan(s), En Suite Bathroom, Split Bedrooms, Walk-In Closet(s)
- Level: Second
- Dimensions: 12 x 11
Bedroom
- Features: Closet Cabinetry, Ceiling Fan(s), En Suite Bathroom, Walk-In Closet(s)
- Level: First
- Dimensions: 12 x 12
Bedroom
- Features: Closet Cabinetry, Ceiling Fan(s), En Suite Bathroom, Walk-In Closet(s)
- Level: Second
- Dimensions: 12 x 11
Bedroom
- Features: Closet Cabinetry, Ceiling Fan(s), En Suite Bathroom, Walk-In Closet(s)
- Level: Second
- Dimensions: 12 x 11
Breakfast room nook
- Features: Breakfast Bar, Built-in Features, Butler's Pantry, Eat-in Kitchen, Granite Counters, Kitchen Island, Pantry
- Level: First
- Dimensions: 12 x 12
Dining room
- Features: Butler's Pantry
- Level: First
- Dimensions: 13 x 12
Game room
- Level: Second
- Dimensions: 20 x 17
Kitchen
- Features: Breakfast Bar, Built-in Features, Butler's Pantry, Eat-in Kitchen, Granite Counters, Kitchen Island, Pantry, Stone Counters, Walk-In Pantry
- Level: First
- Dimensions: 19 x 12
Living room
- Features: Ceiling Fan(s), Fireplace
- Level: First
- Dimensions: 20 x 19
Media room
- Level: Second
- Dimensions: 17 x 13
Office
- Level: First
- Dimensions: 13 x 13
Heating
- Central, Fireplace(s), Natural Gas, Zoned
Cooling
- Central Air, Ceiling Fan(s), Electric, Zoned
Appliances
- Included: Some Gas Appliances, Dishwasher, Electric Oven, Gas Cooktop, Disposal, Gas Water Heater, Microwave, Plumbed For Gas, Vented Exhaust Fan
- Laundry: Washer Hookup, Dryer Hookup, ElectricDryer Hookup, GasDryer Hookup, Laundry in Utility Room
Features
- Decorative/Designer Lighting Fixtures, Eat-in Kitchen, Granite Counters, High Speed Internet, In-Law Floorplan, Kitchen Island, Open Floorplan, Pantry, Smart Home, Cable TV, Natural Woodwork, Walk-In Closet(s), Wired for Sound
- Flooring: Carpet, Ceramic Tile, Luxury Vinyl Plank, Wood
- Windows: Bay Window(s), Window Coverings
- Has basement: No
- Number of fireplaces: 1
- Fireplace features: Family Room, Gas Log, Gas Starter
Interior area
- Total interior livable area: 4,162 sqft
Property
Parking
- Total spaces: 3
- Parking features: Door-Multi, Direct Access, Door-Single, Driveway, Garage, Golf Cart Garage, Garage Door Opener, Inside Entrance, Kitchen Level, Lighted, Private, Garage Faces Side, Side By Side
- Attached garage spaces: 3
- Has uncovered spaces: Yes
Features
- Levels: Two
- Stories: 2
- Patio & porch: Patio, Covered
- Exterior features: Rain Gutters
- Pool features: None, Community
- Fencing: Back Yard,Wood
Lot
- Size: 0.25 Acres
- Features: Back Yard, Interior Lot, Lawn, Landscaped, Subdivision, Sprinkler System, Few Trees
Details
- Parcel number: R489000E02601
Construction
Type & style
- Home type: SingleFamily
- Architectural style: Traditional,Detached
- Property subtype: Single Family Residence
Materials
- Brick, Frame, Rock, Stone, Wood Siding
- Foundation: Slab
- Roof: Composition
Condition
- Year built: 2003
Utilities & green energy
- Sewer: Public Sewer
- Water: Public
- Utilities for property: Electricity Available, Natural Gas Available, Sewer Available, Separate Meters, Water Available, Cable Available
Community & HOA
Community
- Features: Clubhouse, Dock, Fishing, Golf, Lake, Marina, Playground, Park, Pickleball, Pool, Restaurant, Tennis Court(s), Trails/Paths, Curbs, Sidewalks
- Security: Security System Owned, Security System, Carbon Monoxide Detector(s), Smoke Detector(s)
- Subdivision: Woodhaven Ph II
HOA
- Has HOA: Yes
- Services included: All Facilities, Association Management
- HOA fee: $1,050 annually
- HOA name: The Stonebridge Ranch Community Association
- HOA phone: 214-733-5800
Location
- Region: Mckinney
Financial & listing details
- Tax assessed value: $836,445
- Annual tax amount: $13,619
- Date on market: 9/19/2025
- Cumulative days on market: 34 days
- Listing terms: Cash,Conventional,FHA,VA Loan
- Electric utility on property: Yes
Price history
| Date | Event | Price |
|---|---|---|
| 11/19/2025 | Sold | -- |
Source: NTREIS #21023279 Report a problem | ||
| 10/29/2025 | Pending sale | $789,000$190/sqft |
Source: NTREIS #21023279 Report a problem | ||
| 10/23/2025 | Contingent | $789,000$190/sqft |
Source: NTREIS #21023279 Report a problem | ||
| 10/16/2025 | Price change | $789,000-0.1%$190/sqft |
Source: NTREIS #21023279 Report a problem | ||
| 10/3/2025 | Price change | $790,000-1.3%$190/sqft |
Source: NTREIS #21023279 Report a problem | ||
| 9/19/2025 | Listed for sale | $800,000+52.4%$192/sqft |
Source: NTREIS #21023279 Report a problem | ||
| 12/19/2019 | Sold | -- |
Source: Agent Provided Report a problem | ||
| 9/8/2019 | Price change | $525,000-0.9%$126/sqft |
Source: JP & Associates Frisco #14093780 Report a problem | ||
| 8/20/2019 | Price change | $529,900-1.9%$127/sqft |
Source: JP & Associates Frisco #14093780 Report a problem | ||
| 7/26/2019 | Price change | $539,900-1.7%$130/sqft |
Source: JP & Associates Frisco #14093780 Report a problem | ||
| 5/23/2019 | Listed for sale | $549,000$132/sqft |
Source: JP & Associates Frisco #14093780 Report a problem | ||
Public tax history
| Year | Property taxes | Tax assessment |
|---|---|---|
| 2025 | $12,870 +4.7% | $836,445 +8.8% |
| 2024 | $12,293 +10% | $768,887 +10% |
| 2023 | $11,171 | $698,988 +10% |
| 2022 | -- | $635,444 +10% |
| 2021 | $23,939 +136.9% | $577,676 +10.7% |
| 2020 | $10,104 +0% | $521,695 +1.2% |
| 2019 | $10,104 +0.7% | $515,320 +3.9% |
| 2018 | $10,038 -2.4% | $495,803 +1.1% |
| 2017 | $10,280 | $490,376 +1.2% |
| 2016 | $10,280 +0.9% | $484,685 +11.9% |
| 2015 | $10,187 | $433,075 +6.1% |
| 2014 | $10,187 | $408,009 +4.1% |
| 2013 | -- | $392,072 +8.5% |
| 2012 | -- | $361,291 -7.5% |
| 2011 | -- | $390,607 +2.6% |
| 2010 | -- | $380,578 -1.4% |
| 2009 | -- | $385,898 -1.5% |
| 2008 | -- | $391,772 +7.3% |
| 2007 | -- | $364,970 -2.9% |
| 2006 | -- | $375,874 +6% |
| 2005 | -- | $354,630 +30.8% |
| 2004 | -- | $271,123 +318.4% |
| 2003 | -- | $64,800 +131.4% |
| 2002 | -- | $28,000 |
Find assessor info on the county website
Neighborhood: Stonebridge Ranch
Nearby homes
- $627,5004 bd3 ba3k sqft7816 Linksview Drive, McKinney, TX 75070Off Market

- $713,8005 bd3 ba3.2k sqft7812 Linksview Dr, McKinney, TX 75072Off Market
- $748,1004 bd3 ba3.8k sqft7804 Linksview Dr, McKinney, TX 75072Off Market
- $893,1004 bd4 ba4k sqft7801 Butternut Ln, McKinney, TX 75072Off Market
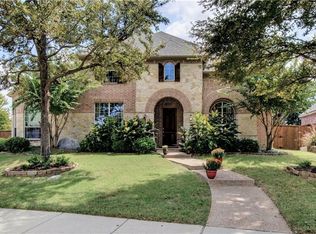
- $892,8005 bd4 ba4.1k sqft1009 Smallwood Ave, McKinney, TX 75072Off Market
- $--4 bd3 ba3k sqft7816 Linksview Dr, McKinney, TX 75072Sold
- $917,8005 bd5 ba4.3k sqft7800 Linksview Dr, McKinney, TX 75070Off Market
- $1,036,2005 bd3 ba4.4k sqft7809 Linksview Dr, McKinney, TX 75072Off Market
Nearby schools
GreatSchools rating
- 9/10C T Eddins Elementary SchoolGrades: K-5Distance: 0.7 mi
- 9/10Dowell Middle SchoolGrades: 6-8Distance: 1.4 mi
- 7/10Mckinney Boyd High SchoolGrades: 9-12Distance: 2.5 mi
Schools provided by the listing agent
- Elementary: Eddins
- Middle: Dowell
- High: Mckinney Boyd
- District: McKinney ISD
Source: NTREIS. This data may not be complete. We recommend contacting the local school district to confirm school assignments for this home.
Get a cash offer in 3 minutes
Find out how much your home could sell for in as little as 3 minutes with a no-obligation cash offer.
Estimated market value
$752,900
Get a cash offer in 3 minutes
Find out how much your home could sell for in as little as 3 minutes with a no-obligation cash offer.
Estimated market value
$752,900
- Texas
- Collin County
- McKinney
- 75072
- Stonebridge Ranch
- 7808 Linksview Dr
Nearby cities
Nearby neighborhoods
Nearby zip codes
Other McKinney Topics
