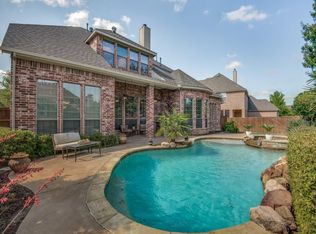
Discover the epitome of comfortable living in the highly sought-after Woodhaven community of Stonebridge Ranch in McKinney! This beautifully updated 4 bedroom, 3 bath home offers an open, flowing floorplan that perfectly balances style and functionality. Step inside to discover a formal dining room, which is the perfect space for hosting family dinners. A separate office provides a private space for working from home or for schoolwork. The spacious living room is centered by a cozy fireplace and seamlessly connects to the kitchen. The chef's kitchen boasts abundant cabinet space, a central island, and a walk-in pantry. The breakfast room is an open and inviting space, perfect for morning gatherings. Downstairs, the expansive primary suite is a true retreat with its separate vanities, oversized shower, jetted tub, and walk-in closet. An additional bedroom with a private, full bathroom downstairs is ideal for guests or an in-law suite. Head upstairs and you'll find two more bedrooms, a shared bath, and a versatile gameroom. Step outside to your private backyard oasis, ready for year-round enjoyment. The sparkling pool features a beautiful stone wall water feature and a hot tub. A covered arbor, equipped with a ceiling fan and TV mount, offers a perfect space for relaxation and entertainment. Ample patio space ensures plenty of room for cooking outdoors and hosting gatherings and a turfed backyard provides added convenience. The three car garage and large front driveway provides room for everyone's vehicle. Home is situated across the street from Stonebridge Ranch golf course. In the master-planned community of Stonebridge Ranch, homeowners enjoy access to fabulous amenities including community pools, scenic trails, parks, playgrounds, tennis, golf courses and more. Zoned to top-rated schools and conveniently located near plenty of great shopping and dining options. This home truly offers a perfect blend of comfort and style in the heart of McKinney.
Sold
Price Unknown
7816 Linksview Dr, McKinney, TX 75072
4beds
3,001sqft
Single Family Residence
Built in 2002
10,454 Square Feet Lot
$754,300 Zestimate®
$--/sqft
$3,859 Estimated rent
Home value
$754,300
$717,000 - $792,000
$3,859/mo
Zestimate® history
Owner options
List your home for rent
$3,859/mo
Rent Zestimate®
Find your next renter with Zillow Rental Manager. Plus, with online applications, you can quickly screen prospective tenants – for free.
$3,859/mo
Rent Zestimate®
Refinance and save
$1,053/mo
Est. payment
Refinancing to a lower rate could help reduce your monthly payments and save thousands over the life of the loan.
$1,053/mo
Est. payment
Explore your selling options
Work with a Zillow partner agent
Leverage their expertise and Zillow's premium Showcase listings to get your home seen by more buyers.
Get startedList with your own agent
Get your home in front of millions of buyers by listing it on Zillow.
Learn how to do itSell it yourself
Take full control of how buyers see your home on Zillow by listing For Sale by Owner (FSBO).
List your homeWhat's special
Sparkling poolCozy fireplaceHot tubTurfed backyardOpen flowing floorplanPrivate backyard oasisFormal dining room
Zillow last checked:
Listing updated:
Listed by:
Joe Cloud 0506019 469-424-0020,
Joe Cloud & Associates 469-424-0020
Bought with:
Marissa Tah, 0814848
Orchard Brokerage
Source: NTREIS,MLS#: 21222887
Facts & features
Interior
Bedrooms & bathrooms
- Bedrooms: 4
- Bathrooms: 3
- Full bathrooms: 3
Primary bedroom
- Features: Ceiling Fan(s), Dual Sinks, Double Vanity, En Suite Bathroom, Jetted Tub, Linen Closet, Sitting Area in Primary, Separate Shower, Walk-In Closet(s)
- Level: First
- Dimensions: 17 x 14
Bedroom
- Features: Ceiling Fan(s)
- Level: Second
- Dimensions: 12 x 11
Bedroom
- Features: Ceiling Fan(s)
- Level: Second
- Dimensions: 12 x 10
Bedroom
- Features: Ceiling Fan(s), En Suite Bathroom, Split Bedrooms
- Level: First
- Dimensions: 13 x 12
Breakfast room nook
- Features: Built-in Features
- Level: First
- Dimensions: 10 x 10
Dining room
- Level: First
- Dimensions: 12 x 12
Game room
- Features: Ceiling Fan(s)
- Level: Second
- Dimensions: 15 x 11
Kitchen
- Features: Breakfast Bar, Built-in Features, Kitchen Island, Stone Counters, Walk-In Pantry
- Level: First
- Dimensions: 14 x 13
Living room
- Features: Built-in Features, Ceiling Fan(s), Fireplace
- Level: First
- Dimensions: 19 x 18
Office
- Features: Built-in Features, Ceiling Fan(s)
- Level: First
- Dimensions: 12 x 11
Utility room
- Features: Built-in Features, Utility Room, Utility Sink
- Level: First
- Dimensions: 12 x 6
Heating
- Central, Fireplace(s), Natural Gas, Zoned
Cooling
- Central Air, Ceiling Fan(s), Electric, Zoned
Appliances
- Included: Some Gas Appliances, Dishwasher, Electric Cooktop, Electric Oven, Disposal, Gas Water Heater, Microwave, Plumbed For Gas, Vented Exhaust Fan
- Laundry: Dryer Hookup, ElectricDryer Hookup, Laundry in Utility Room
Features
- Double Vanity, High Speed Internet, In-Law Floorplan, Kitchen Island, Open Floorplan, Pantry, Cable TV, Walk-In Closet(s)
- Flooring: Carpet, Luxury Vinyl Plank
- Windows: Bay Window(s)
- Has basement: No
- Number of fireplaces: 1
- Fireplace features: Gas Log, Gas Starter, Living Room
Interior area
- Total interior livable area: 3,001 sqft
Property
Parking
- Total spaces: 5
- Parking features: Garage Faces Front, Garage, Garage Door Opener
- Attached garage spaces: 3
- Carport spaces: 2
Features
- Levels: Two
- Stories: 2
- Patio & porch: Patio, Covered
- Exterior features: Rain Gutters
- Pool features: In Ground, Pool, Pool/Spa Combo, Water Feature, Community
- Fencing: Wood
Lot
- Size: 10,454 Square Feet
- Features: Interior Lot, Subdivision, Sprinkler System
Details
- Parcel number: R489000E02801
Construction
Type & style
- Home type: SingleFamily
- Architectural style: Traditional,Detached
- Property subtype: Single Family Residence
Materials
- Brick
- Foundation: Slab
- Roof: Composition
Condition
- Year built: 2002
Utilities & green energy
- Sewer: Public Sewer
- Water: Public
- Utilities for property: Natural Gas Available, Sewer Available, Separate Meters, Underground Utilities, Water Available, Cable Available
Community & HOA
Community
- Features: Clubhouse, Lake, Playground, Park, Pickleball, Pool, Tennis Court(s), Trails/Paths, Curbs, Sidewalks
- Security: Security System, Smoke Detector(s)
- Subdivision: Woodhaven Ph Ii
HOA
- Has HOA: Yes
- Services included: All Facilities, Association Management, Maintenance Grounds
- HOA fee: $1,053 annually
- HOA name: Stonebridge Ranch Hoa
- HOA phone: 214-733-5800
Location
- Region: Mckinney
Financial & listing details
- Tax assessed value: $733,423
- Annual tax amount: $12,274
- Date on market: 4/7/2026
- Cumulative days on market: 7 days
Price history
| Date | Event | Price |
|---|---|---|
| 5/15/2026 | Sold | -- |
Source: NTREIS #21222887 Report a problem | ||
| 4/14/2026 | Pending sale | $700,000$233/sqft |
Source: NTREIS #21222887 Report a problem | ||
| 4/7/2026 | Listed for sale | $700,000+62.8%$233/sqft |
Source: NTREIS #21222887 Report a problem | ||
| 11/20/2015 | Sold | -- |
Source: Agent Provided Report a problem | ||
| 11/18/2015 | Pending sale | $430,000$143/sqft |
Source: Coldwell Banker Apex, Realtors #13257913 Report a problem | ||
| 10/15/2015 | Listed for sale | $430,000$143/sqft |
Source: Coldwell Banker Apex, Realtors #13257913 Report a problem | ||
Public tax history
| Year | Property taxes | Tax assessment |
|---|---|---|
| 2025 | $10,554 +5.4% | $702,524 +10% |
| 2024 | $10,009 +10.3% | $638,658 +10% |
| 2023 | $9,078 -9.2% | $580,598 +10% |
| 2022 | $9,998 -2.8% | $527,816 +8.9% |
| 2021 | $10,291 +5.5% | $484,596 +11.1% |
| 2020 | $9,758 -0.9% | $436,212 +0.1% |
| 2019 | $9,848 -2.7% | $435,709 +2.3% |
| 2018 | $10,124 -0.9% | $425,887 +2.3% |
| 2017 | $10,219 | $416,243 +1.1% |
| 2016 | $10,219 +18.6% | $411,634 +12.4% |
| 2015 | $8,619 | $366,193 +5.6% |
| 2014 | $8,619 | $346,705 +7.3% |
| 2013 | -- | $323,000 +4.5% |
| 2012 | -- | $309,184 -7.5% |
| 2011 | -- | $334,188 +2.3% |
| 2010 | -- | $326,634 -2.3% |
| 2009 | -- | $334,271 +3% |
| 2008 | -- | $324,583 +5.2% |
| 2007 | -- | $308,400 +3.9% |
| 2006 | -- | $296,878 +5.5% |
| 2005 | -- | $281,329 -1.1% |
| 2004 | -- | $284,374 -4.6% |
| 2003 | -- | $298,234 +820.5% |
| 2002 | -- | $32,400 |
Find assessor info on the county website
Neighborhood: Stonebridge Ranch
Nearby homes
- $820,7004 bd4 ba4.1k sqft7820 Linksview Dr, McKinney, TX 75070Off Market
- $799,9995 bd4 ba4.1k sqft7820 Linksview Dr, McKinney, TX 75072Pending

- $713,8005 bd3 ba3.2k sqft7812 Linksview Dr, McKinney, TX 75072Off Market
- $849,9005 bd4 ba4.1k sqft7805 Butternut Ln, McKinney, TX 75070Off Market
- $--5 bd4 ba4.1k sqft7805 Butternut Ln, McKinney, TX 75072Sold
- $857,2005 bd4 ba4.3k sqft7901 Butternut Ln, McKinney, TX 75072Off Market
- $678,4004 bd4 ba3.2k sqft7824 Linksview Dr, McKinney, TX 75072Off Market
- $893,1004 bd4 ba4k sqft7801 Butternut Ln, McKinney, TX 75072Off Market
Nearby schools
GreatSchools rating
- 9/10C T Eddins Elementary SchoolGrades: K-5Distance: 0.7 mi
- 9/10Dowell Middle SchoolGrades: 6-8Distance: 1.5 mi
- 7/10Mckinney Boyd High SchoolGrades: 9-12Distance: 2.6 mi
Schools provided by the listing agent
- Elementary: Eddins
- Middle: Dowell
- High: Mckinney Boyd
- District: McKinney ISD
Source: NTREIS. This data may not be complete. We recommend contacting the local school district to confirm school assignments for this home.
Get a cash offer in 3 minutes
Find out how much your home could sell for in as little as 3 minutes with a no-obligation cash offer.
Estimated market value
$754,300
Get a cash offer in 3 minutes
Find out how much your home could sell for in as little as 3 minutes with a no-obligation cash offer.
Estimated market value
$754,300
- Texas
- Collin County
- McKinney
- 75072
- Stonebridge Ranch
- 7816 Linksview Dr
Nearby cities
Nearby neighborhoods
Nearby zip codes
Other McKinney Topics
