Beautifully Updated Home in the Highly Coveted Woodhaven Community of Stonebridge Ranch!
Nestled on a charming interior street lined with mature shade trees, this exceptional home offers the perfect blend of comfort, space, and style. Featuring 5 bedrooms and 4 full baths, the thoughtfully designed floor plan provides flexibility for today's lifestyle.
As you enter, you'll be welcomed by a stunning library with built-in bookcases and a rolling ladder for easy access to the highest shelf, and a dining area or use as a game room.
The spacious primary suite is a true retreat with large windows overlooking the beautifully landscaped backyard and a large fire pit for evening getaways! A secondary downstairs bedroom features an ensuite bath and private exterior entrance, ideal for guests. This room can also be used as a multigenerational living space, an office, or an exercise room.
Upstairs offers a game room, a separate media room, three additional bedrooms, two of which share a Jack-and-Jill bath, and the third bedroom for guests featuring an ensuite bath!
A valuable recent improvement includes energy-efficient windows installed throughout the home in 2023, providing enhanced comfort, efficiency, and peace of mind.
Plenty of room with a 2- car garage plus a separate 1-car garage (3 full-size garages), providing extra storage and flexibility.
Residents enjoy Stonebridge Ranch amenities, including pools, trails, parks, playgrounds, tennis courts, golf courses, pickleball courts, and more. Zoned to highly rated McKinney schools and conveniently located near shopping, dining, and entertainment.
Surrounded by mature trees and neighborhood charm, plus a golf course peekaboo views across the street! This beautiful Woodhaven home offers spacious living and exceptional community amenities in the heart of McKinney. Don't miss it!
Pending
Price cut: $50K (7/9)
$799,999
7820 Linksview Dr, McKinney, TX 75072
5beds
4,145sqft
:
Get pre-qualified$5,654/mo
Single Family Residence
Built in 2003
10,018 Square Feet Lot
$-- Zestimate®
$193/sqft
$87/mo HOA
What's special
Spacious livingSpacious primary suite
- 46 days |
- 351 |
- 25 |
Zillow last checked:
Listing updated:
Listed by:
Gloria Burleson 0484888 469-831-3862,
Innovative Realty 214-629-6111
Source: NTREIS,MLS#: 21304145
Facts & features
Interior
Bedrooms & bathrooms
- Bedrooms: 5
- Bathrooms: 4
- Full bathrooms: 4
Primary bedroom
- Features: Dual Sinks, En Suite Bathroom, Jetted Tub, Sitting Area in Primary, Separate Shower, Walk-In Closet(s)
- Level: First
- Dimensions: 20 x 13
Bedroom
- Level: First
- Dimensions: 13 x 12
Bedroom
- Level: Second
- Dimensions: 13 x 12
Bedroom
- Level: Second
- Dimensions: 11 x 14
Bedroom
- Level: Second
- Dimensions: 12 x 12
Dining room
- Level: First
- Dimensions: 14 x 11
Game room
- Level: Second
- Dimensions: 16 x 14
Kitchen
- Features: Breakfast Bar, Built-in Features, Butler's Pantry, Granite Counters, Kitchen Island, Walk-In Pantry
- Level: First
- Dimensions: 17 x 12
Living room
- Level: First
- Dimensions: 14 x 13
Living room
- Features: Built-in Features, Fireplace
- Level: First
- Dimensions: 16 x 16
Media room
- Level: Second
- Dimensions: 16 x 15
Heating
- Central, Natural Gas, Zoned
Cooling
- Central Air, Ceiling Fan(s), Zoned
Appliances
- Included: Some Gas Appliances, Dishwasher, Gas Cooktop, Disposal, Gas Water Heater, Microwave, Plumbed For Gas
Features
- Decorative/Designer Lighting Fixtures, Double Vanity, Eat-in Kitchen, High Speed Internet, Kitchen Island, Open Floorplan, Cable TV, Walk-In Closet(s)
- Flooring: Carpet, Ceramic Tile, Wood
- Windows: Shutters, Window Coverings
- Has basement: No
- Number of fireplaces: 2
- Fireplace features: Gas Log, Gas Starter, Living Room, Outside
Interior area
- Total interior livable area: 4,145 sqft
Video & virtual tour
Property
Parking
- Total spaces: 3
- Parking features: Door-Multi, Door-Single, Garage, Garage Door Opener, Inside Entrance, Kitchen Level, Garage Faces Side
- Attached garage spaces: 3
Features
- Levels: Two
- Stories: 2
- Patio & porch: Covered
- Exterior features: Garden, Outdoor Grill, Fire Pit
- Pool features: None, Community
- Fencing: Back Yard,Wood
Lot
- Size: 10,018 Square Feet
- Features: Back Yard, Lawn, Landscaped, Many Trees, Subdivision, Sprinkler System
Details
- Parcel number: R489000E02901
Construction
Type & style
- Home type: SingleFamily
- Architectural style: Traditional,Detached
- Property subtype: Single Family Residence
Materials
- Brick
- Foundation: Slab
- Roof: Composition
Condition
- Year built: 2003
Utilities & green energy
- Sewer: Public Sewer
- Water: Public
- Utilities for property: Natural Gas Available, Sewer Available, Separate Meters, Underground Utilities, Water Available, Cable Available
Community & HOA
Community
- Features: Clubhouse, Playground, Park, Pool, Tennis Court(s), Trails/Paths, Curbs, Sidewalks
- Security: Security System
- Subdivision: Woodhaven Ph Ii
HOA
- Has HOA: Yes
- Services included: All Facilities, Association Management, Maintenance Grounds
- HOA fee: $1,048 annually
- HOA name: Cma
- HOA phone: 972-943-2828
Location
- Region: Mckinney
Financial & listing details
- Price per square foot: $193/sqft
- Annual tax amount: $15,184
- Date on market: 6/22/2026
- Cumulative days on market: 36 days
- Listing terms: Cash,Conventional,FHA,Texas Vet
Estimated market value
Not available
Estimated sales range
Not available
Not available
Price history
| Date | Event | Price |
|---|---|---|
| 7/24/2026 | Pending sale | $799,999$193/sqft |
Source: NTREIS #21304145 Report a problem | ||
| 7/14/2026 | Contingent | $799,999$193/sqft |
Source: NTREIS #21304145 Report a problem | ||
| 7/9/2026 | Price change | $799,999-5.9%$193/sqft |
Source: NTREIS #21304145 Report a problem | ||
| 6/22/2026 | Listed for sale | $850,000$205/sqft |
Source: NTREIS #21304145 Report a problem | ||
| 7/8/2022 | Sold | -- |
Source: NTREIS #20054412 Report a problem | ||
| 6/8/2022 | Pending sale | $850,000$205/sqft |
Source: NTREIS #20054412 Report a problem | ||
| 5/28/2022 | Contingent | $850,000$205/sqft |
Source: NTREIS #20054412 Report a problem | ||
| 5/12/2022 | Listed for sale | $850,000$205/sqft |
Source: NTREIS #20054412 Report a problem | ||
Public tax history
Tax history is unavailable.
Monthly payment
Est. payment
Payment breakdown
Explore the cost of this home by adjusting the details. Changes won't be saved.Climate risks
Neighborhood: Stonebridge Ranch
Nearby schools
GreatSchools rating
- 9/10C T Eddins Elementary SchoolGrades: K-5Distance: 0.7 mi
- 9/10Dowell Middle SchoolGrades: 6-8Distance: 1.5 mi
- 7/10Mckinney Boyd High SchoolGrades: 9-12Distance: 2.6 mi
Schools provided by the listing agent
- Elementary: Bennett
- Middle: Dowell
- High: Mckinney Boyd
- District: McKinney ISD
Source: NTREIS. This data may not be complete. We recommend contacting the local school district to confirm school assignments for this home.
- $815,4004 bd4 ba4.1k sqft7820 Linksview Dr, McKinney, TX 75070Off Market
- $674,5004 bd4 ba3.2k sqft7824 Linksview Dr, McKinney, TX 75072Off Market

- $--4 bd3 ba3k sqft7816 Linksview Dr, McKinney, TX 75072Sold

- $848,8005 bd4 ba4.3k sqft7901 Butternut Ln, McKinney, TX 75072Off Market

- $813,9004 bd4 ba3.9k sqft7905 Butternut Ln, McKinney, TX 75072Off Market
- $844,6005 bd4 ba4.1k sqft7805 Butternut Ln, McKinney, TX 75070Off Market
- $--5 bd4 ba4.1k sqft7805 Butternut Ln, McKinney, TX 75072Sold
- $--5 bd4 ba3.8k sqft7900 Linksview Dr, McKinney, TX 75072Sold
A local agent can set up tours, give advice and negotiate with sellers.
Similar homes
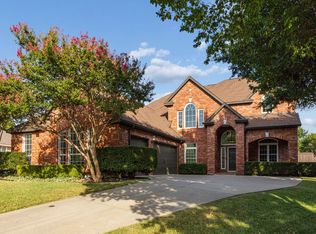
- $840,0005 bd3 ba3.2k sqft2713 Greenview Dr, McKinney, TX 75072For Sale
 MLS ID #21343004, Krista Cheatham. NTREIS
 - $875,0004 bd4 ba4.6k sqft2013 Covey Glen Rd, McKinney, TX 75072For Sale
 MLS ID #21215116, Neil Bowie Jr.. NTREIS
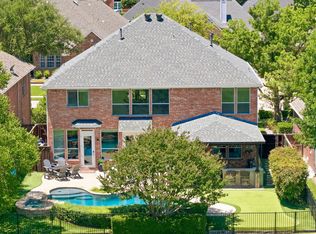
 - $799,9994 bd4 ba3.6k sqft1525 Timber Edge Dr, McKinney, TX 75072For Sale
 MLS ID #21205158, Rafaella Smith. NTREIS
 - $824,9995 bd5 ba4.1k sqft1508 Winter Haven Ln, McKinney, TX 75071For Sale
 MLS ID #21328073, Denese Berardesco. NTREIS
 - $675,0004 bd3 ba3.4k sqft4212 Oxbow Dr, McKinney, TX 75072For SaleMLS ID #21337666, Daniel Harker. NTREIS
- $850,0003 bd3 ba3.2k sqft4009 Muscovy Dr, McKinney, TX 75072For SaleMLS ID #21344481, Tammy Flynn. NTREIS
- $880,0005 bd4 ba4k sqft3401 Sliding Rock Dr, McKinney, TX 75070For SaleMLS ID #21340060, Christina Alfaro. NTREIS
- $874,9995 bd5 ba4k sqft8605 Herns Meadow Ln, McKinney, TX 75071For SaleMLS ID #21333835, Kelli Clark. NTREIS
- $699,0005 bd4 ba3.1k sqft1110 Wedge Hill Rd, McKinney, TX 75072For SaleMLS ID #21305389, Rayford Collins. NTREIS
- $899,0004 bd5 ba4.1k sqft8609 Tuscan Oaks Dr, McKinney, TX 75071For SaleMLS ID #21277041, Jill Hartsell. NTREIS
- $895,0004 bd5 ba3.7k sqft405 Cypress Garden Dr, McKinney, TX 75071For SaleMLS ID #21310914, Susan Sine. NTREIS
- $724,9005 bd4 ba3.6k sqft915 Saratoga Dr, Allen, TX 75013For SaleMLS ID #21348973, Taffney Wilson. NTREIS
- $990,0004 bd4 ba3.5k sqft2841 Winding Creek Rd, Prosper, TX 75078For SaleMLS ID #21352986, Nancy Floyd. NTREIS
- $735,0005 bd3 ba3.5k sqft1021 Bandelier Dr, Allen, TX 75013For SaleMLS ID #21346226, Helen Curry. NTREIS
- $699,9005 bd4 ba3.5k sqft813 Moss Cliff Cir, McKinney, TX 75071For SaleMLS ID #21230943, Kimberly Miller. NTREIS
- $825,0005 bd4 ba4.3k sqft14044 Paterno Dr, Frisco, TX 75035For SaleMLS ID #21262594, Amy Herzog. NTREIS
- $998,0005 bd4 ba3.7k sqft15692 Atkins Ln, Frisco, TX 75035For SaleMLS ID #21337926, Jeff Cheney. NTREIS
- $799,9005 bd4 ba3.5k sqft8005 Rosemont Dr, Plano, TX 75025For SaleMLS ID #21335911, Susan Giatti. NTREIS
- $685,0004 bd2 ba3.2k sqft912 Thimbleberry Dr, McKinney, TX 75071For SaleMLS ID #20954186, Stephanie Wells. NTREIS
- $1,125,0005 bd5 ba4.4k sqft1724 Pembroke Ln, McKinney, TX 75072For SaleMLS ID #21255426, Amy Holt. NTREIS
