Welcome to resort-style living in the highly sought-after Summerlake Community of Winter Garden! Enjoy Disney fireworks and Space Coast Rocket launches from the front porch or across the pond in front of the house. This beautifully situated home on a corner lot is MOVE IN READY and features: 4-bedrooms, 2.5-baths with an upstairs office loft, offers space, style, and flexibility in one of Horizon West’s premier neighborhoods. The inviting covered front porch sets the tone as you step into this light-filled home featuring granite countertops throughout, freshly painted both inside and out, and tile flooring across the main living areas. The open-concept design is perfect for both entertaining and everyday living. The kitchen flows seamlessly into the living and dining areas, and opens to a covered and screened in rear patio lanai, creating an ideal indoor-outdoor living experience. The main floor also includes a convenient half bath, perfect for guests. The primary suite is a relaxing retreat, featuring dual sinks, granite countertops, a soaking tub, a separate walk-in shower, and ample closet space. Three additional bedrooms are well-sized and thoughtfully arranged with easy access to the remaining full bath. This is truly a rare opportunity to experience both tranquility and park like setting right outside your front door! Residents of Summerlake enjoy exceptional amenities including a lakeside clubhouse with fitness center, party room, resort-style pool, fishing pier, walking trails, parks, playgrounds, and tennis courts makes this the perfect area for the active lifestyle — all just minutes from SR-429, top-rated schools, Winter Garden Village, downtown Winter Garden, golf courses, and major theme parks. Lawn care, sprinkler maintenance, and irrigation water are all included in the low HOA fee, making maintenance a breeze. Schedule your private tour today and make this exceptional property yours!
Sold for $570,000
Zestimate®
$570,000
7808 WINTER WREN STREET, WINTER GARDEN, FL 34787
4beds
2,274sqft
Single Family Residence
Built in 2015
6,436 Square Feet Lot
$570,000 Zestimate®
$251/sqft
$3,154 Estimated rent
Home value
$570,000
$524,000 - $616,000
$3,154/mo
Zestimate® history
Owner options
List your home for rent
$3,154/mo
Rent Zestimate®
Find your next renter with Zillow Rental Manager. Plus, with online applications, you can quickly screen prospective tenants – for free.
$3,154/mo
Rent Zestimate®
Refinance and save
$4,326/mo
Est. payment
Refinancing to a lower rate could help reduce your monthly payments and save thousands over the life of the loan.
$4,326/mo
Est. payment
Explore your selling options
Work with a Zillow partner agent
Leverage their expertise and Zillow's premium Showcase listings to get your home seen by more buyers.
Get startedList with your own agent
Get your home in front of millions of buyers by listing it on Zillow.
Learn how to do itSell it yourself
Take full control of how buyers see your home on Zillow by listing For Sale by Owner (FSBO).
List your homeWhat's special
Upstairs office loftGranite countertops throughoutFront porchInviting covered front porchCorner lotOpen-concept designLight-filled home
Zillow last checked:
Listing updated:
Listed by:
Robert LaRosa 303-489-2019,
BROOKSHIRE HOMES REALTY 303-838-0434
Bought with:
Hayden Milanes, 3538163
REAL BROKER, LLC
Source: Stellar MLS,MLS#: O6400269 Originating MLS: Orlando Regional
Originating MLS: Orlando Regional
Facts & features
Interior
Bedrooms & bathrooms
- Bedrooms: 4
- Bathrooms: 3
- Full bathrooms: 2
- 1/2 bathrooms: 1
Rooms
- Room types: Den/Library/Office
Primary bedroom
- Features: Ceiling Fan(s), Walk-In Closet(s)
- Level: Second
- Area: 238 Square Feet
- Dimensions: 17x14
Bedroom 1
- Features: Ceiling Fan(s), Built-in Closet
- Level: Second
- Area: 113.3 Square Feet
- Dimensions: 11x10.3
Bedroom 2
- Features: Ceiling Fan(s), Walk-In Closet(s)
- Level: Second
- Area: 126 Square Feet
- Dimensions: 12x10.5
Bedroom 3
- Features: Ceiling Fan(s), Walk-In Closet(s)
- Level: Second
- Area: 123.6 Square Feet
- Dimensions: 12x10.3
Primary bathroom
- Features: Dual Sinks, En Suite Bathroom, Exhaust Fan, Granite Counters, Tall Countertops, Tub with Separate Shower Stall
- Level: Second
Bathroom 1
- Level: First
Bathroom 2
- Features: Dual Sinks, Exhaust Fan, Granite Counters, Tall Countertops, Tub With Shower, Water Closet/Priv Toilet, Built-in Closet
- Level: Second
Balcony porch lanai
- Features: Other
- Level: First
- Area: 189 Square Feet
- Dimensions: 21x9
Dinette
- Level: First
- Area: 108 Square Feet
- Dimensions: 12x9
Foyer
- Features: Ceiling Fan(s)
- Level: First
Great room
- Features: Ceiling Fan(s)
- Level: First
- Area: 336 Square Feet
- Dimensions: 16x21
Kitchen
- Features: Pantry, Granite Counters, Kitchen Island
- Level: First
Laundry
- Level: Second
- Area: 42 Square Feet
- Dimensions: 6x7
Loft
- Features: Built-In Shelving, Built-in Features
- Level: Second
- Area: 48 Square Feet
- Dimensions: 6x8
Heating
- Central
Cooling
- Central Air
Appliances
- Included: Convection Oven, Dishwasher, Disposal, Dryer, Microwave, Refrigerator, Tankless Water Heater, Washer
- Laundry: Electric Dryer Hookup, Inside, Laundry Room, Upper Level, Washer Hookup
Features
- Ceiling Fan(s), Eating Space In Kitchen, High Ceilings, Kitchen/Family Room Combo, Open Floorplan, PrimaryBedroom Upstairs, Stone Counters, Thermostat, Tray Ceiling(s), Walk-In Closet(s)
- Flooring: Carpet, Ceramic Tile
- Has fireplace: No
- Common walls with other units/homes: Corner Unit
Interior area
- Total structure area: 3,266
- Total interior livable area: 2,274 sqft
Property
Parking
- Total spaces: 2
- Parking features: Driveway, Garage Door Opener, Garage Faces Rear, Ground Level, Guest, Off Street, On Street
- Attached garage spaces: 2
- Has uncovered spaces: Yes
Features
- Levels: Two
- Stories: 2
- Patio & porch: Covered, Front Porch, Porch, Screened
- Exterior features: Irrigation System, Private Mailbox, Rain Gutters, Sidewalk, Sprinkler Metered
- Has view: Yes
- View description: Water, Pond
- Has water view: Yes
- Water view: Water,Pond
- Waterfront features: Lake
Lot
- Size: 6,436 Square Feet
- Residential vegetation: Mature Landscaping, Trees/Landscaped
Details
- Parcel number: 282327056818090
- Zoning: P-D
- Special conditions: None
Construction
Type & style
- Home type: SingleFamily
- Architectural style: Florida
- Property subtype: Single Family Residence
Materials
- Block, Stucco, Wood Frame (FSC Certified)
- Foundation: Slab
- Roof: Shingle
Condition
- Completed
- New construction: No
- Year built: 2015
Utilities & green energy
- Sewer: Public Sewer
- Water: Public
- Utilities for property: BB/HS Internet Available, Cable Connected, Electricity Connected, Fiber Optics, Natural Gas Connected, Phone Available, Public, Sewer Connected, Sprinkler Meter, Street Lights, Underground Utilities, Water Connected
Green energy
- Energy efficient items: Appliances, HVAC, Thermostat
- Indoor air quality: HVAC Filter MERV 8+, No/Low VOC Flooring, No/Low VOC Paint/Finish, Ventilation
- Water conservation: Low-Flow Fixtures
Community & HOA
Community
- Features: Lake, Clubhouse, Deed Restrictions, Fitness Center, Irrigation-Reclaimed Water, Park, Playground, Pool, Sidewalks, Tennis Court(s)
- Security: Fire Alarm, Smoke Detector(s)
- Pet fee: $0 monthly
- Subdivision: SUMMERLAKE PD PH 1B REP
HOA
- Has HOA: Yes
- Amenities included: Basketball Court, Clubhouse, Fitness Center
- Services included: Community Pool, Maintenance Grounds, Manager, Pool Maintenance, Recreational Facilities
- HOA fee: $252 monthly
- HOA name: Castle Group | Elizabeth Smith
- HOA phone: 407-614-8902
Location
- Region: Winter Garden
Financial & listing details
- Price per square foot: $251/sqft
- Tax assessed value: $509,118
- Annual tax amount: $8,119
- Date on market: 4/23/2026
- Cumulative days on market: 50 days
- Listing terms: Cash,Conventional,FHA,VA Loan
- Ownership: Fee Simple
- Total actual rent: 0
- Electric utility on property: Yes
- Road surface type: Paved
Price history
| Date | Event | Price |
|---|---|---|
| 7/8/2026 | Sold | $570,000-1.6%$251/sqft |
Source:  Stellar MLS #O6400269 Report a problem Stellar MLS #O6400269 Report a problem | ||
| 7/8/2026 | Contingent | $579,000$255/sqft |
Source: Stellar MLS #O6400269 Report a problem | ||
| 6/12/2026 | Pending sale | $579,000$255/sqft |
Source: Stellar MLS #O6400269 Report a problem | ||
| 6/4/2026 | Price change | $579,000-1.5%$255/sqft |
Source: Stellar MLS #O6400269 Report a problem | ||
| 5/14/2026 | Price change | $588,000-1.7%$259/sqft |
Source: Stellar MLS #O6400269 Report a problem | ||
| 4/23/2026 | Listed for sale | $598,000+88.2%$263/sqft |
Source: Stellar MLS #O6400269 Report a problem | ||
| 6/4/2015 | Sold | $317,700$140/sqft |
Source: Public Record Report a problem | ||
Public tax history
| Year | Property taxes | Tax assessment |
|---|---|---|
| 2024 | $7,728 +11.8% | $406,170 +10% |
| 2023 | $6,914 +15.6% | $369,245 +10% |
| 2022 | $5,980 +13.4% | $335,677 +10% |
| 2021 | $5,273 +1.7% | $305,161 +2.8% |
| 2020 | $5,183 +3.8% | $296,831 +5.5% |
| 2019 | $4,994 +2.6% | $281,276 +4.2% |
| 2018 | $4,866 | $270,046 +2.3% |
| 2017 | $4,866 +1.4% | $263,971 +2% |
| 2016 | $4,798 +0.3% | $258,840 +331.4% |
| 2015 | $4,784 +462.6% | $60,000 +25% |
| 2014 | $850 | $48,000 |
Find assessor info on the county website
Neighborhood: 34787
Nearby homes
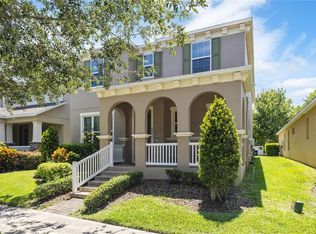
- $610,0004 bd3 ba2.6k sqft7816 Winter Wren St, Winter Garden, FL 34787Sold
- $752,0004 bd3 ba2.8k sqft7716 Summerlake Pointe Blvd, Winter Garden, FL 34787Off Market
- $744,9004 bd2 ba3k sqft7712 Summerlake Pointe Blvd, Winter Garden, FL 34787Off Market
- $488,4003 bd2 ba1.7k sqft14935 Porter Rd, Winter Garden, FL 34787Off Market
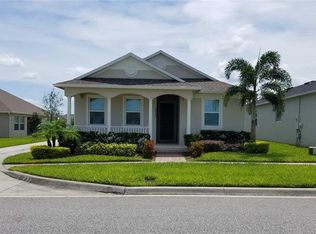
- $520,0003 bd3 ba1.9k sqft7820 Winter Wren St, Winter Garden, FL 34787Sold
- $483,4003 bd2 ba1.8k sqft14931 Porter Rd, Winter Garden, FL 34787Off Market
- $554,0003 bd3 ba2.4k sqft14927 Porter Rd, Winter Garden, FL 34787Off Market
- $481,3003 bd2 ba1.7k sqft7824 Winter Wren St, Winter Garden, FL 34787Off Market
Nearby schools
GreatSchools rating
- 9/10Summerlake ElementaryGrades: K-5Distance: 0.4 mi
- 9/10Hamlin Middle SchoolGrades: 6-8Distance: 2.3 mi
- 6/10Horizon High SchoolGrades: 9-12Distance: 2.5 mi
Schools provided by the listing agent
- Elementary: Summerlake Elementary
- Middle: Hamlin Middle
- High: Horizon High School
Source: Stellar MLS. This data may not be complete. We recommend contacting the local school district to confirm school assignments for this home.
Get a cash offer in 3 minutes
Find out how much your home could sell for in as little as 3 minutes with a no-obligation cash offer.
Estimated market value
$570,000
Get a cash offer in 3 minutes
Find out how much your home could sell for in as little as 3 minutes with a no-obligation cash offer.
Estimated market value
$570,000
- Florida
- Orange County
- Winter Garden
- 34787
- 7808 WINTER WREN STREET
Nearby cities
Nearby neighborhoods
Nearby zip codes
Other Winter Garden Topics
