This beautifully updated, move-in ready home offers the perfect blend of luxury, comfort, and convenience. Situated on an oversized lot with picturesque water views, the welcoming front porch sets the tone for what’s to come. The extended driveway provides ample parking, ideal for both everyday living and entertaining. Step inside to discover a freshly painted interior complemented by brand-new flooring throughout. The foyer opens into an expansive, light-filled floor plan designed with entertaining in mind. At the heart of the home is the gourmet kitchen, which features premium finishes including granite countertops, a large center island, stainless steel appliances, gas cooktop, double ovens, and upgraded oversized cabinetry. Adjacent to the kitchen is a spacious walk-in pantry and a thoughtfully designed dry bar for added convenience. The first floor also showcases the formal dining and living rooms, creating a warm and sophisticated ambiance. Wrought iron balusters and solid oak stair railings lead you to the second floor, where you’ll find the generously sized owner’s suite, a versatile loft, laundry room, and three additional bedrooms. The owner’s suite is a true retreat, complete with tray ceilings, two expansive walk-in closets, and a spa-style bathroom featuring a soaking tub and separate shower. Additional updates include a brand-new AC system, newly coated epoxy flooring in the garage, and a whole-home water softener. Energy efficiency is prioritized with a gas hot water heater and low-maintenance living, as the HOA includes lawn care, tree trimming, and outdoor pest control. Located just moments from Lake Hancock, enjoy breathtaking sunrises, sunsets, and natural wildlife. The community offers resort-style amenities including a pool, clubhouse, fitness center, tennis courts, and a fishing pier. Zoned for top-rated schools and conveniently close to SR-429, you’ll enjoy easy access to theme parks, Hamlin Town Center, downtown Orlando, Orlando International Airport, and some of Florida’s best beaches. Local parks, dining, and shopping complete the lifestyle this home offers.
Sold for $610,000
$610,000
7816 WINTER WREN STREET, WINTER GARDEN, FL 34787
4beds
2,614sqft
Single Family Residence
Built in 2016
5,048 Square Feet Lot
$608,000 Zestimate®
$233/sqft
$3,475 Estimated rent
Home value
$608,000
$553,000 - $669,000
$3,475/mo
Zestimate® history
Owner options
List your home for rent
$3,475/mo
Rent Zestimate®
Find your next renter with Zillow Rental Manager. Plus, with online applications, you can quickly screen prospective tenants – for free.
$3,475/mo
Rent Zestimate®
Refinance and save
$4,615/mo
Est. payment
Refinancing to a lower rate could help reduce your monthly payments and save thousands over the life of the loan.
$4,615/mo
Est. payment
Explore your selling options
Work with a Zillow partner agent
Leverage their expertise and Zillow's premium Showcase listings to get your home seen by more buyers.
Get startedList with your own agent
Get your home in front of millions of buyers by listing it on Zillow.
Learn how to do itSell it yourself
Take full control of how buyers see your home on Zillow by listing For Sale by Owner (FSBO).
List your homeWhat's special
Large center islandPremium finishesFreshly painted interiorGranite countertopsExpansive light-filled floor planSpa-style bathroomSolid oak stair railings
Zillow last checked:
Listing updated:
Listed by:
Matt Tomaszewski 407-719-5956,
CORCORAN PREMIER REALTY 407-965-1155,
Steve Healy 407-230-1441,
CORCORAN PREMIER REALTY
Bought with:
Jarid Sinanan, 3593217
KELLER WILLIAMS REALTY AT THE LAKES
Source: Stellar MLS,MLS#: O6321729 Originating MLS: Orlando Regional
Originating MLS: Orlando Regional
Facts & features
Interior
Bedrooms & bathrooms
- Bedrooms: 4
- Bathrooms: 3
- Full bathrooms: 2
- 1/2 bathrooms: 1
Primary bedroom
- Features: Tub with Separate Shower Stall, Walk-In Closet(s)
- Level: Second
- Area: 252 Square Feet
- Dimensions: 14x18
Bedroom 2
- Features: Ceiling Fan(s), Built-in Closet
- Level: Second
- Area: 120 Square Feet
- Dimensions: 10x12
Bedroom 3
- Features: Ceiling Fan(s), Built-in Closet
- Level: Second
- Area: 132 Square Feet
- Dimensions: 12x11
Bedroom 4
- Features: Ceiling Fan(s), Built-in Closet
- Level: Second
- Area: 132 Square Feet
- Dimensions: 11x12
Dining room
- Level: First
- Area: 156 Square Feet
- Dimensions: 12x13
Great room
- Features: Ceiling Fan(s)
- Level: First
- Area: 340 Square Feet
- Dimensions: 17x20
Kitchen
- Features: Breakfast Bar, Pantry
- Level: First
- Area: 187 Square Feet
- Dimensions: 11x17
Loft
- Features: Ceiling Fan(s)
- Level: Second
- Area: 150 Square Feet
- Dimensions: 15x10
Heating
- Central
Cooling
- Central Air
Appliances
- Included: Oven, Cooktop, Dishwasher, Gas Water Heater, Microwave, Water Softener
- Laundry: Inside, Laundry Room
Features
- Ceiling Fan(s), Eating Space In Kitchen, High Ceilings, Open Floorplan, Solid Surface Counters, Solid Wood Cabinets, Split Bedroom, Thermostat, Tray Ceiling(s), Walk-In Closet(s)
- Flooring: Bamboo, Carpet, Ceramic Tile
- Windows: Window Treatments
- Has fireplace: No
Interior area
- Total structure area: 3,274
- Total interior livable area: 2,614 sqft
Property
Parking
- Total spaces: 2
- Parking features: Covered, Driveway, Garage Door Opener, Garage Faces Rear, Golf Cart Parking, Guest, On Street, Oversized
- Attached garage spaces: 2
- Has uncovered spaces: Yes
Features
- Levels: Two
- Stories: 2
- Patio & porch: Covered, Front Porch, Porch, Rear Porch
- Exterior features: Sidewalk
- Has view: Yes
- View description: Garden, Water, Pond
- Has water view: Yes
- Water view: Water,Pond
Lot
- Size: 5,048 Square Feet
- Features: Sidewalk
Details
- Parcel number: 282327056818070
- Zoning: P-D
- Special conditions: None
Construction
Type & style
- Home type: SingleFamily
- Property subtype: Single Family Residence
Materials
- Block
- Foundation: Slab
- Roof: Shingle
Condition
- New construction: No
- Year built: 2016
Utilities & green energy
- Sewer: Public Sewer
- Water: Public
- Utilities for property: BB/HS Internet Available, Natural Gas Available, Public, Street Lights, Underground Utilities
Community & HOA
Community
- Features: Association Recreation - Owned, Deed Restrictions, Fitness Center, Irrigation-Reclaimed Water, Park, Playground, Pool, Tennis Court(s)
- Pet fee: $0 monthly
- Subdivision: SUMMERLAKE PD PH 1B REP
HOA
- Has HOA: Yes
- Services included: Community Pool, Maintenance Grounds, Pest Control, Recreational Facilities
- HOA fee: $241 monthly
- HOA name: Katie Antosh
- HOA phone: 407-614-8902
Location
- Region: Winter Garden
Financial & listing details
- Price per square foot: $233/sqft
- Tax assessed value: $538,253
- Annual tax amount: $6,361
- Date on market: 6/26/2025
- Cumulative days on market: 48 days
- Listing terms: Cash,Conventional,FHA,VA Loan
- Ownership: Fee Simple
- Total actual rent: 0
- Road surface type: Paved
Price history
| Date | Event | Price |
|---|---|---|
| 9/16/2025 | Sold | $610,000-2.4%$233/sqft |
Source:  Stellar MLS #O6321729 Report a problem Stellar MLS #O6321729 Report a problem | ||
| 8/13/2025 | Pending sale | $624,900$239/sqft |
Source: Stellar MLS #O6321729 Report a problem | ||
| 7/26/2025 | Price change | $624,900-3.8%$239/sqft |
Source: Stellar MLS #O6321729 Report a problem | ||
| 6/26/2025 | Listed for sale | $649,900+31.3%$249/sqft |
Source: Stellar MLS #O6321729 Report a problem | ||
| 11/17/2024 | Listing removed | $495,000-7.5%$189/sqft |
Source: Stellar MLS #O5980979 Report a problem | ||
| 11/17/2023 | Listing removed | -- |
Source: Stellar MLS #O5980979 Report a problem | ||
| 11/16/2021 | Sold | $535,000+8.1%$205/sqft |
Source: Public Record Report a problem | ||
| 10/24/2021 | Pending sale | $495,000$189/sqft |
Source: Stellar MLS #O5980979 Report a problem | ||
| 10/21/2021 | Listed for sale | $495,000+54.9%$189/sqft |
Source: Stellar MLS #O5980979 Report a problem | ||
| 6/30/2016 | Sold | $319,500$122/sqft |
Source: Public Record Report a problem | ||
Public tax history
| Year | Property taxes | Tax assessment |
|---|---|---|
| 2024 | $8,792 +12.2% | $496,581 +10% |
| 2023 | $7,834 +15.1% | $451,437 +10% |
| 2022 | $6,806 +48.9% | $410,397 +36.7% |
| 2021 | $4,571 +0.6% | $300,203 +1.4% |
| 2020 | $4,543 +1.2% | $296,058 +2.3% |
| 2019 | $4,491 +0.8% | $289,402 +1.9% |
| 2018 | $4,456 | $284,006 +2.1% |
| 2017 | $4,456 +1.5% | $278,165 +327.9% |
| 2016 | $4,389 +194.8% | $65,000 +8.3% |
| 2015 | $1,489 +75.1% | $60,000 +25% |
| 2014 | $850 | $48,000 |
Find assessor info on the county website
Neighborhood: 34787
Nearby homes
- $520,0003 bd3 ba1.9k sqft7820 Winter Wren St, Winter Garden, FL 34787Sold
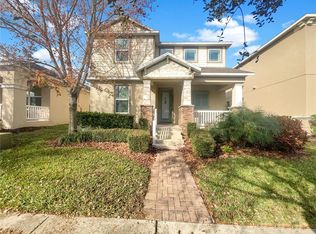
- $481,3003 bd2 ba1.7k sqft7824 Winter Wren St, Winter Garden, FL 34787Off Market
- $570,0004 bd3 ba2.2k sqft7808 Winter Wren St, Winter Garden, FL 34787Sold
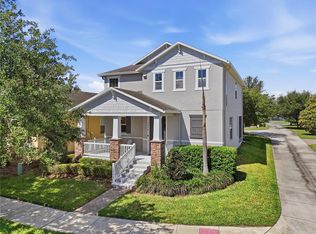
- $479,7003 bd2 ba1.7k sqft7828 Winter Wren St, Winter Garden, FL 34787Off Market

- $554,0003 bd3 ba2.4k sqft14927 Porter Rd, Winter Garden, FL 34787Off Market
- $483,4003 bd2 ba1.8k sqft14931 Porter Rd, Winter Garden, FL 34787Off Market
- $579,5005 bd3 ba2.6k sqft14923 Porter Rd, Winter Garden, FL 34787Off Market
- $475,2003 bd2 ba1.7k sqft14919 Porter Rd, Winter Garden, FL 34787Off Market
Nearby schools
GreatSchools rating
- 9/10Summerlake ElementaryGrades: K-5Distance: 0.4 mi
- 9/10Hamlin Middle SchoolGrades: 6-8Distance: 2.3 mi
- 6/10Horizon High SchoolGrades: 9-12Distance: 2.5 mi
Schools provided by the listing agent
- Elementary: Summerlake Elementary
- Middle: Bridgewater Middle
- High: Horizon High School
Source: Stellar MLS. This data may not be complete. We recommend contacting the local school district to confirm school assignments for this home.
Get a cash offer in 3 minutes
Find out how much your home could sell for in as little as 3 minutes with a no-obligation cash offer.
Estimated market value
$608,000
Get a cash offer in 3 minutes
Find out how much your home could sell for in as little as 3 minutes with a no-obligation cash offer.
Estimated market value
$608,000
- Florida
- Orange County
- Winter Garden
- 34787
- 7816 WINTER WREN STREET
Nearby cities
Nearby neighborhoods
Nearby zip codes
Other Winter Garden Topics
