Skip main navigation
Off market
Street View
  • $885,900

    7809 Ingram Way, Crestwood, KY 40014

    5beds
    5baths
    4,051sqft
    SingleFamily
    Built in 2018
    0.34 Acres Lot
    $885,900 Zestimate®
    $219/sqft
    $3,954 Estimated rent

    Home value

    $885,900

    $842,000 - $930,000

    $3,954/mo

    Zestimate® history
    Loading
    Loading...

    Owner options

    List your home for rent

    $3,954/mo

    Rent Zestimate®

    Find your next renter with Zillow Rental Manager. Plus, with online applications, you can quickly screen prospective tenants – for free.

    Learn more

    $3,954/mo

    Rent Zestimate®

    Refinance and save

    $4,410/mo

    Est. payment

    Refinancing to a lower rate could help reduce your monthly payments and save thousands over the life of the loan.

    See today's rates

    $4,410/mo

    Est. payment

    Explore your selling options

    Work with a Zillow partner agent

    Leverage their expertise and Zillow's premium Showcase listings to get your home seen by more buyers.

    Get started

    List with your own agent

    Get your home in front of millions of buyers by listing it on Zillow.

    Learn how to do it

    Sell it yourself

    Take full control of how buyers see your home on Zillow by listing For Sale by Owner (FSBO).

    List your home

    What's special

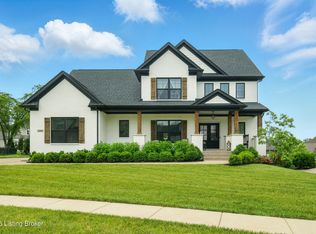
    Captivating 1.5 story nestled on a cul de sac in popular Brentwood Subdivision. This craftsman style home features an open floor plan with 9' ceilings. Kitchen boasts custom cabinets by awarding winning Barber Cabinets, under cabinet lighting. large island, generous walk-in pantry, honed granite tops, with stainless appliances (all kitchen appliances can remain). Mud area, cubbies, bench, and laundry are conveniently located off the kitchen and garage. The laundry has a utility sink and plenty of cabinets. Elegant spacious Dining opens to covered porch with ceiling fan, allowing for easy indoor/outdoor entertaining. Huge Great Room appointed with fireplace, built in cabinetry, coffered ceiling, plantation shutters and wonderful natural light. Well placed first floor Primary Suite, trayed ceiling, his/her walk-in closets and a well-appointed primary bath, walk-in shower, double bowl vanity and luxurious jetted tub. Hardwood flooring in foyer, powder room, great room, kitchen, dining room, and hall. The second floor includes 3 generous bedrooms all with walk in closets, two full baths, and a loft. Oversized attached 2.5 car garage (with epoxy floor, garage storage system) and a service door. Covered front porch perfect for sitting and enjoying you day. The walk out basement is magnificent. It could easily be a separate living space for in-laws, teenagers, or guests. Wonderful for entertaining indoor and outdoor with the extended patio and large fully fenced yard. The basement also has a bedroom, full bath, wine cellar, family room, play/media room, office which could easily be used at 6th bedroom and a kitchen. The kitchen features a full-size refrigerator, oven/microwave, built in wine cooler. Brentwood is conveniently located off of I-71 and within 1 mile of award-winning Oldham County Schools. There is a neighborhood pool & clubhouse with tennis courts. You will want to see this one!

    This property is off market, which means it's not currently listed for sale or rent on Zillow. This may be different from what's available on other websites or public sources.

    Facts & features

    Interior

    Bedrooms & bathrooms
    • Bedrooms: 5
    • Bathrooms: 5
    Interior area
    • Total interior livable area: 4,051 sqft

    Property

    Parking
    • Total spaces: 2
    Lot
    • Size: 0.34 Acres
    Details
    • Parcel number: 1624P03110

    Construction

    Type & style
    • Home type: SingleFamily
    Condition
    • Year built: 2018

    Community & neighborhood

    Location
    • Region: Crestwood

    Price history

    DateEventPrice
    10/4/2021Sold$710,000-2.1%$175/sqft
    Source: Metro Search Inc. LLC DBA Apex MLS #1594268 Report a problem
    9/16/2021Pending sale$725,000$179/sqft
    Source: Metro Search Inc. LLC DBA Apex MLS #1594268 Report a problem
    9/16/2021Listed for sale$725,000$179/sqft
    Source: Metro Search Inc. LLC DBA Apex MLS #1594268 Report a problem
    9/3/2021Contingent$725,000$179/sqft
    Source: Metro Search Inc. LLC DBA Apex MLS #1594268 Report a problem
    8/19/2021Listed for sale$725,000+35.5%$179/sqft
    Source: Metro Search Inc. LLC DBA Apex MLS #1594268 Report a problem
    4/4/2019Sold$535,000$132/sqft
    Source: Metro Search Inc. LLC DBA Apex MLS #1503993 Report a problem

    Public tax history

    YearProperty taxesTax assessment
    2024$8,764 -0.5%$710,000
    2023$8,807 +0.4%$710,000
    2022$8,776 +33.9%$710,000 +32.7%
    2021$6,554 -0.2%$535,000
    2020$6,570 +62.5%$535,000 +60.7%
    2019$4,044 +310.9%$333,000 +311.1%
    2018$984 $81,000

    Find assessor info on the county website

    Neighborhood: 40014

    Nearby schools

    GreatSchools rating
    Get pre-qualified for a loan
    At Zillow Home Loans, we can pre-qualify you in as little as 5 minutes with no impact to your credit score.

    An equal housing lender. NMLS #10287.

    Sell for more on Zillow
    Get a Zillow Showcase℠ listing at no additional cost and you could sell for .
    $885,900
    2% more
    +$17,718
    With Zillow Showcase(estimated)
    $903,618