Skip main navigation
Sold for $820,000
  • Tax assessed value
    $820,000

    7813 Ingram Way, Crestwood, KY 40014

    6beds
    4,724sqft
    Single Family Residence
    Built in 2019
    0.49 Acres Lot
    $956,100 Zestimate®
    $174/sqft
    $4,410 Estimated rent

    Home value

    $956,100

    $908,000 - $1.01M

    $4,410/mo

    Zestimate® history
    Loading
    Loading...

    Owner options

    List your home for rent

    $4,410/mo

    Rent Zestimate®

    Find your next renter with Zillow Rental Manager. Plus, with online applications, you can quickly screen prospective tenants – for free.

    Learn more

    $4,410/mo

    Rent Zestimate®

    Refinance and save

    $5,926/mo

    Est. payment

    Refinancing to a lower rate could help reduce your monthly payments and save thousands over the life of the loan.

    See today's rates

    $5,926/mo

    Est. payment

    Explore your selling options

    Work with a Zillow partner agent

    Leverage their expertise and Zillow's premium Showcase listings to get your home seen by more buyers.

    Get started

    List with your own agent

    Get your home in front of millions of buyers by listing it on Zillow.

    Learn how to do it

    Sell it yourself

    Take full control of how buyers see your home on Zillow by listing For Sale by Owner (FSBO).

    List your home

    What's special

    Bar areaUpgraded ge profile appliancesSpacious walk-in closetGas fireplaceCovered front porchClassic white shaker cabinetsPrivate water closet
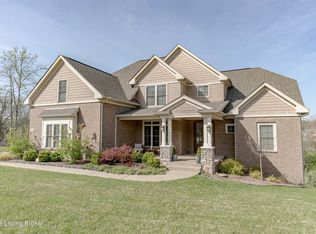
    BETTER THAN NEW & PRICED OVER 13K BELOW RECENT APPRAISAL! Beautifully maintained, spacious 2 story with 3 car garage on a large cul-de-sac lot in the desirable Brentwood community of Crestwood, KY - Oldham County School District! Lushly landscaped front beds & a covered front porch with timeless wood beam detail welcome you home where double doors lead into the entry foyer. Hardwood floors greet you in the entry & flow from there throughout the home. Just off the foyer you'll find the formal dining room with beautiful wainscoting trim detail. The vaulted two-story great room offers an abundance of natural light & a gas fireplace flanked by built-in bookcases. The spacious custom kitchen is an entertainer's dream with stunning granite countertops, classic white shaker cabinets & subway tile backsplash, large center island with breakfast bar, upgraded GE Profile appliances - including a gas top range with custom hood - all overlooking the dining area & a bright & sunny sitting area with access to the deck. Convenient laundry/mud room garage entry with built-in organizational storage & seating to keep all of the daily necessities out of your living space. The spacious primary suite features a multi-tiered recessed tray ceiling, en suite with hexagon marble tile floors, quartz-topped double vanity, luxurious soaking tub, walk-in shower with subway tile surround & frameless glass enclosure, private water closet & spacious walk-in closet with custom built-ins for all of your closet organization dreams. A turned staircase with wrought-iron railing leads to the upper-level landing where you'll find a built-in desk space & the perfect area for kids/guests to hang out. Three additional bedrooms, one with private bath & the other with shared Jack & Jill bath, complete the upper level. The recently refinished (2022) lower level offers yet another place to spread out and relax or entertain with its spacious family/game room that features a cozy reading nook, wall of built-ins, bar area with island seating, projection TV wall, two additional bedrooms, a full bath & storage area. Enjoy the outdoors rain-or-shine from either the covered front porch or the covered deck with additional open-air space perfect for grilling & soaking up the sun. The backyard is fully fenced with wrought-iron fencing & features many trees along the perimeter to grow in for optimal privacy. Whole home water and air filtration systems, dual zoned hybrid gas and electric HVAC units w/ built in humidifier. Just in time for summer - Brentwood offers its residents a private community swim & tennis club!

    Zillow last checked:

    Listing updated:

    Listed by:

    Joseph E Simms 502-296-7325,

    RE/MAX Properties East,

    Melissa Pawley 502-425-6000

    Bought with:

    Kimberly C Maley, 192848

    United Real Estate Louisville

    Source: Metro Search Inc. LLC DBA Apex MLS,MLS#: 1637709MLS Logo

    Facts & features

    Interior

    Bedrooms & bathrooms
    • Bedrooms: 6
    • Bathrooms: 5
    • Full bathrooms: 4
    • 1/2 bathrooms: 1
    Primary bedroom
    • Level: First
    Bedroom
    • Level: Second
    Bedroom
    • Level: Second
    Bedroom
    • Level: Second
    Primary bathroom
    • Level: First
    Full bathroom
    • Level: Second
    Full bathroom
    • Level: Second
    Dining room
    • Level: First
    Family room
    • Level: Basement
    Great room
    • Level: First
    Kitchen
    • Level: First
    Laundry
    • Level: First
    Other
    • Level: First
    Heating
    • Forced Air, Natural Gas, Heat Pump
    Cooling
    • Central Air
    Features
    • Basement: Finished
    • Number of fireplaces: 1
    Interior area
    • Total structure area: 3,112
    • Total interior livable area: 4,724 sqft
    • Finished area above ground: 3,112
    • Finished area below ground: 1,612

    Property

    Parking
    • Total spaces: 3
    • Parking features: Attached, Entry Side
    • Attached garage spaces: 3
    Features
    • Stories: 2
    • Patio & porch: Deck, Porch
    • Exterior features: Tennis Court(s)
    • Pool features: Association
    • Fencing: Full
    Lot
    • Size: 0.49 Acres
    • Features: Cul-De-Sac, Level
    Details
    • Parcel number: 1624P03112

    Construction

    Type & style
    • Home type: SingleFamily
    • Architectural style: Traditional
    • Property subtype: Single Family Residence
    Materials
    • Wood Frame, Brick Veneer, Brick, Stone
    • Foundation: Concrete Perimeter
    • Roof: Shingle
    Condition
    • Year built: 2019

    Utilities & green energy

    • Sewer: Public Sewer
    • Water: Public
    • Utilities for property: Electricity Connected, Natural Gas Connected

    Community & HOA

    Community
    • Subdivision: Brentwood
    HOA
    • Has HOA: Yes
    • Amenities included: Clubhouse, Pool
    • HOA fee: $925 annually
    Location
    • Region: Crestwood

    Financial & listing details

    • Price per square foot: $174/sqft
    • Tax assessed value: $820,000
    • Annual tax amount: $10,122
    • Date on market: 6/1/2023
    • Electric utility on property: Yes

    Price history

    DateEventPrice
    7/24/2023Sold$820,000-6.3%$174/sqft
    Source: Metro Search Inc. LLC DBA Apex MLS #1637709 Report a problem
    6/27/2023Pending sale$874,900$185/sqft
    Source: Metro Search Inc. LLC DBA Apex MLS #1637709 Report a problem
    6/12/2023Contingent$874,900$185/sqft
    Source: Metro Search Inc. LLC DBA Apex MLS #1637709 Report a problem
    6/8/2023Price change$874,900-1.1%$185/sqft
    Source: Metro Search Inc. LLC DBA Apex MLS #1637709 Report a problem
    6/1/2023Listed for sale$885,000+18%$187/sqft
    Source: Metro Search Inc. LLC DBA Apex MLS #1637709 Report a problem
    2/25/2022Sold$750,000$159/sqft
    Source: Metro Search Inc. LLC DBA Apex MLS #1604561 Report a problem
    1/31/2022Pending sale$750,000$159/sqft
    Source: Metro Search Inc. LLC DBA Apex MLS #1604561 Report a problem
    1/27/2022Listed for sale$750,000+27.7%$159/sqft
    Source: Metro Search Inc. LLC DBA Apex MLS #1604561 Report a problem
    2/25/2020Sold$587,296+3.1%$124/sqft
    Source: Public Record Report a problem
    1/30/2020Pending sale$569,900$121/sqft
    Source: RE/MAX Real Estate Center #1545083 Report a problem
    10/8/2019Listed for sale$569,900+578.5%$121/sqft
    Source: RE/MAX Real Estate Center #1545083 Report a problem
    6/7/2018Sold$84,000$18/sqft
    Source: Public Record Report a problem

    Public tax history

    YearProperty taxesTax assessment
    2024$10,122 +8.8%$820,000 +9.3%
    2023$9,303 +2.5%$750,000 +2.2%
    2022$9,072 +26.1%$734,000 +24.9%
    2021$7,197 +3%$587,500 +3.3%
    2020$6,987 +585%$569,000 +577.4%
    2019$1,020 +86.6%$84,000 +86.7%
    2018$547 $45,000
    Find assessor info on the county website

    Neighborhood: 40014

    Nearby schools

    GreatSchools rating
    Get pre-qualified for a loan
    At Zillow Home Loans, we can pre-qualify you in as little as 5 minutes with no impact to your credit score.

    An equal housing lender. NMLS #10287.

    Sell for more on Zillow
    Get a Zillow Showcase℠ listing at no additional cost and you could sell for .
    $956,100
    2% more
    +$19,122
    With Zillow Showcase(estimated)
    $975,222