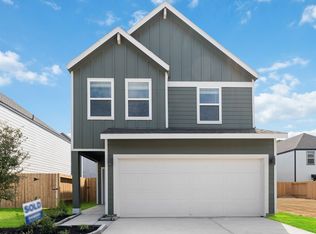
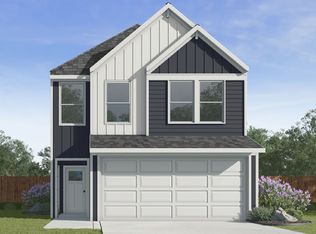
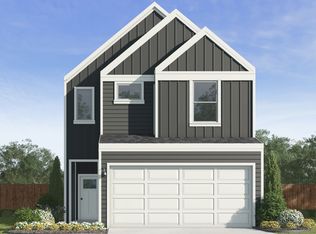
Welcome to the Dove floor plan, where modern design meets exceptional functionality. This two-story home offers an open-concept layout perfect for families and entertaining. The first floor boasts a spacious family room seamlessly connected to the dining area and a well-appointed kitchen. The kitchen features a large center island, ample cabinetry, and a walk-in pantry for added storage. The powder room on the main level adds convenience for guests. The second floor is designed with comfort in mind, offering a primary bedroom suite complete with a large walk-in closet and a beautiful bathroom featuring dual sinks and a walk-in shower. Two additional bedrooms on this floor share a full bathroom, while a versatile utility room adds convenience. A bonus storage closet and optional features allow homeowners to customize the space to fit their lifestyle. This home plan includes a 2-car garage, front porch, and ample storage space throughout. Whether you're seeking a new construction home or exploring move-in ready options, the Dove floor plan is a perfect fit for modern families. Discover the Dove and experience stylish living with thoughtful design. Perfect for families, couples, and those seeking comfort and efficiency in a new home, the Dove floor plan offers a seamless blend of function and style. Explore the possibilities and make your dream home a reality with D.R. Horton.
This property is off market, which means it's not currently listed for sale or rent on Zillow. This may be different from what's available on other websites or public sources.