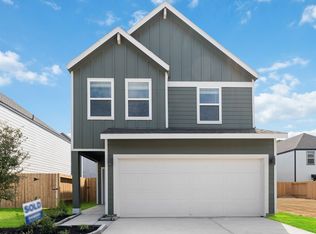
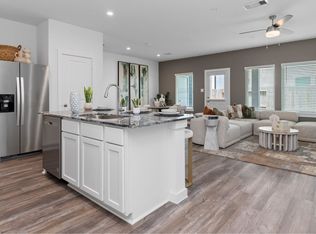
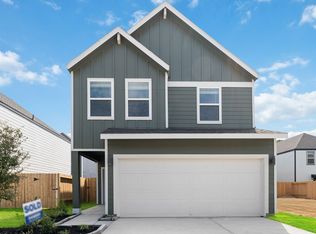
Welcome to the Cedar plan, a beautiful new home in Alaia Crossing! The Cedar Plan is a thoughtfully designed two-story home perfect for modern living. The first floor welcomes you with an inviting foyer leading into a spacious family room that flows effortlessly into the open dining area and kitchen. The kitchen is designed for convenience and style, featuring a large center island, ample counter space, a walk-in pantry, and direct access to the powder room. Whether you're hosting gatherings or enjoying family meals, this layout enhances connectivity and ease of movement. The second floor is a haven of comfort and privacy. The primary bedroom suite features a spacious walk-in closet and a private bathroom with dual sinks and a walk-in shower. Two additional bedrooms provide ample space for family, guests, or a home office, while the versatile loft area offers extra living space, perfect for a media room, playroom, or cozy retreat. The full bathroom on this floor ensures functionality and comfort for all.
This property is off market, which means it's not currently listed for sale or rent on Zillow. This may be different from what's available on other websites or public sources.