Skip main navigation
Off market
  • $316,200

    7809 Linwood (Lot 412) Circle, Charlestown, IN 47111

    3beds
    1,522sqft
    Single Family Residence
    Built in 2022
    6,054 Square Feet Lot
    $316,200 Zestimate®
    $208/sqft
    $2,061 Estimated rent

    Home value

    $316,200

    $300,000 - $332,000

    $2,061/mo

    Zestimate® history
    Loading
    Loading...

    Owner options

    List your home for rent

    $2,061/mo

    Rent Zestimate®

    Find your next renter with Zillow Rental Manager. Plus, with online applications, you can quickly screen prospective tenants – for free.

    Learn more

    $2,061/mo

    Rent Zestimate®

    Refinance and save

    $1,708/mo

    Est. payment

    Refinancing to a lower rate could help reduce your monthly payments and save thousands over the life of the loan.

    See today's rates

    $1,708/mo

    Est. payment

    Explore your selling options

    Work with a Zillow partner agent

    Leverage their expertise and Zillow's premium Showcase listings to get your home seen by more buyers.

    Get started

    List with your own agent

    Get your home in front of millions of buyers by listing it on Zillow.

    Learn how to do it

    Sell it yourself

    Take full control of how buyers see your home on Zillow by listing For Sale by Owner (FSBO).

    List your home

    What's special

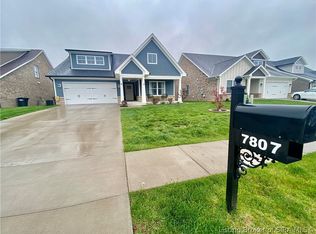
    Welcome home to the Gardens of Danbury Oaks, one of Charlestown's most exciting new residential developments. Local custom builder RyBuilt's homes are known for their modern craftsman style featuring open concepts, high quality locally-sourced cabinetry with granite/quartz countertops, covered patios, oversized master bedrooms and closets, and signature unique trimwork. Enjoy single story living with three bedrooms and two full bathrooms, and the largest kitchen of the three available floorplans. As you enter the home you are greeted with a spacious foyer and beautiful LVP wood floors. The front two bedrooms have plush carpeting, spacious closets, and a neighboring full bath. As you continue on past the foyer, it opens up to stunning 10 ft. ceilings with exposed beams in the great room, and a large kitchen with beautiful granite countertops and shaker style cabinets. Off the kitchen, the dining area leads out to the covered concrete patio with ceiling fan overlooking the backyard, perfect for entertaining. Back inside, the primary bedroom features jaw-dropping floor-to-ceiling trimwork, and an ensuite bathroom with walk-in closet and beautifully tiled stand up shower, and double sink vanity with granite countertops. The Gardens HOA handles the lawn care - including an annual mulching - as well as snow removal. The Gardens model home (Lillian floorplan) is open Monday/Wednesday/Friday from 12-6, and Sunday from 12-4, or any other day by appointment only.

    This property is off market, which means it's not currently listed for sale or rent on Zillow. This may be different from what's available on other websites or public sources.

    Zillow last checked:

    Listing updated:

    Listed by:

    Katie Noe,

    Keller Williams Collective

    Bought with:

    Becca Baker, RB22000425

    Redfin Corporation

    Source: SIRA,MLS#: 202205283MLS LogoOriginating MLS: Southern Indiana REALTORS Association

    Facts & features

    Interior

    Bedrooms & bathrooms
    • Bedrooms: 3
    • Bathrooms: 2
    • Full bathrooms: 2
    Bedroom
    • Level: First
    • Dimensions: 10 x 10
    Bedroom
    • Level: First
    • Dimensions: 10 x 11
    Primary bathroom
    • Level: First
    • Dimensions: 12 x 14
    Dining room
    • Level: First
    • Dimensions: 11 x 12
    Other
    • Level: First
    • Dimensions: 8 x 9
    Other
    • Level: First
    • Dimensions: 5 x 7
    Kitchen
    • Level: First
    • Dimensions: 9 x 16
    Living room
    • Level: First
    • Dimensions: 14 x 16
    Other
    • Description: Laundry
    • Level: First
    • Dimensions: 5 x 6
    Other
    • Description: Foyer
    • Level: First
    • Dimensions: 5 x 8
    Heating
    • Forced Air
    Cooling
    • Central Air
    Appliances
    • Included: Dishwasher, Disposal, Microwave, Oven, Range
    • Laundry: Main Level, Laundry Room
    Features
    • Ceiling Fan(s), Entrance Foyer, Eat-in Kitchen, Kitchen Island, Bath in Primary Bedroom, Main Level Primary, Open Floorplan, Pantry, Storage, Cable TV, Utility Room, Vaulted Ceiling(s), Walk-In Closet(s)
    • Has basement: No
    • Has fireplace: No
    Interior area
    • Total structure area: 1,522
    • Total interior livable area: 1,522 sqft
    • Finished area above ground: 1,522
    • Finished area below ground: 0

    Property

    Parking
    • Total spaces: 2
    • Parking features: Attached, Garage Faces Front, Garage, Garage Door Opener
    • Attached garage spaces: 2
    • Has uncovered spaces: Yes
    Features
    • Levels: One
    • Stories: 1
    • Patio & porch: Covered, Patio, Porch
    • Exterior features: Landscaping, Paved Driveway, Porch, Patio
    Lot
    • Size: 6,054 Square Feet
    • Features: Garden
    Details
    • Additional parcels included: 18001250120
    • Parcel number: 1018500604000004
    • Zoning: Residential
    • Zoning description: Residential

    Construction

    Type & style
    • Home type: SingleFamily
    • Architectural style: One Story
    • Property subtype: Single Family Residence
    Materials
    • Brick, Fiber Cement, Frame, HardiPlank Type
    • Foundation: Slab
    • Roof: Shingle
    Condition
    • New Construction,Under Construction
    • New construction: Yes
    • Year built: 2022
    Details
    • Warranty included: Yes

    Utilities & green energy

    • Sewer: Sanitary
    • Water: Connected, Public

    Community & HOA

    Community
    • Features: Sidewalks
    • Subdivision: Gardens of Danbury Oaks
    HOA
    • Has HOA: Yes
    • HOA fee: $150 monthly
    Location
    • Region: Circle Charlestown

    Financial & listing details

    • Price per square foot: $208/sqft
    • Date on market: 1/13/2022
    • Cumulative days on market: 111 days
    • Listing terms: Cash,Conventional,FHA,USDA Loan,VA Loan
    • Road surface type: Paved

    Price history

    DateEventPrice
    5/4/2022Sold$317,050+2.6%$208/sqft
    Source: SIRA #202205283 Report a problem
    1/13/2022Listed for sale$308,900$203/sqft
    Source: SIRA #202205283 Report a problem

    Public tax history

    Tax history is unavailable.

    Neighborhood: 47111

    Nearby schools

    GreatSchools rating
    Get pre-qualified for a loan
    At Zillow Home Loans, we can pre-qualify you in as little as 5 minutes with no impact to your credit score.

    An equal housing lender. NMLS #10287.

    Sell for more on Zillow
    Get a Zillow Showcase℠ listing at no additional cost and you could sell for .
    $316,200
    2% more
    +$6,324
    With Zillow Showcase(estimated)
    $322,524